














Description
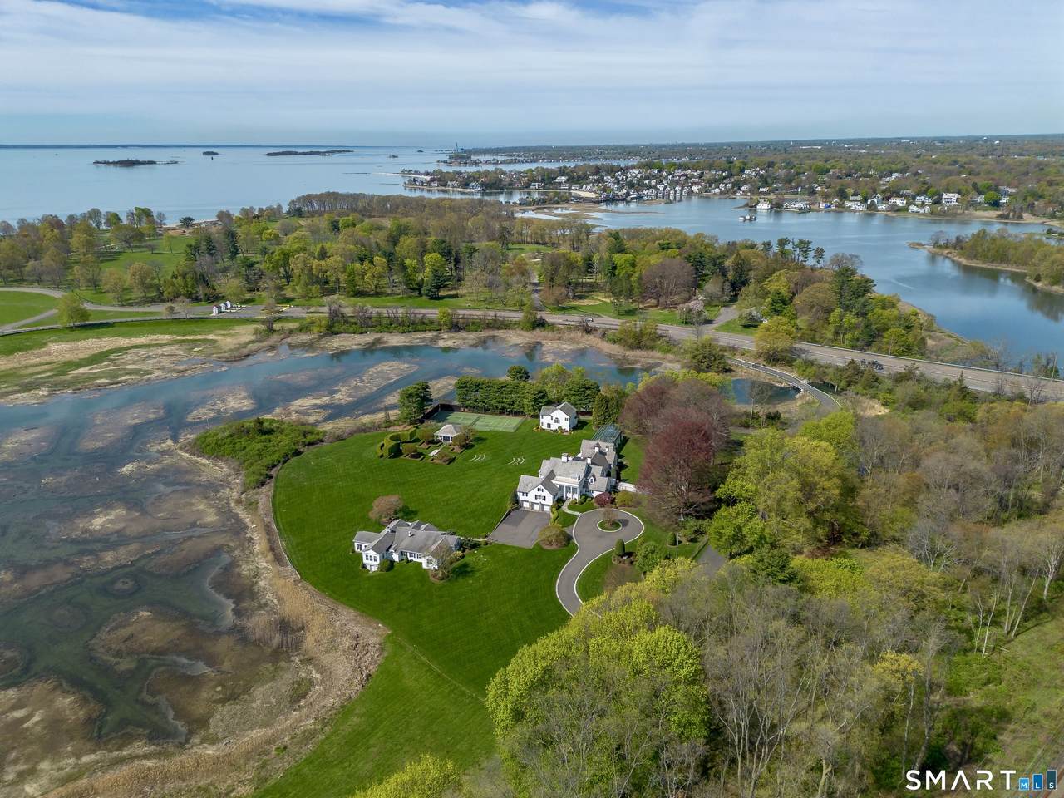
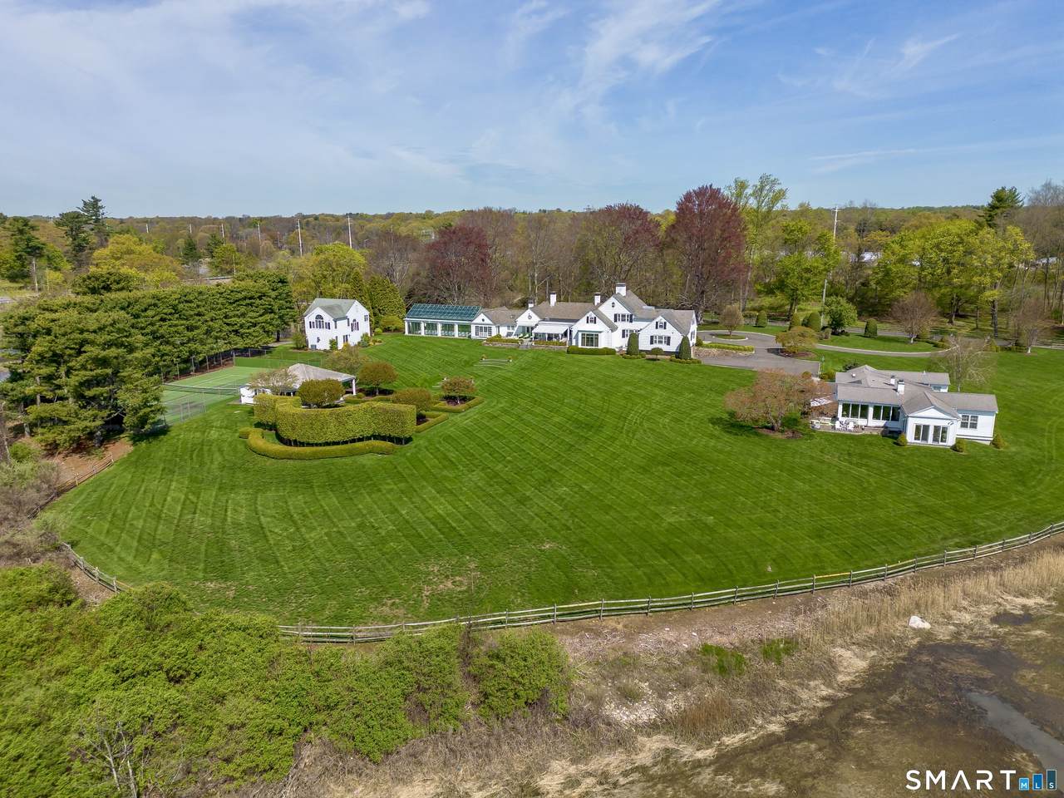
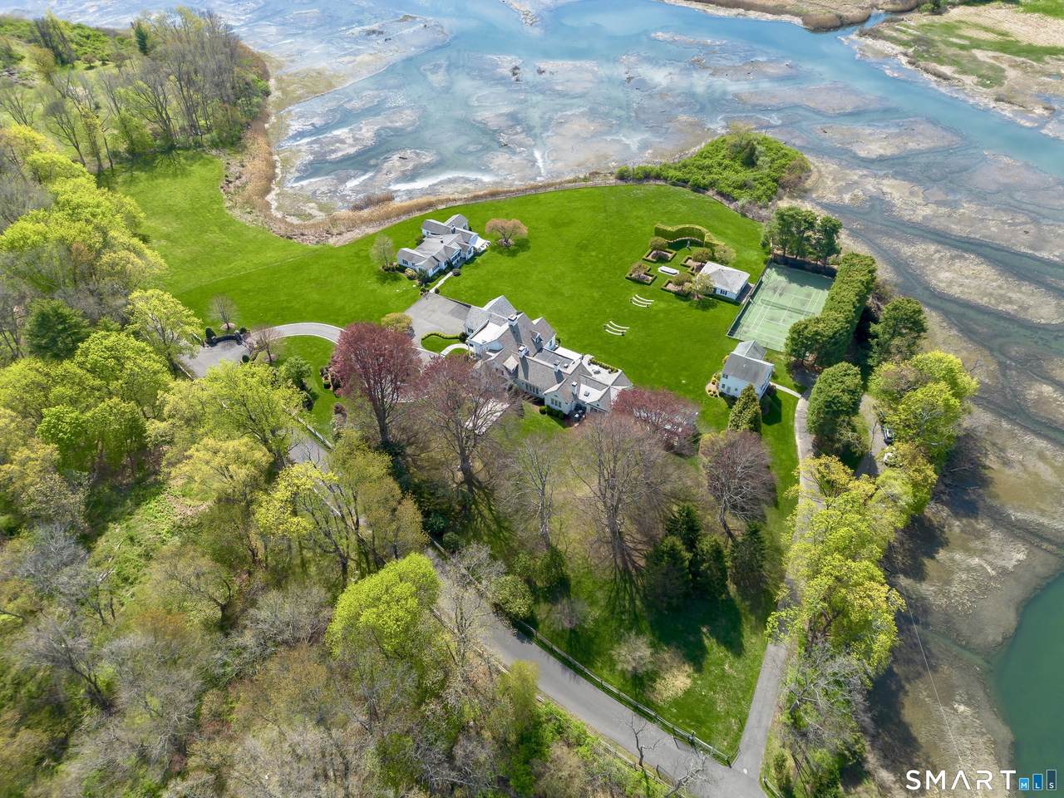
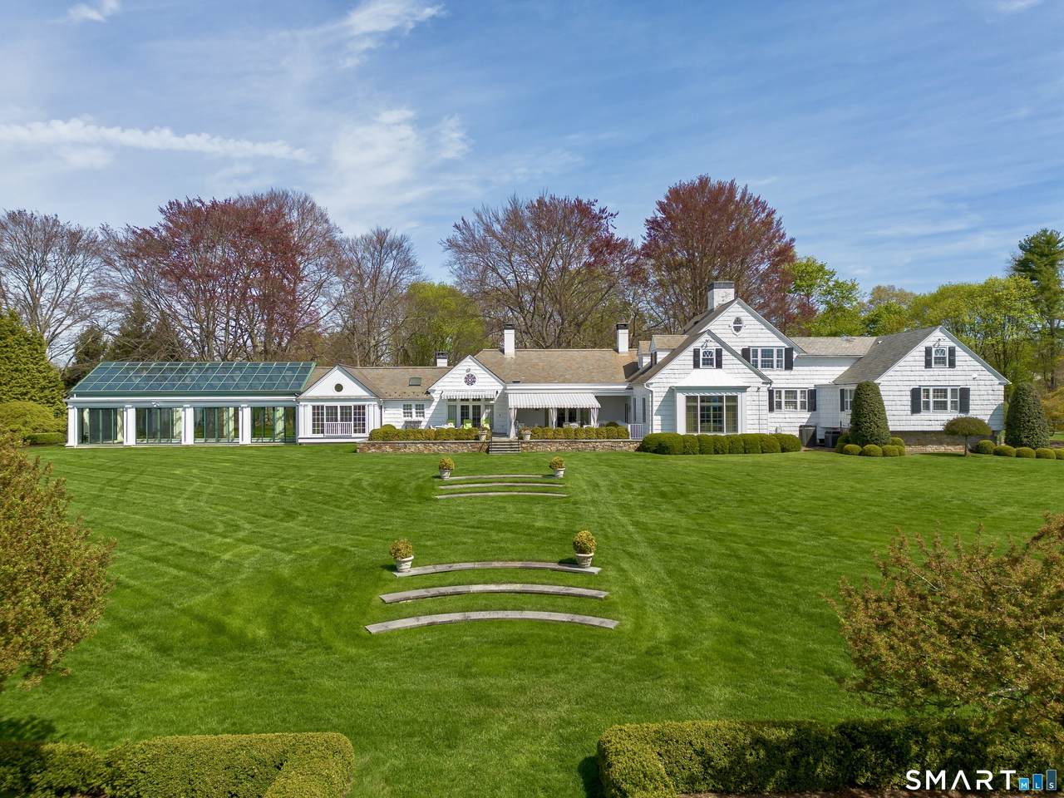
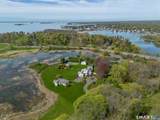
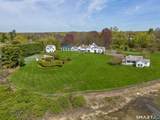
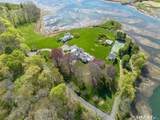
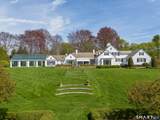
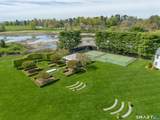
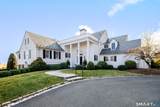
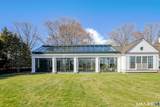
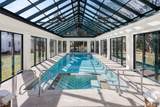
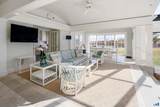
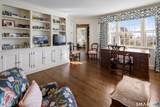
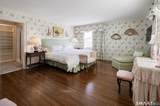
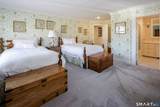
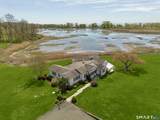
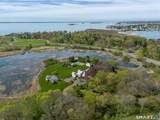
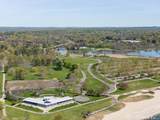
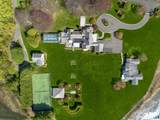
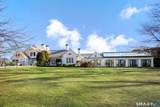
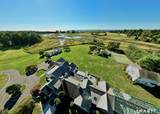
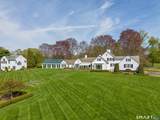
Hidden along a private lane in Westport's Greens Farms neighborhood, this extraordinary 20-acre waterfront estate unfolds as one of the most remarkable shoreline settings ever offered. For more than 65 years, it has been held and enjoyed by the same family as a place to gather, unwind, and take in the ever-changing views across Sherwood Island Park and Long Island Sound. Surrounded by protected open space with no immediate neighbors, the property offers a rare sense of peace and privacy-reminiscent of the Lowcountry, the Hamptons, or Nantucket, a scale and atmosphere seldom found in Westport. Beautiful in every season, the setting also offers extraordinary birdlife and nature watching. Yet it remains moments to the Post Road, train, and town centers, and just one hour from Manhattan. A collection of residences and outbuildings is thoughtfully positioned across the land, including two circa 1940s three-bedroom guesthouses with sweeping water views, creating a true family compound where generations can come together while maintaining a sense of independence. Other structures offer flexibility for staff or future use. The grounds invite a lifestyle centered around the outdoors, with a tennis court, indoor pool, pool house, and formal gardens set within expansive lawns that stretch toward the water. Whether preserved, enhanced, or reimagined, this is a once-in-a-generation opportunity to shape a legacy estate-one that will be experienced and remembered for years to come. Please see the proposed Master Plan in the attachments prepared by distinguished local architect Mark Finlay, illustrating how a future owner might thoughtfully reimagine and reposition a family compound.
-
7BEDS
-
20.85ACRES
-
6BATHS
-
11/2 BATHS
-
6,215SQFT
-
$1,689$/SQFT
School Information
Description
Hidden along a private lane in Westport's Greens Farms neighborhood, this extraordinary 20-acre waterfront estate unfolds as one of the most remarkable shoreline settings ever offered. For more than 65 years, it has been held and enjoyed by the same family as a place to gather, unwind, and take in the ever-changing views across Sherwood Island Park and Long Island Sound. Surrounded by protected open space with no immediate neighbors, the property offers a rare sense of peace and privacy-reminiscent of the Lowcountry, the Hamptons, or Nantucket, a scale and atmosphere seldom found in Westport. Beautiful in every season, the setting also offers extraordinary birdlife and nature watching. Yet it remains moments to the Post Road, train, and town centers, and just one hour from Manhattan. A collection of residences and outbuildings is thoughtfully positioned across the land, including two circa 1940s three-bedroom guesthouses with sweeping water views, creating a true family compound where generations can come together while maintaining a sense of independence. Other structures offer flexibility for staff or future use. The grounds invite a lifestyle centered around the outdoors, with a tennis court, indoor pool, pool house, and formal gardens set within expansive lawns that stretch toward the water. Whether preserved, enhanced, or reimagined, this is a once-in-a-generation opportunity to shape a legacy estate-one that will be experienced and remembered for years to come. Please see the proposed Master Plan in the attachments prepared by distinguished local architect Mark Finlay, illustrating how a future owner might thoughtfully reimagine and reposition a family compound.
The data relating to real estate for sale on this website appears in part through the SMARTMLS Internet Data Exchange program, a voluntary cooperative exchange of property listing data between licensed real estate brokerage firms, and is provided by SMARTMLS through a licensing agreement. Listing information is from various brokers who participate in the SMARTMLS IDX program and not all listings may be visible on the site. The property information being provided on or through the website is for the personal, non-commercial use of consumers and such information may not be used for any purpose other than to identify prospective properties consumers may be interested in purchasing. Some properties which appear for sale on the website may no longer be available because they are for instance, under contract, sold or are no longer being offered for sale. Property information displayed is deemed reliable but is not guaranteed. Copyright 2026 SmartMLS, Inc. Data last updated: 2026-10-10T00:10:15.227.