















Description
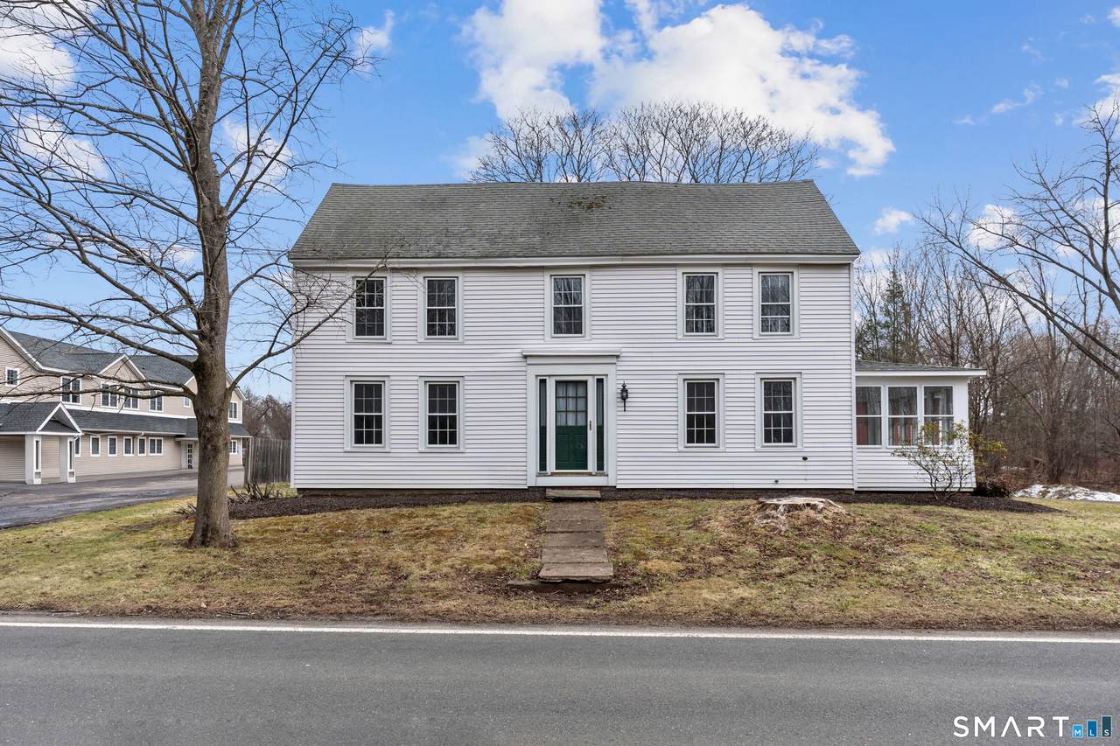
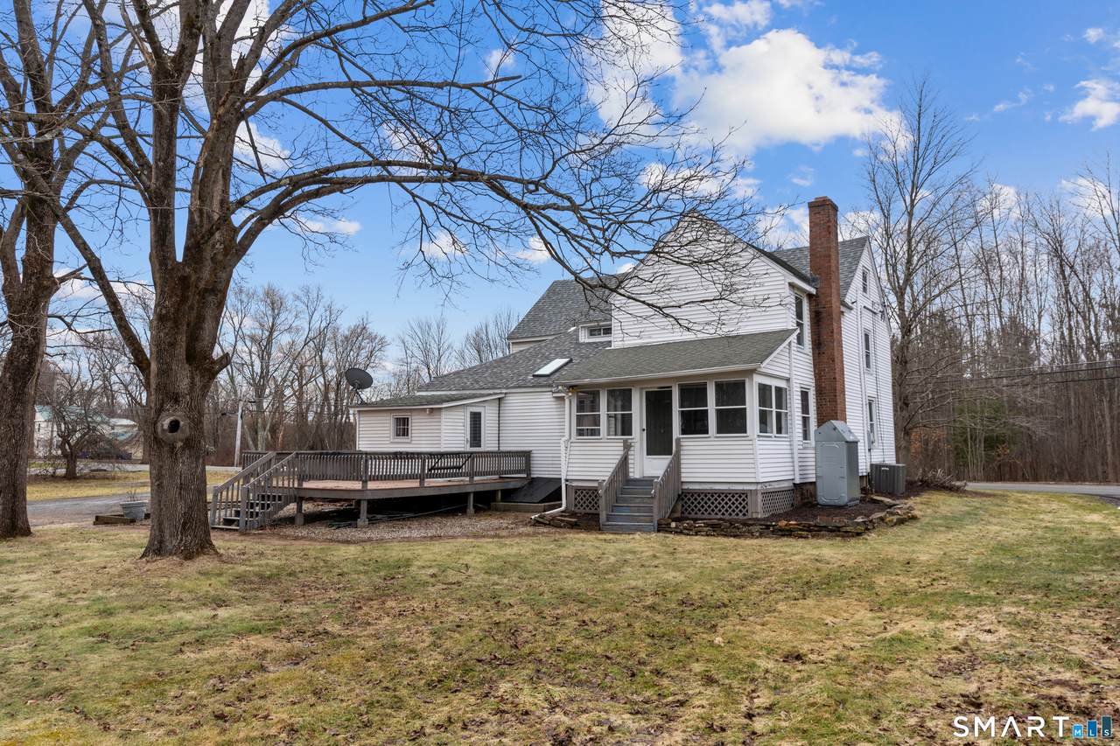
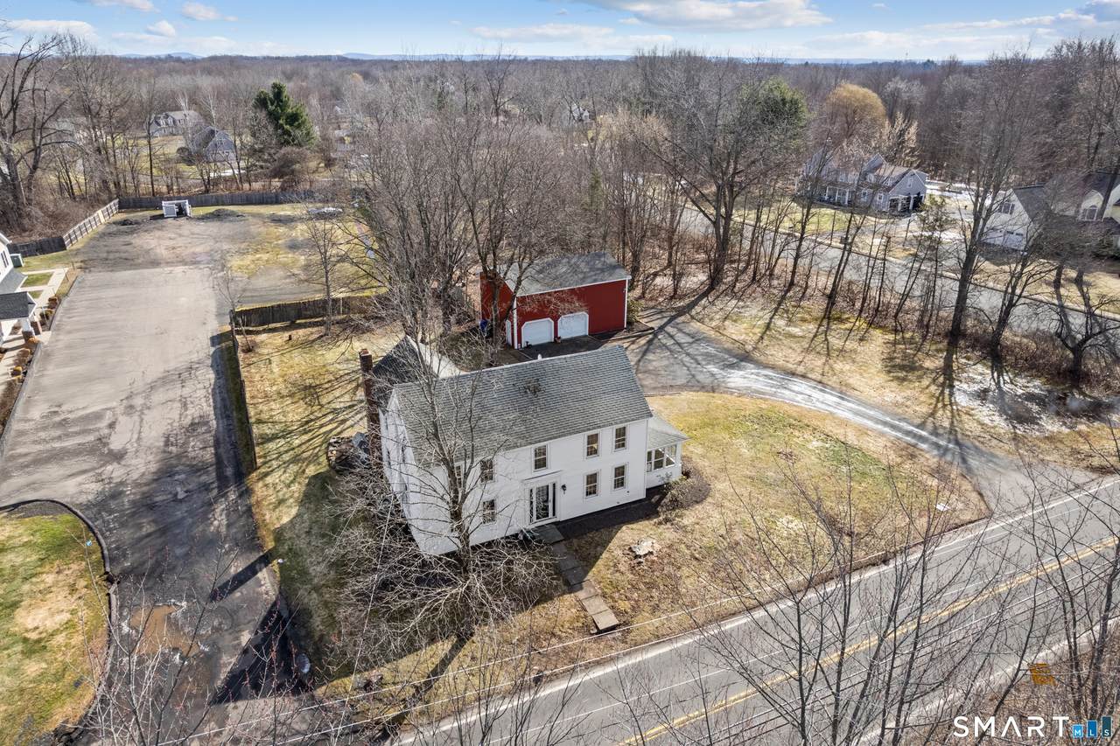
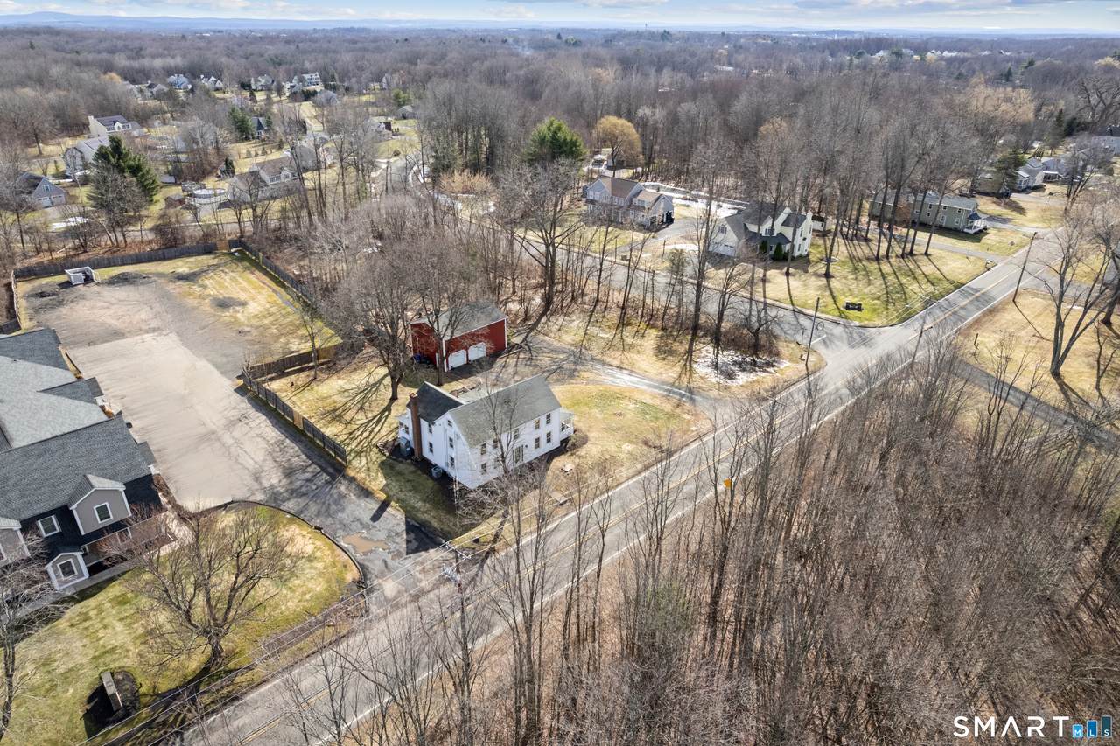
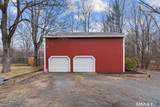
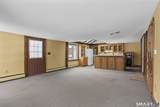
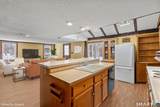
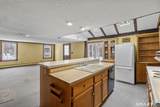
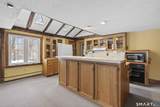
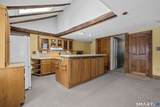
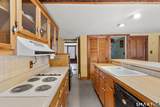
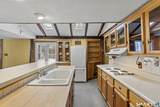
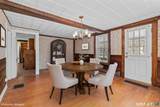
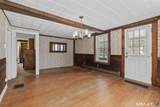
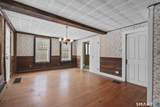
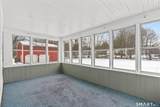
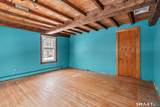
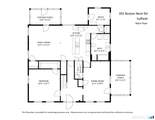
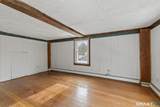
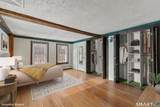
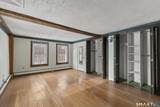
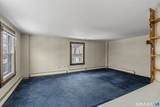
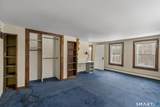
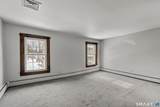
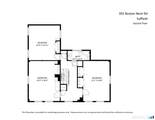
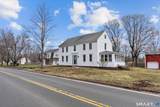
Meant to be lived in and loved, this 4-bedroom home built in 1775, has been a gathering place for generations and still offers the space and functionality to comfortably accommodate the next. Classic country charm, generous room sizes, meaningful upgrades, makes this a special opportunity to own a piece of history. Recent key updates providing comfort and peace of mind include triple-pane windows, a Buderus boiler with four heating zones, central air, and a French drain system in the basement. And there's more when you discover the impressive by the 24' x 36' three-bay, metal-sided garage-a true standout for car enthusiasts, hobbyists, or anyone needing exceptional storage and workspace. The garage is fully insulated and includes two overhead doors, a rear sliding door, 220-volt service, and an 18' x 16' loft with steel stairs. Whether you're looking for a workshop, hobby space, additional storage, or room for vehicles and equipment, this versatile building offers plenty of possibilities. Set on 1.32 acres of usable land, with an adjacent street perfect for walking and biking, as well as plenty of room to garden, play, and enjoy the outdoors. Come explore this unique property and discover how well it could fit your lifestyle!
-
4BEDS
-
1.32ACRES
-
2BATHS
-
01/2 BATHS
-
2,444SQFT
-
$143$/SQFT
School Information
Description
Meant to be lived in and loved, this 4-bedroom home built in 1775, has been a gathering place for generations and still offers the space and functionality to comfortably accommodate the next. Classic country charm, generous room sizes, meaningful upgrades, makes this a special opportunity to own a piece of history. Recent key updates providing comfort and peace of mind include triple-pane windows, a Buderus boiler with four heating zones, central air, and a French drain system in the basement. And there's more when you discover the impressive by the 24' x 36' three-bay, metal-sided garage-a true standout for car enthusiasts, hobbyists, or anyone needing exceptional storage and workspace. The garage is fully insulated and includes two overhead doors, a rear sliding door, 220-volt service, and an 18' x 16' loft with steel stairs. Whether you're looking for a workshop, hobby space, additional storage, or room for vehicles and equipment, this versatile building offers plenty of possibilities. Set on 1.32 acres of usable land, with an adjacent street perfect for walking and biking, as well as plenty of room to garden, play, and enjoy the outdoors. Come explore this unique property and discover how well it could fit your lifestyle!
The data relating to real estate for sale on this website appears in part through the SMARTMLS Internet Data Exchange program, a voluntary cooperative exchange of property listing data between licensed real estate brokerage firms, and is provided by SMARTMLS through a licensing agreement. Listing information is from various brokers who participate in the SMARTMLS IDX program and not all listings may be visible on the site. The property information being provided on or through the website is for the personal, non-commercial use of consumers and such information may not be used for any purpose other than to identify prospective properties consumers may be interested in purchasing. Some properties which appear for sale on the website may no longer be available because they are for instance, under contract, sold or are no longer being offered for sale. Property information displayed is deemed reliable but is not guaranteed. Copyright 2026 SmartMLS, Inc. Data last updated: 2026-10-10T00:10:15.227.