
Description
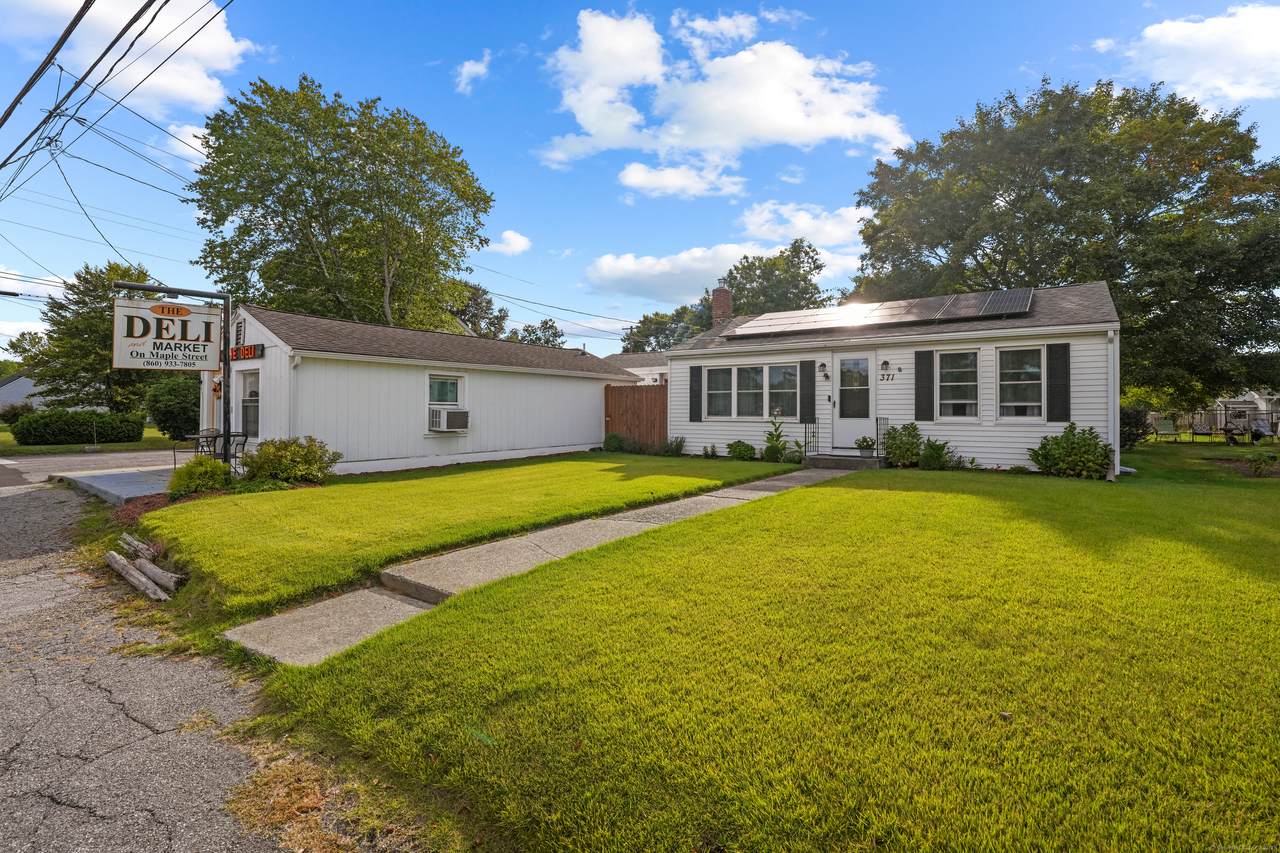
Welcome to this unique and versatile property in Killingly, where comfortable living meets incredible opportunity. The main ranch style home features 2 bedrooms and 1 full bath, offering just under 1,000 sq. ft. of thoughtfully updated space. Step inside to find a bright and welcoming layout with many recent improvements, including new appliances in the kitchen, a freshly updated bathroom, and modern finishes that make this home feel brand new. Practical updates make life here even easier - a newly paved driveway completed in 2023 adds great curb appeal and convenience, while solar panels take care of your electricity, offering both savings and sustainability. The exterior has been refreshed as well, giving the property a clean, move-in ready appeal. But what truly sets this property apart is the additional building that comes with it. Currently operating as a deli, this commercial space opens the door to endless possibilities - continue hosting a business, renting it out for extra income, or reimagine it into something entirely your own. Having a fully functional commercial building alongside a turn-key home is a rare find and creates the ultimate live/work setup. Whether you're searching for a cozy home with low-maintenance living, or you're an entrepreneur seeking a property with built-in income potential, this Killingly gem offers the best of both worlds. Schedule your showing today and explore everything this property has to offer!
-
2BEDS
-
0.14ACRES
-
1BATHS
-
01/2 BATHS
School Information
Description
Welcome to this unique and versatile property in Killingly, where comfortable living meets incredible opportunity. The main ranch style home features 2 bedrooms and 1 full bath, offering just under 1,000 sq. ft. of thoughtfully updated space. Step inside to find a bright and welcoming layout with many recent improvements, including new appliances in the kitchen, a freshly updated bathroom, and modern finishes that make this home feel brand new. Practical updates make life here even easier - a newly paved driveway completed in 2023 adds great curb appeal and convenience, while solar panels take care of your electricity, offering both savings and sustainability. The exterior has been refreshed as well, giving the property a clean, move-in ready appeal. But what truly sets this property apart is the additional building that comes with it. Currently operating as a deli, this commercial space opens the door to endless possibilities - continue hosting a business, renting it out for extra income, or reimagine it into something entirely your own. Having a fully functional commercial building alongside a turn-key home is a rare find and creates the ultimate live/work setup. Whether you're searching for a cozy home with low-maintenance living, or you're an entrepreneur seeking a property with built-in income potential, this Killingly gem offers the best of both worlds. Schedule your showing today and explore everything this property has to offer!
The data relating to real estate for sale on this website appears in part through the SMARTMLS Internet Data Exchange program, a voluntary cooperative exchange of property listing data between licensed real estate brokerage firms, and is provided by SMARTMLS through a licensing agreement. Listing information is from various brokers who participate in the SMARTMLS IDX program and not all listings may be visible on the site. The property information being provided on or through the website is for the personal, non-commercial use of consumers and such information may not be used for any purpose other than to identify prospective properties consumers may be interested in purchasing. Some properties which appear for sale on the website may no longer be available because they are for instance, under contract, sold or are no longer being offered for sale. Property information displayed is deemed reliable but is not guaranteed. Copyright 2026 SmartMLS, Inc. Data last updated: 2026-10-16T22:10:11.84.