
Description
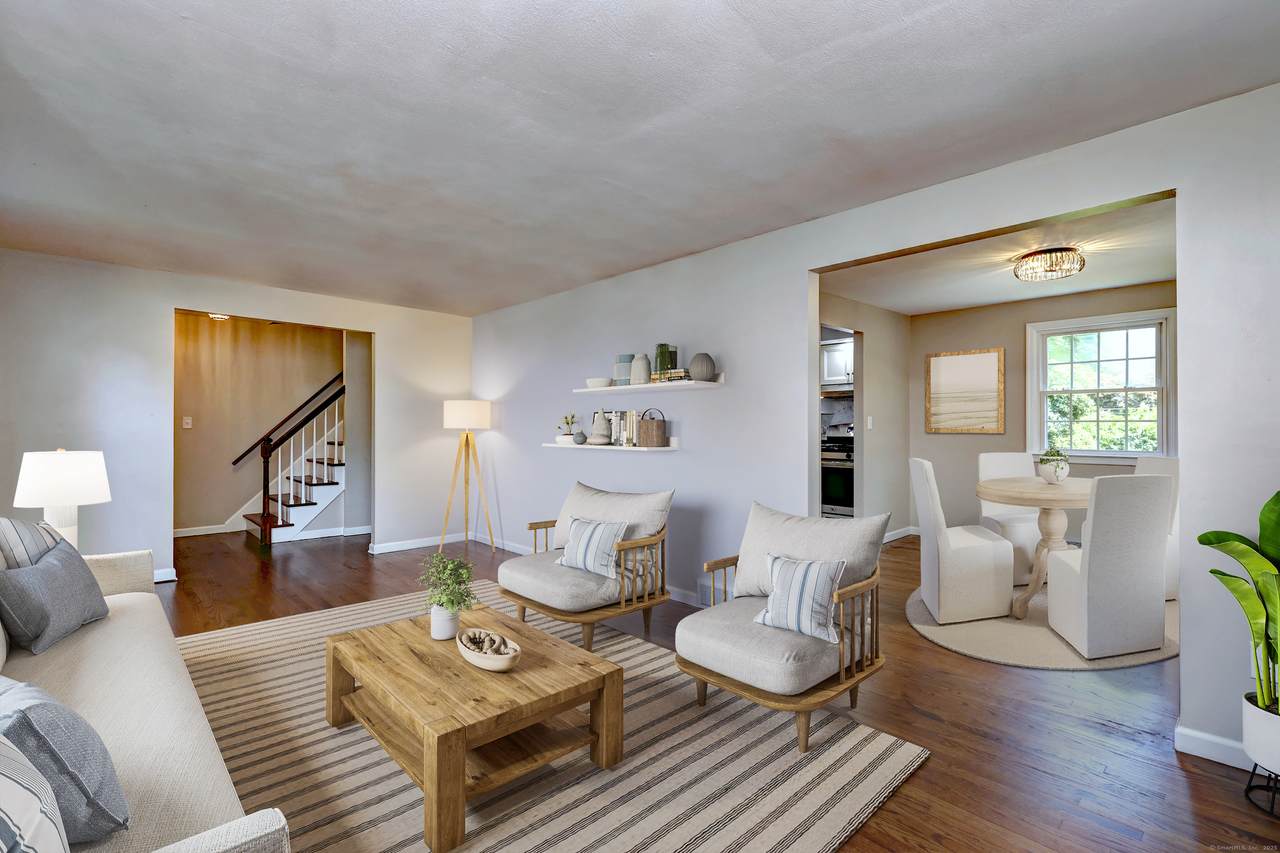
Accepting backup offers! This 4 bedroom, 2.5 bath, 2058 sqft home rests on 0.58 acres of a flat corner lot. Countless updates were made in the past 2 months in preparation for you, its potential new owner. Freshly painted walls, ceilings and trim throughout the house. Newly refinished red oak hardwood floors adorn the entry foyer, living room, dining room, all 4 spacious bedrooms, the hallways and staircase. The living room has a functional wood burning fireplace with decorative mantle + backdrop and the longevity of a NEW chimney. A 1st floor family room boasts new carpets and provides access to the deck and backyard. An eat-in kitchen features new flooring, light fixtures and refrigerator that complement the existing stainless-steel appliances. Thomasville cabinets were installed 8 years ago. One area of the kitchen is ideal for a dinette table or additional cabinetry/counter space. Bringing groceries in from the attached garage or driveway is a breeze with just a few steps up. Off the kitchen find a formal dining room to create new memories. The forever-multi-tasking homeowner will appreciate the convenience of the main-level laundry. An unfinished basement provides opportunities for your dream room. The exterior of the house features freshly manicured landscaping and a combo of trees and mature plantings to provide privacy. Whole Foods 0.5 and Trader Joes 1.1 mile away. 5-10 minutes to I95 & Merritt, Downtown Milford, Beaches, YMCA, Eisenhower Park & ShopRite. Ask for a list of the many updates.
-
4BEDS
-
0.59ACRES
-
2BATHS
-
11/2 BATHS
-
2,058SQFT
-
$0$/SQFT
School Information
Description
Accepting backup offers! This 4 bedroom, 2.5 bath, 2058 sqft home rests on 0.58 acres of a flat corner lot. Countless updates were made in the past 2 months in preparation for you, its potential new owner. Freshly painted walls, ceilings and trim throughout the house. Newly refinished red oak hardwood floors adorn the entry foyer, living room, dining room, all 4 spacious bedrooms, the hallways and staircase. The living room has a functional wood burning fireplace with decorative mantle + backdrop and the longevity of a NEW chimney. A 1st floor family room boasts new carpets and provides access to the deck and backyard. An eat-in kitchen features new flooring, light fixtures and refrigerator that complement the existing stainless-steel appliances. Thomasville cabinets were installed 8 years ago. One area of the kitchen is ideal for a dinette table or additional cabinetry/counter space. Bringing groceries in from the attached garage or driveway is a breeze with just a few steps up. Off the kitchen find a formal dining room to create new memories. The forever-multi-tasking homeowner will appreciate the convenience of the main-level laundry. An unfinished basement provides opportunities for your dream room. The exterior of the house features freshly manicured landscaping and a combo of trees and mature plantings to provide privacy. Whole Foods 0.5 and Trader Joes 1.1 mile away. 5-10 minutes to I95 & Merritt, Downtown Milford, Beaches, YMCA, Eisenhower Park & ShopRite. Ask for a list of the many updates.
The data relating to real estate for sale on this website appears in part through the SMARTMLS Internet Data Exchange program, a voluntary cooperative exchange of property listing data between licensed real estate brokerage firms, and is provided by SMARTMLS through a licensing agreement. Listing information is from various brokers who participate in the SMARTMLS IDX program and not all listings may be visible on the site. The property information being provided on or through the website is for the personal, non-commercial use of consumers and such information may not be used for any purpose other than to identify prospective properties consumers may be interested in purchasing. Some properties which appear for sale on the website may no longer be available because they are for instance, under contract, sold or are no longer being offered for sale. Property information displayed is deemed reliable but is not guaranteed. Copyright 2026 SmartMLS, Inc. Data last updated: 2026-10-15T15:10:34.327.