
Description
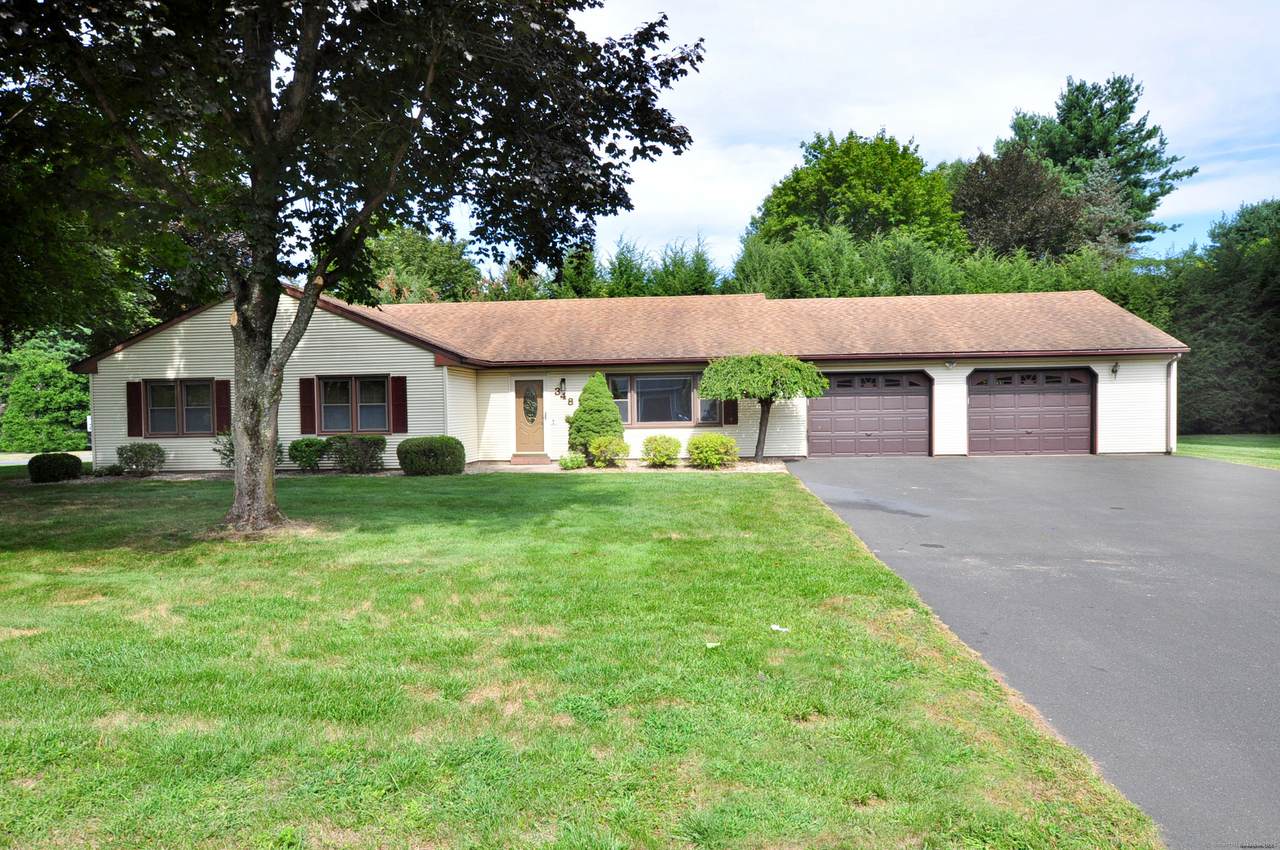
A rare gem! With extensive updates, this three-bedroom, Ranch home, nestled in the Poquonock section of Windsor, showcases exceptional attention to detail. The heart of the home is a stunningly updated kitchen with brand new, shimmering quartz countertops, stainless steel appliances, an island/breakfast bar with a double sink and built-in cabinets, recessed lighting, an abundance of cabinetry, new flooring, a dine-in area with a bay window and a door to the freshly painted deck. Relax in the open living room with gleaming, new hardwood flooring and a sunny picture window. Perfect for intimate dinners or holiday meals, the adjacent dining room offers beautiful, new hardwood flooring and a wood burning fireplace. The expansive oasis of the Primary bedroom provides the luxury of an updated, designated full bath. Two additional, very spacious bedrooms, a second, updated full bath and a separate laundry room complete the main level. Venture downstairs to a partially finished 12'x26' lower level, an ideal space for a recreation room. The 17'x13' deck overlooks a lovely, level yard and patio that invites outdoor entertaining, summer barbecues and includes a Kloter Farms shed. There is tremendous value in the professionally painted interior, newer driveway, new flooring throughout, low maintenance vinyl siding, central air, thermal pane windows, whole house attic fan, oversized two car garage with a workbench and irrigation system. Come on...Let's take a look inside!
-
3BEDS
-
0.5ACRES
-
2BATHS
-
01/2 BATHS
-
1,936SQFT
-
$0$/SQFT
School Information
Description
A rare gem! With extensive updates, this three-bedroom, Ranch home, nestled in the Poquonock section of Windsor, showcases exceptional attention to detail. The heart of the home is a stunningly updated kitchen with brand new, shimmering quartz countertops, stainless steel appliances, an island/breakfast bar with a double sink and built-in cabinets, recessed lighting, an abundance of cabinetry, new flooring, a dine-in area with a bay window and a door to the freshly painted deck. Relax in the open living room with gleaming, new hardwood flooring and a sunny picture window. Perfect for intimate dinners or holiday meals, the adjacent dining room offers beautiful, new hardwood flooring and a wood burning fireplace. The expansive oasis of the Primary bedroom provides the luxury of an updated, designated full bath. Two additional, very spacious bedrooms, a second, updated full bath and a separate laundry room complete the main level. Venture downstairs to a partially finished 12'x26' lower level, an ideal space for a recreation room. The 17'x13' deck overlooks a lovely, level yard and patio that invites outdoor entertaining, summer barbecues and includes a Kloter Farms shed. There is tremendous value in the professionally painted interior, newer driveway, new flooring throughout, low maintenance vinyl siding, central air, thermal pane windows, whole house attic fan, oversized two car garage with a workbench and irrigation system. Come on...Let's take a look inside!
The data relating to real estate for sale on this website appears in part through the SMARTMLS Internet Data Exchange program, a voluntary cooperative exchange of property listing data between licensed real estate brokerage firms, and is provided by SMARTMLS through a licensing agreement. Listing information is from various brokers who participate in the SMARTMLS IDX program and not all listings may be visible on the site. The property information being provided on or through the website is for the personal, non-commercial use of consumers and such information may not be used for any purpose other than to identify prospective properties consumers may be interested in purchasing. Some properties which appear for sale on the website may no longer be available because they are for instance, under contract, sold or are no longer being offered for sale. Property information displayed is deemed reliable but is not guaranteed. Copyright 2026 SmartMLS, Inc. Data last updated: 2026-10-10T00:10:15.227.