

Description
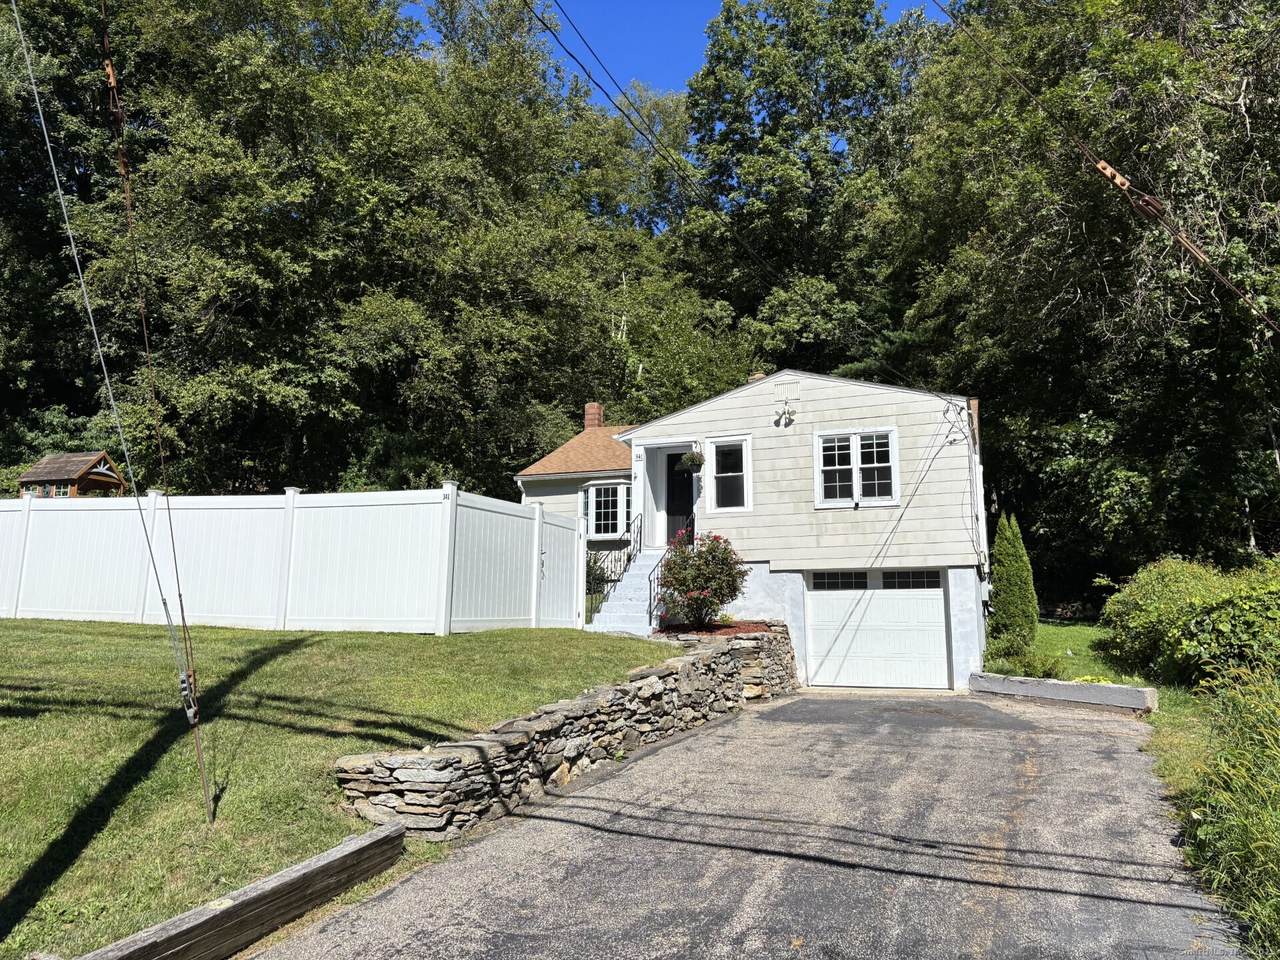
Welcome home to this adorable, 3 bedroom, 1 full bath, 1,040 sq. ft. ranch style home set on a picturesque .51 acre lot framed by stonewalls. Step inside to find an updated eat-in kitchen featuring newer shaker style cabinets, stainless steel appliances, a gas range, granite counters, c/tile backsplash and under cabinet lighting. The kitchen flows seamlessly into the spacious family room with hardwood floors, custom built-ins and a large bay window that fills the space with natural light. Three generously sized bedrooms and an updated full bath provides comfort and functionality to this wonderful home. The one car under house garage, unfinished basement, and two driveways for added convenience are great features to this amazing property. Outdoors, you can enjoy a private backyard retreat with a storage shed, playscape, chicken coop, apple tree, grapevines, and black raspberries perfect for gardening and play. Upgrades include a new septic system, updated electrical, water heater, vinyl fencing, ductless mini splits, and generator hook-up. Ideally located close to parks, Coventry Lake, restaurants, and just minutes to UCONN, and Storrs Center, this home combines modern updates with charming character in a sought after location. Come check it out, you'll be glad you did! You won't want to miss this one.
-
3BEDS
-
0.51ACRES
-
1BATHS
-
01/2 BATHS
-
1,040SQFT
-
$0$/SQFT
Description
Welcome home to this adorable, 3 bedroom, 1 full bath, 1,040 sq. ft. ranch style home set on a picturesque .51 acre lot framed by stonewalls. Step inside to find an updated eat-in kitchen featuring newer shaker style cabinets, stainless steel appliances, a gas range, granite counters, c/tile backsplash and under cabinet lighting. The kitchen flows seamlessly into the spacious family room with hardwood floors, custom built-ins and a large bay window that fills the space with natural light. Three generously sized bedrooms and an updated full bath provides comfort and functionality to this wonderful home. The one car under house garage, unfinished basement, and two driveways for added convenience are great features to this amazing property. Outdoors, you can enjoy a private backyard retreat with a storage shed, playscape, chicken coop, apple tree, grapevines, and black raspberries perfect for gardening and play. Upgrades include a new septic system, updated electrical, water heater, vinyl fencing, ductless mini splits, and generator hook-up. Ideally located close to parks, Coventry Lake, restaurants, and just minutes to UCONN, and Storrs Center, this home combines modern updates with charming character in a sought after location. Come check it out, you'll be glad you did! You won't want to miss this one.
The data relating to real estate for sale on this website appears in part through the SMARTMLS Internet Data Exchange program, a voluntary cooperative exchange of property listing data between licensed real estate brokerage firms, and is provided by SMARTMLS through a licensing agreement. Listing information is from various brokers who participate in the SMARTMLS IDX program and not all listings may be visible on the site. The property information being provided on or through the website is for the personal, non-commercial use of consumers and such information may not be used for any purpose other than to identify prospective properties consumers may be interested in purchasing. Some properties which appear for sale on the website may no longer be available because they are for instance, under contract, sold or are no longer being offered for sale. Property information displayed is deemed reliable but is not guaranteed. Copyright 2026 SmartMLS, Inc. Data last updated: 2026-10-09T13:10:44.16.