
Description
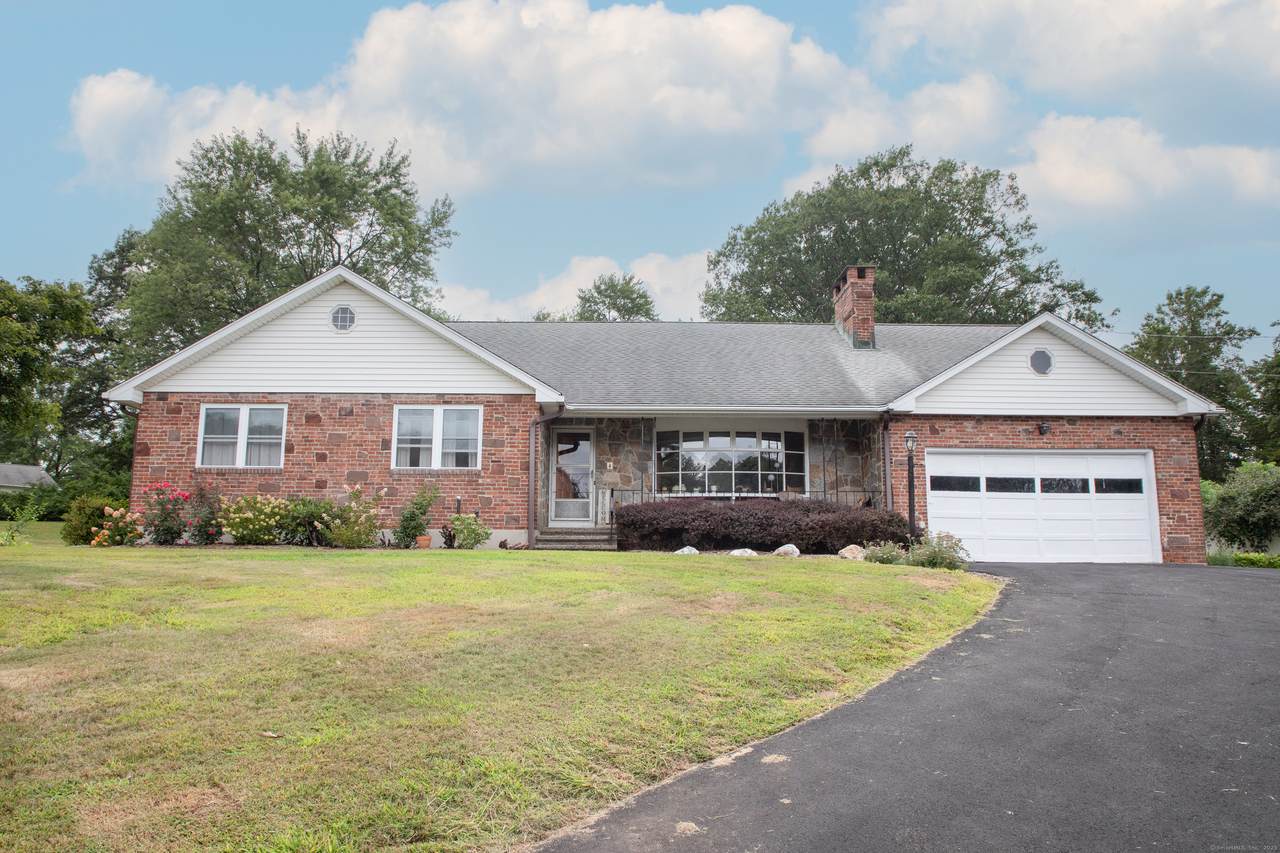
This beautifully maintained home offers the convenience of single-level living paired with the space and style today's buyers love. Step inside to an inviting open-concept layout where a bright living room with a cozy fireplace flows seamlessly into the dining area and kitchen-ideal for entertaining and a smooth transition into the family room for everyday living. With 3 spacious bedrooms and 2 full bathrooms, there's plenty of room for everyone. The primary suite provides comfort and privacy, while the additional bedrooms can flex as guest space, a home office, or a playroom. Enjoy modern comforts like central air, a 2-car garage, and the added bonus of the upstairs for expansion-whether you dream of finishing the lower level or customizing the layout further. Outside, the large backyard is perfect for summer barbecues, pets, gardening, or simply relaxing. This home has it all-space, style, and potential. Set in a desirable neighborhood walking distance to Norton Park. Many updates in the past couple years including new driveway, windows, kitchen, appliances, electrical, furnace/heating and more. Don't wait-schedule your private showing today and see why this Ranch is the perfect place to call home! 26 Skyline Dr. a .40 acre lot can also be purchased for $120,000 please see listing for details.
-
3BEDS
-
0.59ACRES
-
2BATHS
-
01/2 BATHS
-
1,756SQFT
-
$0$/SQFT
School Information
Description
This beautifully maintained home offers the convenience of single-level living paired with the space and style today's buyers love. Step inside to an inviting open-concept layout where a bright living room with a cozy fireplace flows seamlessly into the dining area and kitchen-ideal for entertaining and a smooth transition into the family room for everyday living. With 3 spacious bedrooms and 2 full bathrooms, there's plenty of room for everyone. The primary suite provides comfort and privacy, while the additional bedrooms can flex as guest space, a home office, or a playroom. Enjoy modern comforts like central air, a 2-car garage, and the added bonus of the upstairs for expansion-whether you dream of finishing the lower level or customizing the layout further. Outside, the large backyard is perfect for summer barbecues, pets, gardening, or simply relaxing. This home has it all-space, style, and potential. Set in a desirable neighborhood walking distance to Norton Park. Many updates in the past couple years including new driveway, windows, kitchen, appliances, electrical, furnace/heating and more. Don't wait-schedule your private showing today and see why this Ranch is the perfect place to call home! 26 Skyline Dr. a .40 acre lot can also be purchased for $120,000 please see listing for details.
The data relating to real estate for sale on this website appears in part through the SMARTMLS Internet Data Exchange program, a voluntary cooperative exchange of property listing data between licensed real estate brokerage firms, and is provided by SMARTMLS through a licensing agreement. Listing information is from various brokers who participate in the SMARTMLS IDX program and not all listings may be visible on the site. The property information being provided on or through the website is for the personal, non-commercial use of consumers and such information may not be used for any purpose other than to identify prospective properties consumers may be interested in purchasing. Some properties which appear for sale on the website may no longer be available because they are for instance, under contract, sold or are no longer being offered for sale. Property information displayed is deemed reliable but is not guaranteed. Copyright 2026 SmartMLS, Inc. Data last updated: 2026-10-10T00:10:15.227.