

Description
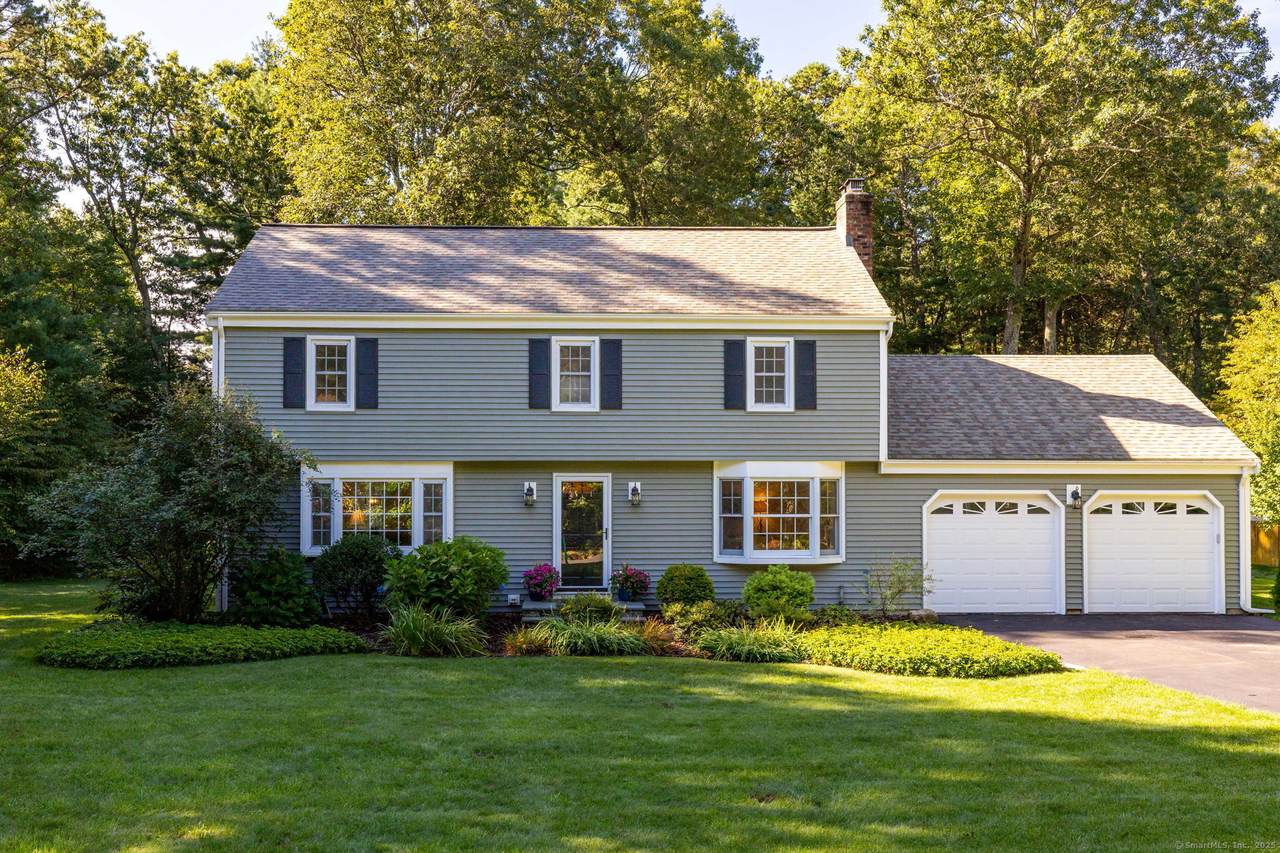
Welcome to 33 Whitman Drive in Granby's desirable Poets Corner neighborhood! This beautifully updated Colonial offers over 2200sqft of living space on a level, lightly wooded .69-acre lot. Classic charm meets thoughtful updates with 4 bedrooms and 3 full bathrooms. The main level features refinished hardwood floors throughout, a bright living room with built-ins, a formal dining room and family room with fireplace. The remodeled kitchen (2021) includes quartz countertops, new appliances, and updated flooring, plus direct access to the stunning heated and cooled sunroom-perfect as a year-round retreat with views of the private backyard. Upstairs, the primary suite boasts a full bath and walk-in closet, while three additional bedrooms provide flexibility for family, guests, or office needs. There is a full bathroom on the 1st and 2nd floor for guests. Recent improvements include a new roof, siding, walkway & front steps (2019). Additional highlights: central air, ceiling fans, an attached 2-car garage, and a partially finished basement with a rec room & office space totaling 510sqft. Additional unfinished storage space & laundry area. This fabulous location is just over the Simsbury line and within walking distance to McLean Game Refuge, where you can enjoy hiking, walking, horseback riding, cross-country skiing, picnicking, and more. You're also minutes from the Rails-to-Trails bike path, YMCA, Super Stop & Shop, International Skating Center, and Salmon Brook Park
-
4BEDS
-
0.69ACRES
-
3BATHS
-
01/2 BATHS
-
1,958SQFT
-
$0$/SQFT
School Information
Description
Welcome to 33 Whitman Drive in Granby's desirable Poets Corner neighborhood! This beautifully updated Colonial offers over 2200sqft of living space on a level, lightly wooded .69-acre lot. Classic charm meets thoughtful updates with 4 bedrooms and 3 full bathrooms. The main level features refinished hardwood floors throughout, a bright living room with built-ins, a formal dining room and family room with fireplace. The remodeled kitchen (2021) includes quartz countertops, new appliances, and updated flooring, plus direct access to the stunning heated and cooled sunroom-perfect as a year-round retreat with views of the private backyard. Upstairs, the primary suite boasts a full bath and walk-in closet, while three additional bedrooms provide flexibility for family, guests, or office needs. There is a full bathroom on the 1st and 2nd floor for guests. Recent improvements include a new roof, siding, walkway & front steps (2019). Additional highlights: central air, ceiling fans, an attached 2-car garage, and a partially finished basement with a rec room & office space totaling 510sqft. Additional unfinished storage space & laundry area. This fabulous location is just over the Simsbury line and within walking distance to McLean Game Refuge, where you can enjoy hiking, walking, horseback riding, cross-country skiing, picnicking, and more. You're also minutes from the Rails-to-Trails bike path, YMCA, Super Stop & Shop, International Skating Center, and Salmon Brook Park
The data relating to real estate for sale on this website appears in part through the SMARTMLS Internet Data Exchange program, a voluntary cooperative exchange of property listing data between licensed real estate brokerage firms, and is provided by SMARTMLS through a licensing agreement. Listing information is from various brokers who participate in the SMARTMLS IDX program and not all listings may be visible on the site. The property information being provided on or through the website is for the personal, non-commercial use of consumers and such information may not be used for any purpose other than to identify prospective properties consumers may be interested in purchasing. Some properties which appear for sale on the website may no longer be available because they are for instance, under contract, sold or are no longer being offered for sale. Property information displayed is deemed reliable but is not guaranteed. Copyright 2026 SmartMLS, Inc. Data last updated: 2026-10-06T23:09:56.153.