Skip To Content

33 Postman Highway

North Haven, CT 06473
  • $365,100
  • STATUS: Closed
  • ON SITE: 402 Days
  • MLS #: 24121494
Sold - 10/20/2025
$365,100
SOLD - 10/20/2025
  • 3
    BEDS
  • 0.21
    ACRES
  • 1
    BATHS
  • 0
    1/2 BATHS
  • 1,047
    SQFT
  • $0
    $/SQFT
Type:
Single-Family Home
Built:
1959
County:
Area:

School Information

Elementary School:
High School:

Description

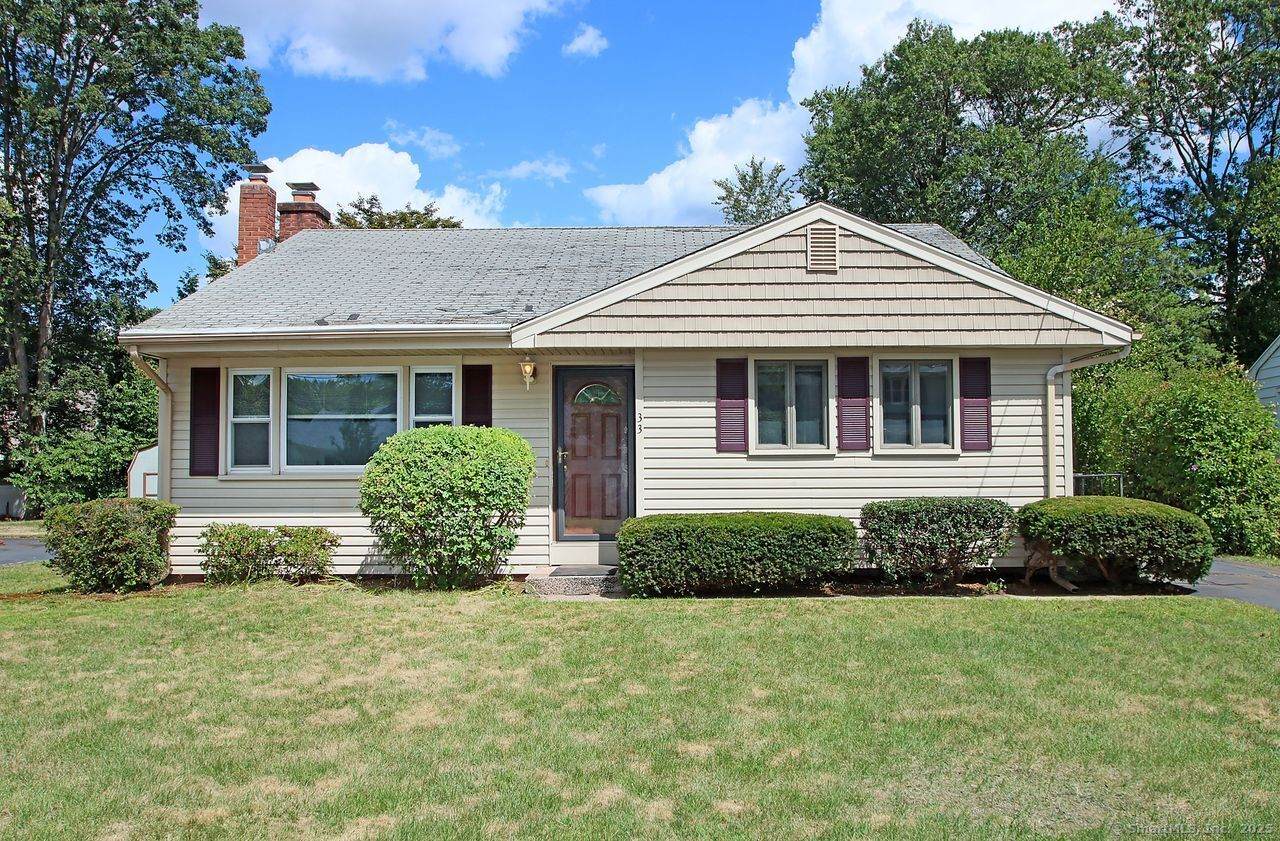
Sweet 3 Bedroom, 1 Bath Split Style Home In Pool Road Neighborhood. This Home Features a Hardwood Floors In Living Room with Vaulted Ceilings and All Bedrooms, Eat In Kitchen with Pantry, Family Room with Wood Burning Fireplace, Level Yard, Central Air Conditioning, Thermopane Windows and Storm Doors Too. A Little Interior Paint, Shining Up the Hardwood Floors and Replacing the Carpet in the Family Room Can Go A Long Way! This Home Does Need A Roof and a 203K May Be A Good Option For Some Buyers. Subject to Probate Court Approval. Close To I-91, Merrit Parkway, Shopping, Quinnipiac University-North Haven Campus, Sleeping Giant Park -Shed Needs to be Torn Down -Conveys in "As Is" Condition, Inspections are for Informational Purposes Only -Seller Made a Roof Repair On the Back Of The Home and There Are No Current Leaks

Monthly Payment Calculator


The data relating to real estate for sale on this website appears in part through the SMARTMLS Internet Data Exchange program, a voluntary cooperative exchange of property listing data between licensed real estate brokerage firms, and is provided by SMARTMLS through a licensing agreement. Listing information is from various brokers who participate in the SMARTMLS IDX program and not all listings may be visible on the site. The property information being provided on or through the website is for the personal, non-commercial use of consumers and such information may not be used for any purpose other than to identify prospective properties consumers may be interested in purchasing. Some properties which appear for sale on the website may no longer be available because they are for instance, under contract, sold or are no longer being offered for sale. Property information displayed is deemed reliable but is not guaranteed. Copyright 2026 SmartMLS, Inc. Data last updated: 2026-10-06T22:09:59.247.
www.nextlvlteam.com/homes/167424552
Print Image

33 Postman Highway North Haven, CT 06473

  • Price: $329,000
  • Status: Closed
  • On Site: 402 Days
  • Updated: 58 min ago
  • MLS #: 24121494
3
Beds
1
Baths
0
½ Baths
0.21
Acres
1,047
SQFT
$0
$/SQFT
1959
Built
County:
New Haven
Area:
North Haven
Elementary School:
Clintonville
High School:
North Haven
Property Description
Sweet 3 Bedroom, 1 Bath Split Style Home In Pool Road Neighborhood. This Home Features a Hardwood Floors In Living Room with Vaulted Ceilings and All Bedrooms, Eat In Kitchen with Pantry, Family Room with Wood Burning Fireplace, Level Yard, Central Air Conditioning, Thermopane Windows and Storm Doors Too. A Little Interior Paint, Shining Up the Hardwood Floors and Replacing the Carpet in the Family Room Can Go A Long Way! This Home Does Need A Roof and a 203K May Be A Good Option For Some Buyers. Subject to Probate Court Approval. Close To I-91, Merrit Parkway, Shopping, Quinnipiac University-North Haven Campus, Sleeping Giant Park -Shed Needs to be Torn Down -Conveys in "As Is" Condition, Inspections are for Informational Purposes Only -Seller Made a Roof Repair On the Back Of The Home and There Are No Current Leaks
Exterior Features

Color Yellow Direct Waterfront YN No Driveway Type Paved Exterior Features ShedGutters Exterior Siding Vinyl Siding Garage And Parking NoneDriveway Lot Description Level Lot Nearby Amenities LibraryMedical FacilitiesParkPublic Rec Facilities Parking Total Spaces 4 Roof Information Asphalt Shingle Style Split Level Swimming Pool YN No Waterfront Description Not Applicable

Interior Features

Appliances Included Wall OvenRange HoodRefrigeratorDishwasherWasherDryer Attic YN No Basement Description PartialPartially Finished Cooling System Central Air Fireplaces Total 1 Heat Type Hot Air Interior Features Cable - Available Laundry Room Info Lower Level Rooms Living Room (Main Level Vaulted CeilingHardwood Floor) Bedroom (Upper Level Hardwood Floor) Primary Bedroom (Upper Level Ceiling FanHardwood Floor) Full Bath (Upper Level) Bedroom (Upper Level Hardwood Floor) Eat-In Kitchen (Main Level PantryVinyl Floor) Family Room (Lower Level FireplaceWall/Wall Carpet) Sq Ft Est Heated Above Grade 1047 Sq Ft Total 1047 Total Rooms 6

Property Features

Agent Owner YN No Bank Owned Property No Financing Used Conventional Fixed Foundation Type Block Fuel Tank Location Above Ground Heat Fuel Type Oil Home Owners Assocation No Home Warranty Offered YN No Hot Water Description ElectricUpright Tank New Construction Type No/Resale Potential Short Sale No Sewage System Public Sewer Connected Tax Year July 2025-June 2026 Under Agreement Yn No Water Source Public Water Connected Zoning R20

Listing information © 2026 Smart MLS
Listing provided courtesy of Patricia Moreggi of Coldwell Banker Realty: (203) 239-2553.


The data relating to real estate for sale on this website appears in part through the SMARTMLS Internet Data Exchange program, a voluntary cooperative exchange of property listing data between licensed real estate brokerage firms, and is provided by SMARTMLS through a licensing agreement. Listing information is from various brokers who participate in the SMARTMLS IDX program and not all listings may be visible on the site. The property information being provided on or through the website is for the personal, non-commercial use of consumers and such information may not be used for any purpose other than to identify prospective properties consumers may be interested in purchasing. Some properties which appear for sale on the website may no longer be available because they are for instance, under contract, sold or are no longer being offered for sale. Property information displayed is deemed reliable but is not guaranteed. Copyright 2026 SmartMLS, Inc. Data last updated: 2026-10-06T22:09:59.247.
 
Logo
Next Level Team of RE/MAX ONE
212 Route 32
Uncasville CT, 06382