

Description
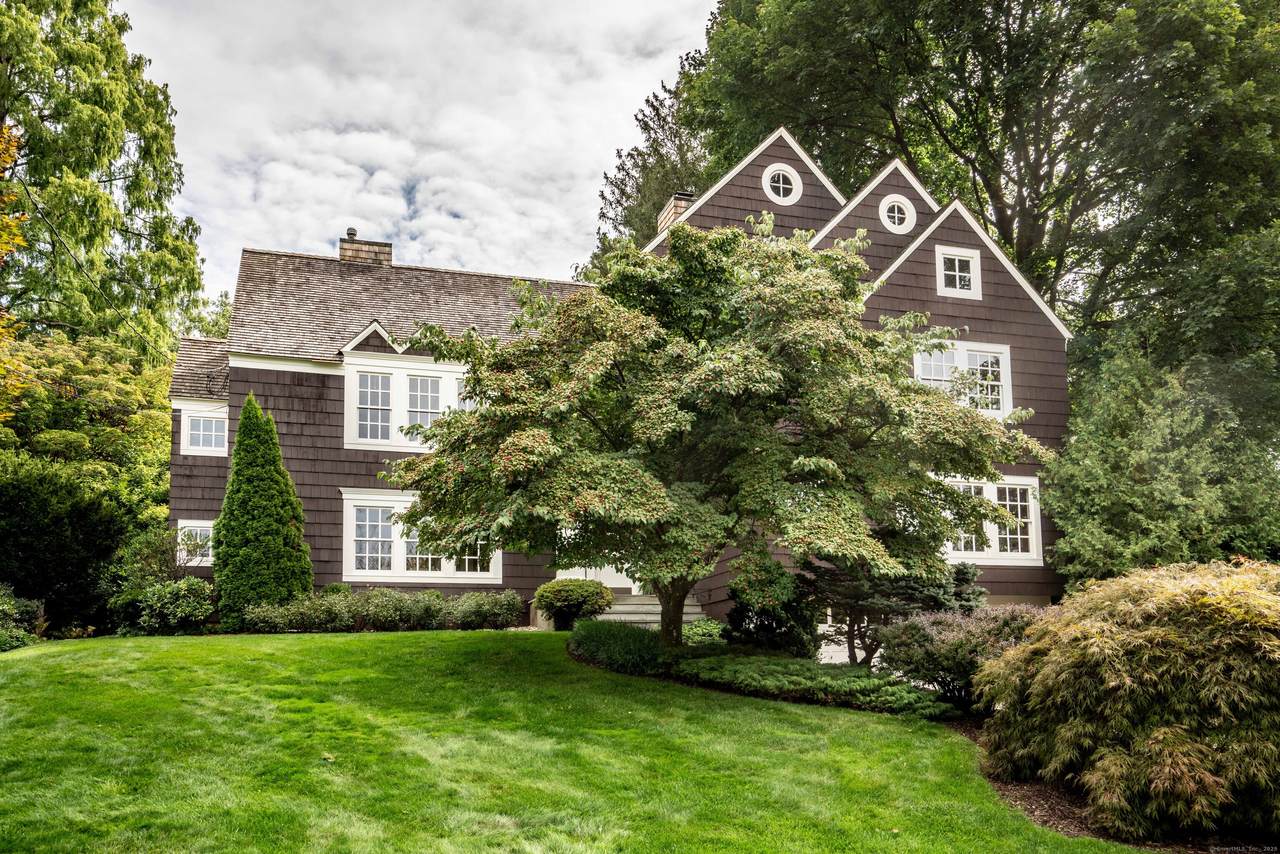
Stunning Architect-Designed Shingle-Style Home in Hartford Golf Club Neighborhood This award-winning 5-bedroom, 2-full and 2-half bath home offers timeless elegance and exceptional craftsmanship. Located in the prestigious Hartford Golf Club neighborhood, it features a cedar roof with copper gutters and a private yard with an Ipe deck-patio. Inside, the custom kitchen is a chef's dream with commercial-grade finishes, a Viking stove, and a spacious pantry. The home also boasts tray ceilings, large moldings, and true-divided light windows that fill the space with natural light. Rich mahogany woodwork adds warmth, and the second floor includes a convenient laundry room. With individual heating and cooling systems on each floor, an extra-long 2-car garage, and spacious bedrooms, this home combines privacy, luxury, and design for the perfect living experience. commercial-grade finishes, a Viking stove, and a spacious pantry. The home also boasts tray ceilings, large moldings, and true-divided light windows that fill the space with natural light. Rich mahogany woodwork adds warmth, and the second floor includes a convenient laundry room. With individual heating and cooling systems on each floor, an extra-long 2-car garage, and spacious bedrooms, this home combines privacy, luxury, and design for the perfect living experience.
-
5BEDS
-
0.33ACRES
-
2BATHS
-
21/2 BATHS
-
3,598SQFT
-
$0$/SQFT
School Information
Description
Stunning Architect-Designed Shingle-Style Home in Hartford Golf Club Neighborhood This award-winning 5-bedroom, 2-full and 2-half bath home offers timeless elegance and exceptional craftsmanship. Located in the prestigious Hartford Golf Club neighborhood, it features a cedar roof with copper gutters and a private yard with an Ipe deck-patio. Inside, the custom kitchen is a chef's dream with commercial-grade finishes, a Viking stove, and a spacious pantry. The home also boasts tray ceilings, large moldings, and true-divided light windows that fill the space with natural light. Rich mahogany woodwork adds warmth, and the second floor includes a convenient laundry room. With individual heating and cooling systems on each floor, an extra-long 2-car garage, and spacious bedrooms, this home combines privacy, luxury, and design for the perfect living experience. commercial-grade finishes, a Viking stove, and a spacious pantry. The home also boasts tray ceilings, large moldings, and true-divided light windows that fill the space with natural light. Rich mahogany woodwork adds warmth, and the second floor includes a convenient laundry room. With individual heating and cooling systems on each floor, an extra-long 2-car garage, and spacious bedrooms, this home combines privacy, luxury, and design for the perfect living experience.
The data relating to real estate for sale on this website appears in part through the SMARTMLS Internet Data Exchange program, a voluntary cooperative exchange of property listing data between licensed real estate brokerage firms, and is provided by SMARTMLS through a licensing agreement. Listing information is from various brokers who participate in the SMARTMLS IDX program and not all listings may be visible on the site. The property information being provided on or through the website is for the personal, non-commercial use of consumers and such information may not be used for any purpose other than to identify prospective properties consumers may be interested in purchasing. Some properties which appear for sale on the website may no longer be available because they are for instance, under contract, sold or are no longer being offered for sale. Property information displayed is deemed reliable but is not guaranteed. Copyright 2026 SmartMLS, Inc. Data last updated: 2026-10-15T16:10:24.307.