
Description
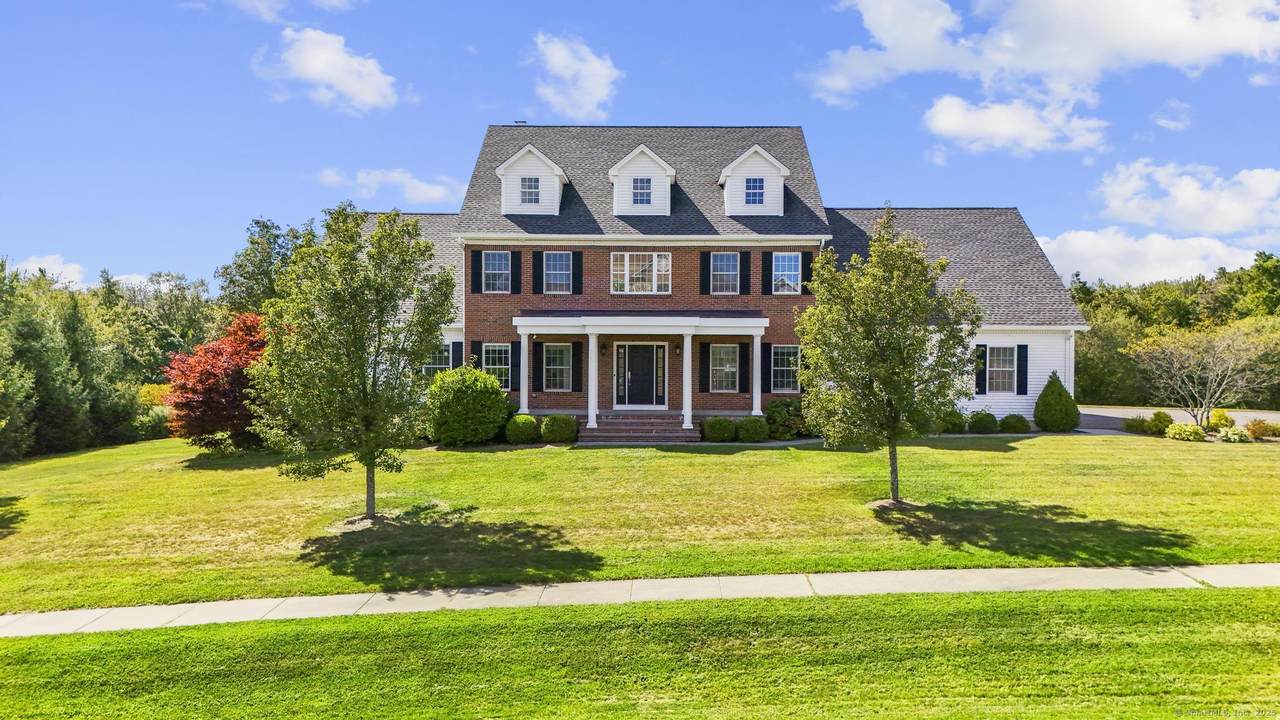
Stately Colonial with Grand New England Charm! This extraordinary 4 bedroom residence combines timeless design, fine craftsmanship, & modern comfort. Enter through the dramatic two-story foyer, where intricate millwork, high-quality interior doors, & premium hardware set the tone for refined detail throughout the home. Oversized windows flood the interiors w/ natural light, showcasing gleaming hardwood floors & lofty ceilings. A private office w/ custom built-ins creates a functional work space, while the spacious first floor primary suite serves as a private retreat w/ a spacious walk in closet & luxurious en suite bath. The gourmet kitchen boasts white shaker cabinetry, granite counters, a large center island with ample seating, plus a built in desk and bar. Adjacent, the two story great room is a showpiece with a dazzling chandelier, dual custom fans, balcony overlook, classic built-ins, & a striking gas fireplace. Glass doors lead to an outdoor space w/ a composite deck, heated pool, covered patio, & wide, flat yard ideal for entertaining. Upstairs, 3 spacious bedrooms with walk in closets awaits. One offers it's own private en suite bath, while the others share a full hall bath. Expansive, full size walkout basement comes with soaring ceilings, abundant space & half bath. Highlights include: 3 car garage, efficient hydro air HVAC system, new 100 gall hot water tank, advanced radon mitigation system, water filtration systems, central vac, & a generator-ready power panel. Contingent upon seller finding suitable housing. He is actively looking. Solar panel agreement transferable to new buyer. Please see disclosures for electric bill history, and solar panel details. ***Tax record does not reflect correct number of bathrooms. 5 total. 3 full and 2 half baths***
-
4BEDS
-
2.21ACRES
-
3BATHS
-
11/2 BATHS
-
3,603SQFT
-
$0$/SQFT
School Information
Description
Stately Colonial with Grand New England Charm! This extraordinary 4 bedroom residence combines timeless design, fine craftsmanship, & modern comfort. Enter through the dramatic two-story foyer, where intricate millwork, high-quality interior doors, & premium hardware set the tone for refined detail throughout the home. Oversized windows flood the interiors w/ natural light, showcasing gleaming hardwood floors & lofty ceilings. A private office w/ custom built-ins creates a functional work space, while the spacious first floor primary suite serves as a private retreat w/ a spacious walk in closet & luxurious en suite bath. The gourmet kitchen boasts white shaker cabinetry, granite counters, a large center island with ample seating, plus a built in desk and bar. Adjacent, the two story great room is a showpiece with a dazzling chandelier, dual custom fans, balcony overlook, classic built-ins, & a striking gas fireplace. Glass doors lead to an outdoor space w/ a composite deck, heated pool, covered patio, & wide, flat yard ideal for entertaining. Upstairs, 3 spacious bedrooms with walk in closets awaits. One offers it's own private en suite bath, while the others share a full hall bath. Expansive, full size walkout basement comes with soaring ceilings, abundant space & half bath. Highlights include: 3 car garage, efficient hydro air HVAC system, new 100 gall hot water tank, advanced radon mitigation system, water filtration systems, central vac, & a generator-ready power panel. Contingent upon seller finding suitable housing. He is actively looking. Solar panel agreement transferable to new buyer. Please see disclosures for electric bill history, and solar panel details. ***Tax record does not reflect correct number of bathrooms. 5 total. 3 full and 2 half baths***
The data relating to real estate for sale on this website appears in part through the SMARTMLS Internet Data Exchange program, a voluntary cooperative exchange of property listing data between licensed real estate brokerage firms, and is provided by SMARTMLS through a licensing agreement. Listing information is from various brokers who participate in the SMARTMLS IDX program and not all listings may be visible on the site. The property information being provided on or through the website is for the personal, non-commercial use of consumers and such information may not be used for any purpose other than to identify prospective properties consumers may be interested in purchasing. Some properties which appear for sale on the website may no longer be available because they are for instance, under contract, sold or are no longer being offered for sale. Property information displayed is deemed reliable but is not guaranteed. Copyright 2026 SmartMLS, Inc. Data last updated: 2026-10-16T22:10:11.84.