












Description
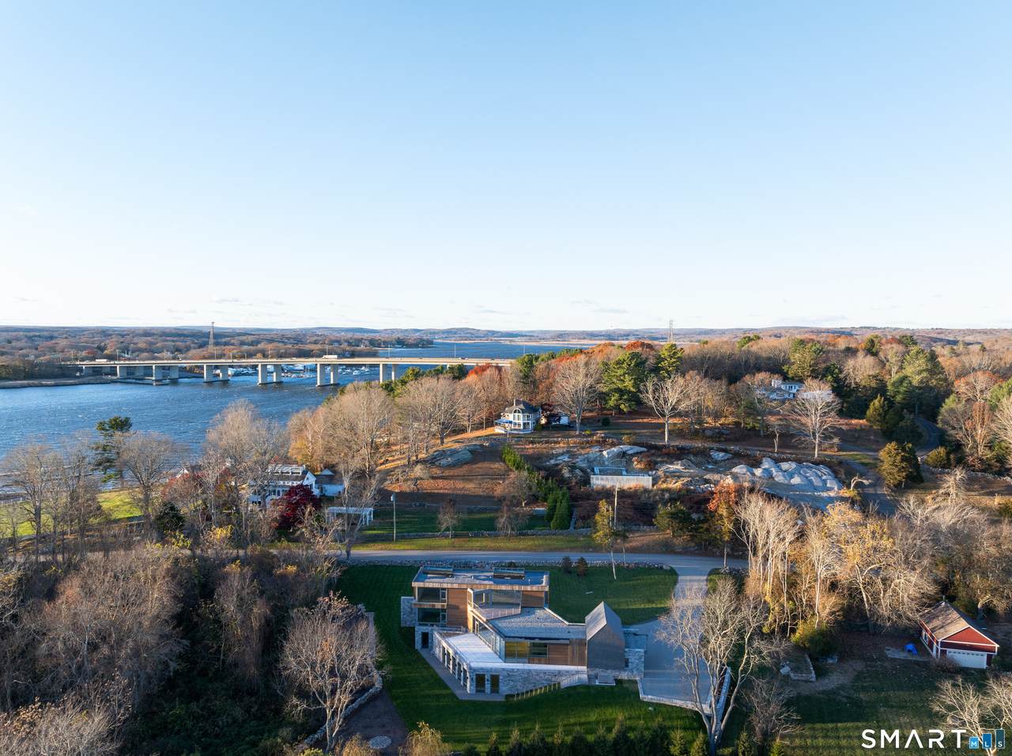
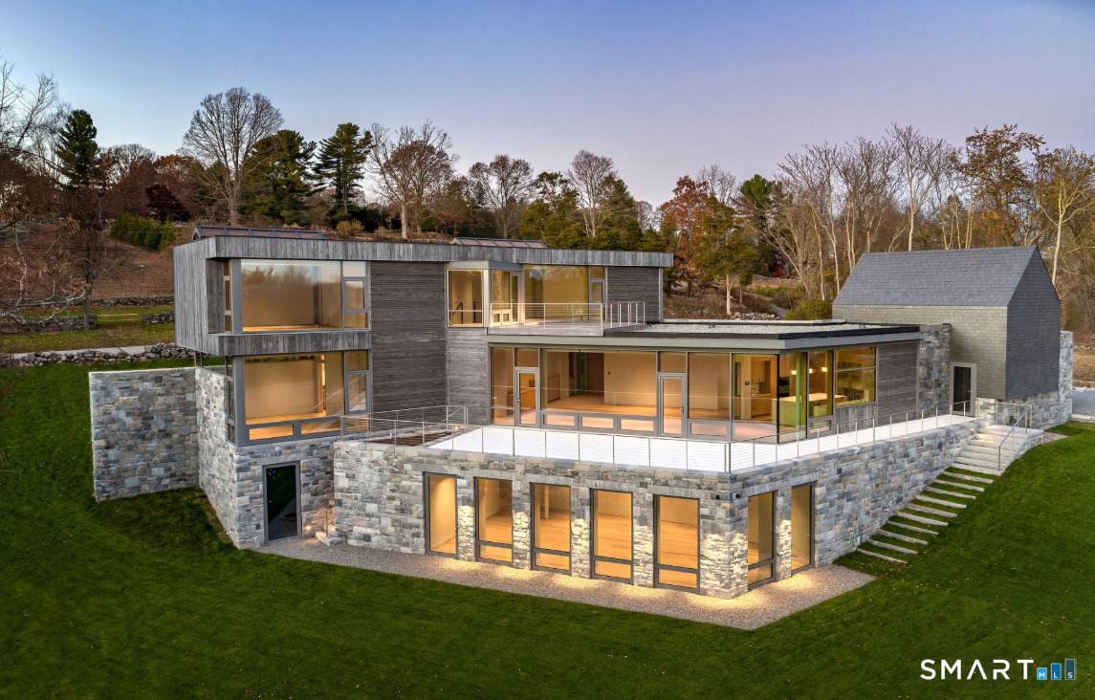
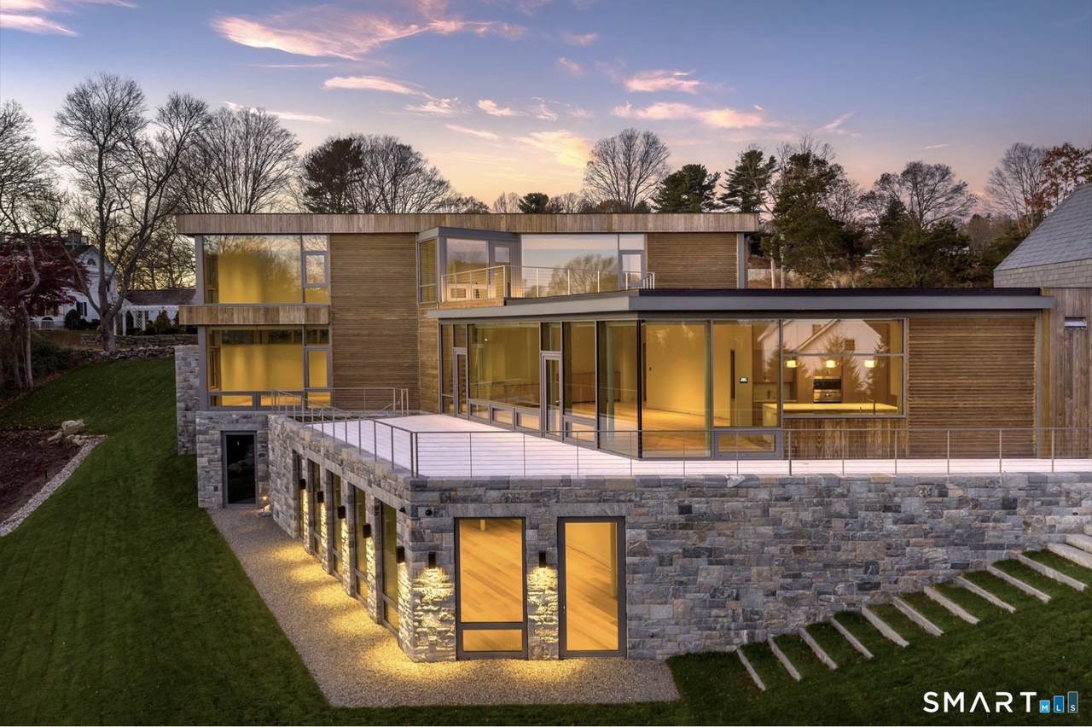
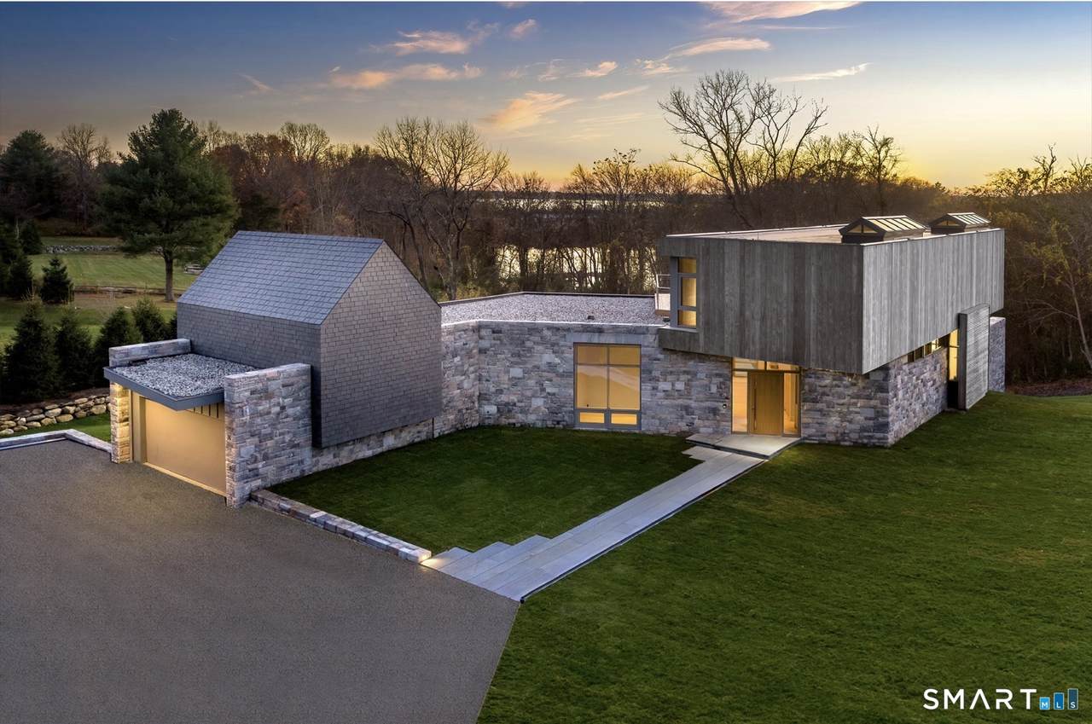
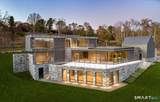
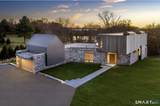
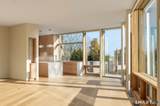
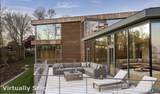
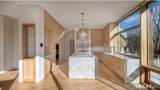
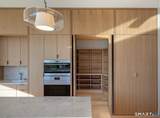
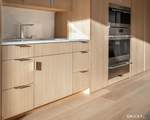
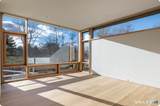
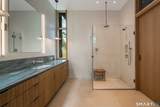
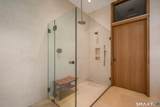
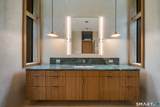
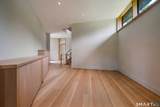
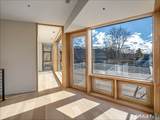
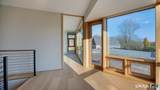
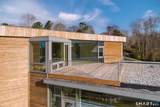
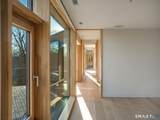
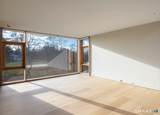
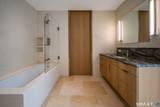
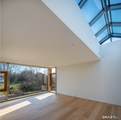
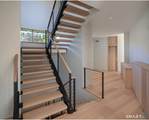
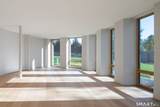
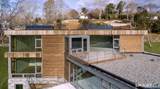
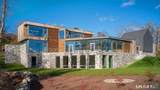
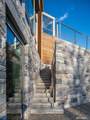
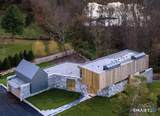
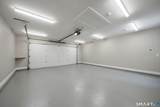
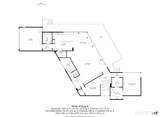
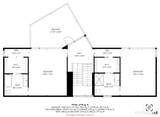
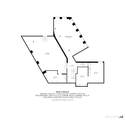
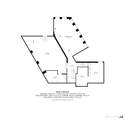
Welcome to Greystone, a masterpiece of modern architecture. Bordered by a protected wildlife area, this 4500 sf smart home offers peace and privacy. The main level features an open living room, dining area and kitchen, den, office, half bath, laundry room and primary bedroom suite. Two ensuite bedrooms and a rooftop deck comprise the upper level. The lower level affords access to the backyard and has finished space for a gym or home office as well as a rough-in for a full bath. The kitchen boasts a 10' x 4' island and large walk-in pantry and is well appointed with Wolf and Sub-Zero appliances. An expansive white limestone wrap-around deck and spacious lawn---with an irrigation system---are perfect for relaxing or entertaining. The attached two-car garage is heated. White oak radiant-heated flooring complements the oak Unilux windows and exterior doors. Interior pocket doors and custom cabinetry continue the sleek contemporary look. Kitchen and bathroom countertops are quartzite, some with waterfall edging. Bathrooms feature limestone floors and unique tadelakt plaster walls. Designed with energy efficiency in mind, Greystone uses a geothermal system for heating and cooling. Smart home technology includes programmable LED lighting, motorized shades, security system, and wiring for audio and AI systems. A whole-house generator connects automatically during power outages. The exterior of Greystone is as impressive as the inside. With a nod to an old barn foundation that was on the property, the architect used granite for the facade, accented with slate tiles and Kebony wood cladding. Two sets of stone steps lead down to ground level. From every angle and every point of view, Greystone is a home like no other, a magnificent canvas awaiting unique finishing touches. Greystone is within walking distance of the Connecticut River and Ferry Landing State Park.
-
3BEDS
-
1.12ACRES
-
3BATHS
-
11/2 BATHS
-
4,505SQFT
-
$754$/SQFT
School Information
Description
Welcome to Greystone, a masterpiece of modern architecture. Bordered by a protected wildlife area, this 4500 sf smart home offers peace and privacy. The main level features an open living room, dining area and kitchen, den, office, half bath, laundry room and primary bedroom suite. Two ensuite bedrooms and a rooftop deck comprise the upper level. The lower level affords access to the backyard and has finished space for a gym or home office as well as a rough-in for a full bath. The kitchen boasts a 10' x 4' island and large walk-in pantry and is well appointed with Wolf and Sub-Zero appliances. An expansive white limestone wrap-around deck and spacious lawn---with an irrigation system---are perfect for relaxing or entertaining. The attached two-car garage is heated. White oak radiant-heated flooring complements the oak Unilux windows and exterior doors. Interior pocket doors and custom cabinetry continue the sleek contemporary look. Kitchen and bathroom countertops are quartzite, some with waterfall edging. Bathrooms feature limestone floors and unique tadelakt plaster walls. Designed with energy efficiency in mind, Greystone uses a geothermal system for heating and cooling. Smart home technology includes programmable LED lighting, motorized shades, security system, and wiring for audio and AI systems. A whole-house generator connects automatically during power outages. The exterior of Greystone is as impressive as the inside. With a nod to an old barn foundation that was on the property, the architect used granite for the facade, accented with slate tiles and Kebony wood cladding. Two sets of stone steps lead down to ground level. From every angle and every point of view, Greystone is a home like no other, a magnificent canvas awaiting unique finishing touches. Greystone is within walking distance of the Connecticut River and Ferry Landing State Park.
The data relating to real estate for sale on this website appears in part through the SMARTMLS Internet Data Exchange program, a voluntary cooperative exchange of property listing data between licensed real estate brokerage firms, and is provided by SMARTMLS through a licensing agreement. Listing information is from various brokers who participate in the SMARTMLS IDX program and not all listings may be visible on the site. The property information being provided on or through the website is for the personal, non-commercial use of consumers and such information may not be used for any purpose other than to identify prospective properties consumers may be interested in purchasing. Some properties which appear for sale on the website may no longer be available because they are for instance, under contract, sold or are no longer being offered for sale. Property information displayed is deemed reliable but is not guaranteed. Copyright 2026 SmartMLS, Inc. Data last updated: 2026-10-10T00:10:15.227.