
Skip To Content

31 Deer Meadow Lane

Woodstock, CT 06281
  • $500,000
  • STATUS: Closed
  • ON SITE: 385 Days
  • MLS #: 24126314
Sold - 10/31/2025
$500,000
SOLD - 10/31/2025
  • 3
    BEDS
  • 0.85
    ACRES
  • 2
    BATHS
  • 1
    1/2 BATHS
  • 1,796
    SQFT
  • $0
    $/SQFT
Neighborhood:
Type:
Single-Family Home
Built:
2002
County:
Area:

School Information

Elementary School:
High School:

Description

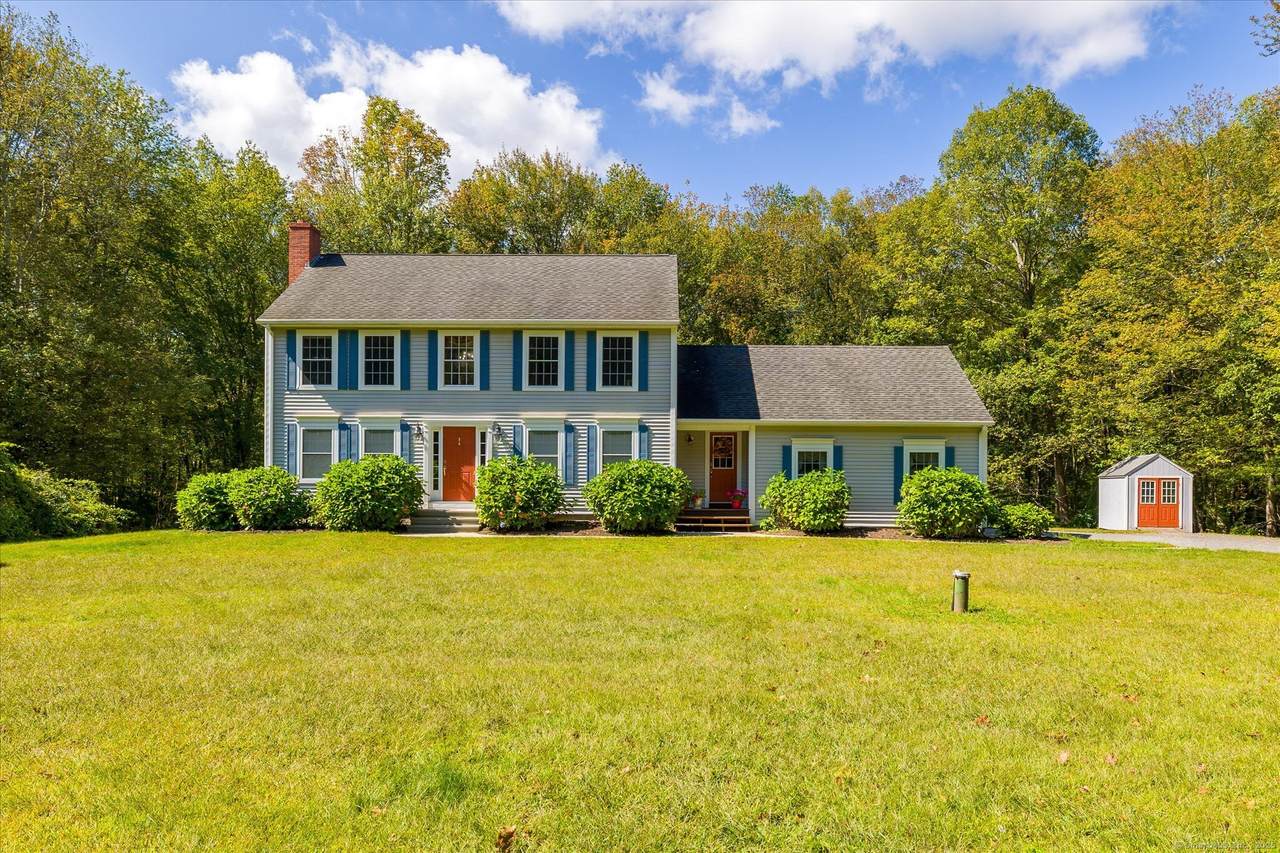
Welcome to Deer Meadow - one of the area's most desirable cul-de-sac neighborhoods! This solid, classic Colonial sits in an open-space subdivision with a shared recreational area for everyone to enjoy. Inside, sunlight fills the inviting living room with hardwood floors and a cozy fireplace. The spacious eat-in kitchen features solid wood cabinetry, Corian counters, a center island, and sliders leading to the back deck-perfect for relaxing or entertaining with nature as your backdrop. A formal dining room with hardwoods and a convenient half bath. The back hall offers a handy laundry/mudroom and storage closets connecting directly to the 2-car garage complete the main level. Upstairs, the large primary suite boasts a private bath and huge walk-in closet. Two additional bedrooms and another full bath complete the second floor. The walk-out lower level adds flexible living space with a finished family room/exercise area plus a generous storage room with built-in shelving. Close to the Massachusetts line for an easy commute, this home blends comfort, convenience, and New England charm-everything you've been looking for! the driveway is shared before the split. HOA insures & maintains the common areas for yearly $300. some covenant restrictions apply.

Monthly Payment Calculator


The data relating to real estate for sale on this website appears in part through the SMARTMLS Internet Data Exchange program, a voluntary cooperative exchange of property listing data between licensed real estate brokerage firms, and is provided by SMARTMLS through a licensing agreement. Listing information is from various brokers who participate in the SMARTMLS IDX program and not all listings may be visible on the site. The property information being provided on or through the website is for the personal, non-commercial use of consumers and such information may not be used for any purpose other than to identify prospective properties consumers may be interested in purchasing. Some properties which appear for sale on the website may no longer be available because they are for instance, under contract, sold or are no longer being offered for sale. Property information displayed is deemed reliable but is not guaranteed. Copyright 2026 SmartMLS, Inc. Data last updated: 2026-10-06T23:09:56.153.
www.nextlvlteam.com/homes/167917993
Print Image

31 Deer Meadow Lane Woodstock, CT 06281

  • Price: $525,000
  • Status: Closed
  • On Site: 385 Days
  • Updated: 34 min ago
  • MLS #: 24126314
3
Beds
2
Baths
1
½ Baths
0.85
Acres
1,796
SQFT
$0
$/SQFT
2002
Built
Neighborhood:
North Woodstock
County:
Windham
Area:
Woodstock
Elementary School:
Woodstock
High School:
Woodstock Academy
Property Description
Welcome to Deer Meadow - one of the area's most desirable cul-de-sac neighborhoods! This solid, classic Colonial sits in an open-space subdivision with a shared recreational area for everyone to enjoy. Inside, sunlight fills the inviting living room with hardwood floors and a cozy fireplace. The spacious eat-in kitchen features solid wood cabinetry, Corian counters, a center island, and sliders leading to the back deck-perfect for relaxing or entertaining with nature as your backdrop. A formal dining room with hardwoods and a convenient half bath. The back hall offers a handy laundry/mudroom and storage closets connecting directly to the 2-car garage complete the main level. Upstairs, the large primary suite boasts a private bath and huge walk-in closet. Two additional bedrooms and another full bath complete the second floor. The walk-out lower level adds flexible living space with a finished family room/exercise area plus a generous storage room with built-in shelving. Close to the Massachusetts line for an easy commute, this home blends comfort, convenience, and New England charm-everything you've been looking for! the driveway is shared before the split. HOA insures & maintains the common areas for yearly $300. some covenant restrictions apply.
Exterior Features

Color Blue Direct Waterfront YN No Driveway Type SharedPaved Exterior Features ShedDeck Exterior Siding Vinyl Siding Garage And Parking Attached GaragePavedOff Street ParkingDriveway Lot Description On Cul-De-SacOpen Lot Nearby Amenities Basketball CourtGolf CourseLibraryParkPublic Rec FacilitiesStables/RidingTennis Courts Parking Total Spaces 6 Roof Information Asphalt Shingle Style Colonial Swimming Pool YN No Waterfront Description Not Applicable

Interior Features

Appliances Included Oven/RangeMicrowaveRefrigeratorDishwasherWasherDryer Attic Description Access Via Hatch Attic YN Yes Basement Description FullStoragePartially FinishedLiveable SpaceFull With Walk-Out Cooling System Ceiling Fans Fireplaces Total 1 Heat Type Hot Water Interior Features Auto Garage Door OpenerCable - Available Laundry Room Info Main Level Rooms Dining Room (Main Level Hardwood Floor) Other (Main Level Laundry Hookup) Half Bath (Main Level) Primary Bedroom (Upper Level Full BathWall/Wall Carpet) Full Bath (Upper Level) Eat-In Kitchen (Main Level Balcony/DeckCorian CountersIslandPantrySlidersTile Floor) Living Room (Main Level FireplaceHardwood Floor) Bedroom (Upper Level Wall/Wall Carpet) Bedroom (Upper Level Wall/Wall Carpet) Rec/Play Room (Lower Level) Sq Ft Est Heated Above Grade 1796 Sq Ft Est Heated Below Grade 548 Sq Ft Total 2344 Total Rooms 7

Property Features

Agent Owner YN No Association Fee Includes Grounds MaintenanceInsurance Bank Owned Property No Energy Features Thermopane Windows Financing Used Cash Foundation Type Concrete Fuel Tank Location In Basement Heat Fuel Type Oil Hoa Fee Amount 300 Hoa Fee Frequency Annually Home Owners Assocation Yes Home Warranty Offered YN No Hot Water Description Domestic New Construction Type No/Resale Potential Short Sale No Sewage System Septic Tax Year July 2025-June 2026 Under Agreement Yn No Water Source Private Well Zoning 0

Listing information © 2026 Smart MLS
Listing provided courtesy of Mary Collins of Berkshire Hathaway NE Prop.: (860) 928-1995.


The data relating to real estate for sale on this website appears in part through the SMARTMLS Internet Data Exchange program, a voluntary cooperative exchange of property listing data between licensed real estate brokerage firms, and is provided by SMARTMLS through a licensing agreement. Listing information is from various brokers who participate in the SMARTMLS IDX program and not all listings may be visible on the site. The property information being provided on or through the website is for the personal, non-commercial use of consumers and such information may not be used for any purpose other than to identify prospective properties consumers may be interested in purchasing. Some properties which appear for sale on the website may no longer be available because they are for instance, under contract, sold or are no longer being offered for sale. Property information displayed is deemed reliable but is not guaranteed. Copyright 2026 SmartMLS, Inc. Data last updated: 2026-10-06T23:09:56.153.
 
Logo
Next Level Team of RE/MAX ONE
212 Route 32
Uncasville CT, 06382