
Description
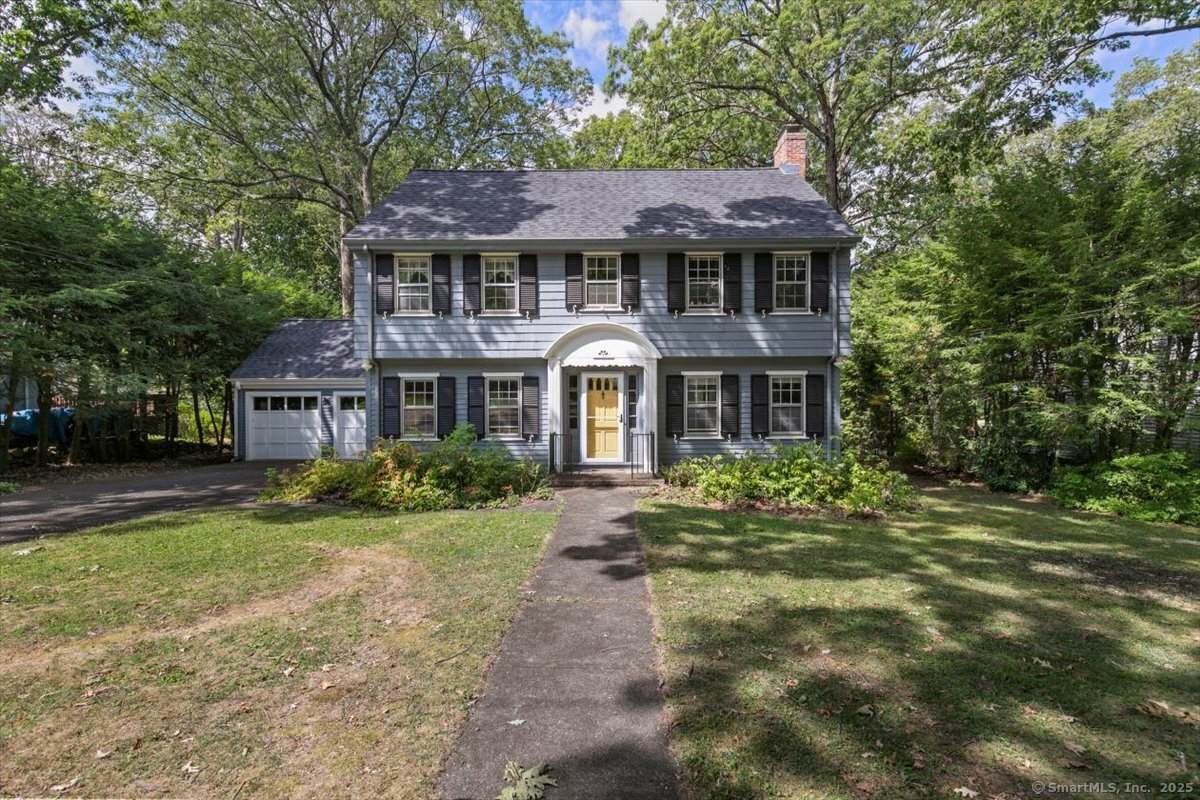
Timeless elegance meets modern comfort in this beautifully maintained home. This 4-bedroom, 3.5 bath colonial has been thoughtfully enhanced with high-quality updates while retaining its classic character. The remodeled kitchen is designed for style and function, with granite countertops, high-end stainless steel appliances, abundant cabinetry, and a spacious breakfast nook. Sliding doors lead to a freshly painted deck that spans the back of the home, overlooking the private yard and creating a seamless indoor-outdoor connection. The gracious living room is anchored by a gas fireplace and built-in shelving with french doors that flow into a four-season sunroom, a versatile retreat for reading, work, or relaxing evenings. A full bath completes the first floor. Upstairs, the expansive primary suite is a true retreat, featuring a large bedroom, spa-like bath, dressing room, and walk-in closet. Two additional bedrooms and a second full bath complete this level. The third floor provides a fourth bedroom, office, half bath, and cedar closet. The partially finished lower level offers flexible living space for recreation or a home gym. Hardwood floors run throughout and exterior has been freshly painted. Additional highlights include a brand-new roof, newer furnace and on-demand hot water heater, central air, two car garage and mudroom space. Ideally located near Hopkins School, Yale, Westville Center, and scenic lakes and trails, this home offers both convenience and distinction.
-
4BEDS
-
0.34ACRES
-
3BATHS
-
11/2 BATHS
-
2,366SQFT
-
$0$/SQFT
School Information
Description
Timeless elegance meets modern comfort in this beautifully maintained home. This 4-bedroom, 3.5 bath colonial has been thoughtfully enhanced with high-quality updates while retaining its classic character. The remodeled kitchen is designed for style and function, with granite countertops, high-end stainless steel appliances, abundant cabinetry, and a spacious breakfast nook. Sliding doors lead to a freshly painted deck that spans the back of the home, overlooking the private yard and creating a seamless indoor-outdoor connection. The gracious living room is anchored by a gas fireplace and built-in shelving with french doors that flow into a four-season sunroom, a versatile retreat for reading, work, or relaxing evenings. A full bath completes the first floor. Upstairs, the expansive primary suite is a true retreat, featuring a large bedroom, spa-like bath, dressing room, and walk-in closet. Two additional bedrooms and a second full bath complete this level. The third floor provides a fourth bedroom, office, half bath, and cedar closet. The partially finished lower level offers flexible living space for recreation or a home gym. Hardwood floors run throughout and exterior has been freshly painted. Additional highlights include a brand-new roof, newer furnace and on-demand hot water heater, central air, two car garage and mudroom space. Ideally located near Hopkins School, Yale, Westville Center, and scenic lakes and trails, this home offers both convenience and distinction.
The data relating to real estate for sale on this website appears in part through the SMARTMLS Internet Data Exchange program, a voluntary cooperative exchange of property listing data between licensed real estate brokerage firms, and is provided by SMARTMLS through a licensing agreement. Listing information is from various brokers who participate in the SMARTMLS IDX program and not all listings may be visible on the site. The property information being provided on or through the website is for the personal, non-commercial use of consumers and such information may not be used for any purpose other than to identify prospective properties consumers may be interested in purchasing. Some properties which appear for sale on the website may no longer be available because they are for instance, under contract, sold or are no longer being offered for sale. Property information displayed is deemed reliable but is not guaranteed. Copyright 2026 SmartMLS, Inc. Data last updated: 2026-10-16T22:10:11.84.