Skip To Content

300 Hawthorne Avenue

Derby, CT 06418
  • $365,000
  • STATUS: Closed
  • ON SITE: 397 Days
  • MLS #: 24124052
Sold - 10/24/2025
$365,000
SOLD - 10/24/2025
  • 5
    BEDS
  • 0.22
    ACRES
  • 2
    BATHS
  • 0
    1/2 BATHS
  • 1,584
    SQFT
  • $0
    $/SQFT
Neighborhood:
Type:
Single-Family Home
Built:
1882
County:
Area:

School Information

Elementary School:
Middle School:
High School:

Description

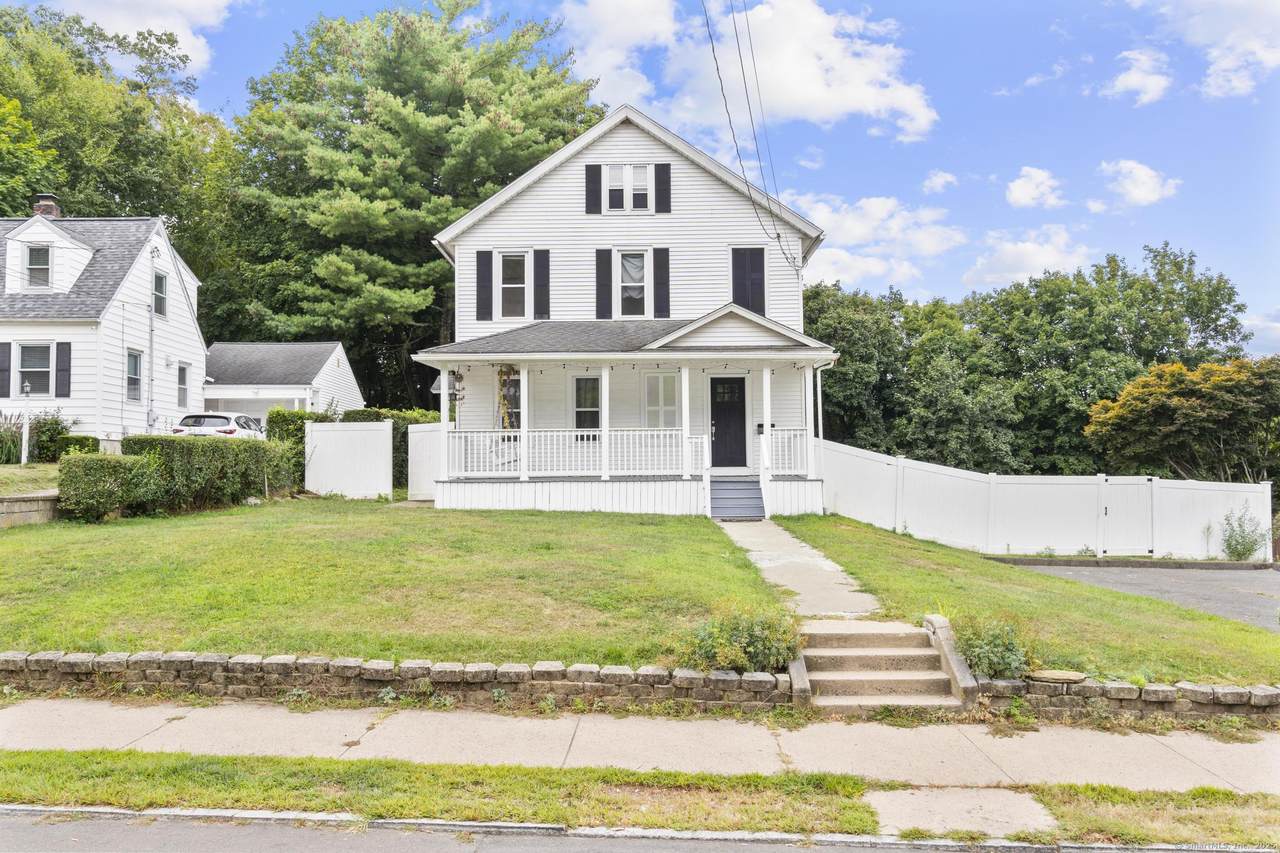
Welcome to 300 Hawthorne Avenue, nestled in the desirable East Derby neighborhood. This charming 4-bedroom, 2-full-bath home blends classic character with thoughtful updates. Step inside to find gleaming hardwood floors that flow throughout much of the home, creating a warm and inviting atmosphere. The newer kitchen is a standout, offering modern cabinetry, updated appliances, and ample counter space-perfect for everyday living and entertaining. The home's location is hard to beat. Just a short stroll brings you to the Derby Neck Library, a treasured local landmark, and Osbornedale State Park, where you can enjoy scenic walking trails, fishing, and seasonal events. The Osborne Homestead Museum is also nearby, offering a glimpse into local history. With easy access to Route 34, downtown Derby, Shelton, and surrounding towns, commuting and shopping are a breeze.

Monthly Payment Calculator


The data relating to real estate for sale on this website appears in part through the SMARTMLS Internet Data Exchange program, a voluntary cooperative exchange of property listing data between licensed real estate brokerage firms, and is provided by SMARTMLS through a licensing agreement. Listing information is from various brokers who participate in the SMARTMLS IDX program and not all listings may be visible on the site. The property information being provided on or through the website is for the personal, non-commercial use of consumers and such information may not be used for any purpose other than to identify prospective properties consumers may be interested in purchasing. Some properties which appear for sale on the website may no longer be available because they are for instance, under contract, sold or are no longer being offered for sale. Property information displayed is deemed reliable but is not guaranteed. Copyright 2026 SmartMLS, Inc. Data last updated: 2026-10-06T23:09:56.153.
www.nextlvlteam.com/homes/167592820
Print Image

300 Hawthorne Avenue Derby, CT 06418

  • Price: $375,000
  • Status: Closed
  • On Site: 397 Days
  • Updated: 56 min ago
  • MLS #: 24124052
5
Beds
2
Baths
0
½ Baths
0.22
Acres
1,584
SQFT
$0
$/SQFT
1882
Built
Neighborhood:
East Derby
County:
New Haven
Area:
Derby
Elementary School:
Bradley
Middle School:
Derby Middle
High School:
Derby
Property Description
Welcome to 300 Hawthorne Avenue, nestled in the desirable East Derby neighborhood. This charming 4-bedroom, 2-full-bath home blends classic character with thoughtful updates. Step inside to find gleaming hardwood floors that flow throughout much of the home, creating a warm and inviting atmosphere. The newer kitchen is a standout, offering modern cabinetry, updated appliances, and ample counter space-perfect for everyday living and entertaining. The home's location is hard to beat. Just a short stroll brings you to the Derby Neck Library, a treasured local landmark, and Osbornedale State Park, where you can enjoy scenic walking trails, fishing, and seasonal events. The Osborne Homestead Museum is also nearby, offering a glimpse into local history. With easy access to Route 34, downtown Derby, Shelton, and surrounding towns, commuting and shopping are a breeze.
Exterior Features

Direct Waterfront YN No Driveway Type PrivatePaved Exterior Siding Vinyl Siding Garage And Parking NonePavedDriveway Lot Description ClearedOpen Lot Parking Total Spaces 4 Roof Information Asphalt Shingle Style Colonial Swimming Pool YN No Waterfront Description Not Applicable

Interior Features

Appliances Included Gas RangeRefrigeratorDishwasherWasherDryer Attic Description UnfinishedWalk-up Attic YN Yes Basement Description FullUnfinished Cooling System None Fireplaces Total 0 Heat Type Hot Water Rooms Dining Room (Main Level) Full Bath (Main Level) Bedroom (Upper Level) Kitchen (Main Level) Bedroom (Upper Level) Bedroom (Upper Level) Bedroom (Upper Level) Primary Bedroom (Upper Level) Full Bath (Upper Level) Living Room (Main Level) Sq Ft Est Heated Above Grade 1584 Sq Ft Total 1584 Total Rooms 8

Property Features

Acceptable Financing AssumableFHAVACHFA Agent Owner YN No Bank Owned Property No Financing Used Conventional Fixed Foundation Type Concrete Heat Fuel Type Natural Gas Home Owners Assocation No Home Warranty Offered YN No Hot Water Description ElectricDomestic Intermediate School Per Board of Ed New Construction Type No/Resale Potential Short Sale No Sewage System Public Sewer Connected Tax Year July 2025-June 2026 Under Agreement Yn No Water Source Public Water Connected Zoning R-4

Listing information © 2026 Smart MLS
Listing provided courtesy of Javyn Roundtree of Roundtree Realty LLC: .


The data relating to real estate for sale on this website appears in part through the SMARTMLS Internet Data Exchange program, a voluntary cooperative exchange of property listing data between licensed real estate brokerage firms, and is provided by SMARTMLS through a licensing agreement. Listing information is from various brokers who participate in the SMARTMLS IDX program and not all listings may be visible on the site. The property information being provided on or through the website is for the personal, non-commercial use of consumers and such information may not be used for any purpose other than to identify prospective properties consumers may be interested in purchasing. Some properties which appear for sale on the website may no longer be available because they are for instance, under contract, sold or are no longer being offered for sale. Property information displayed is deemed reliable but is not guaranteed. Copyright 2026 SmartMLS, Inc. Data last updated: 2026-10-06T23:09:56.153.
 
Logo
Next Level Team of RE/MAX ONE
212 Route 32
Uncasville CT, 06382