




Description
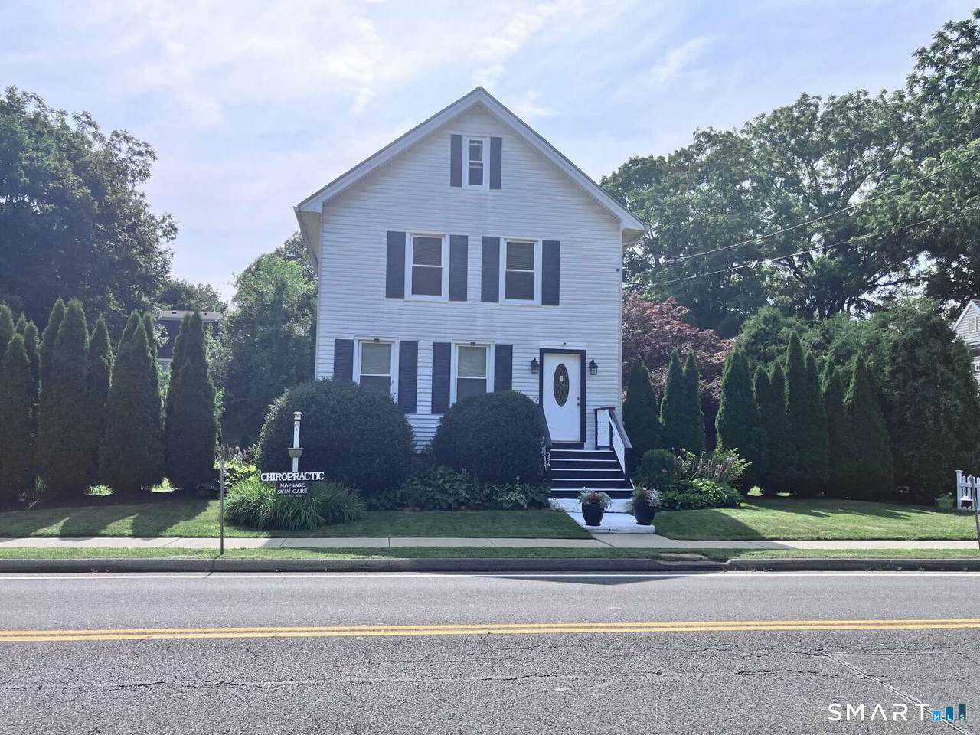
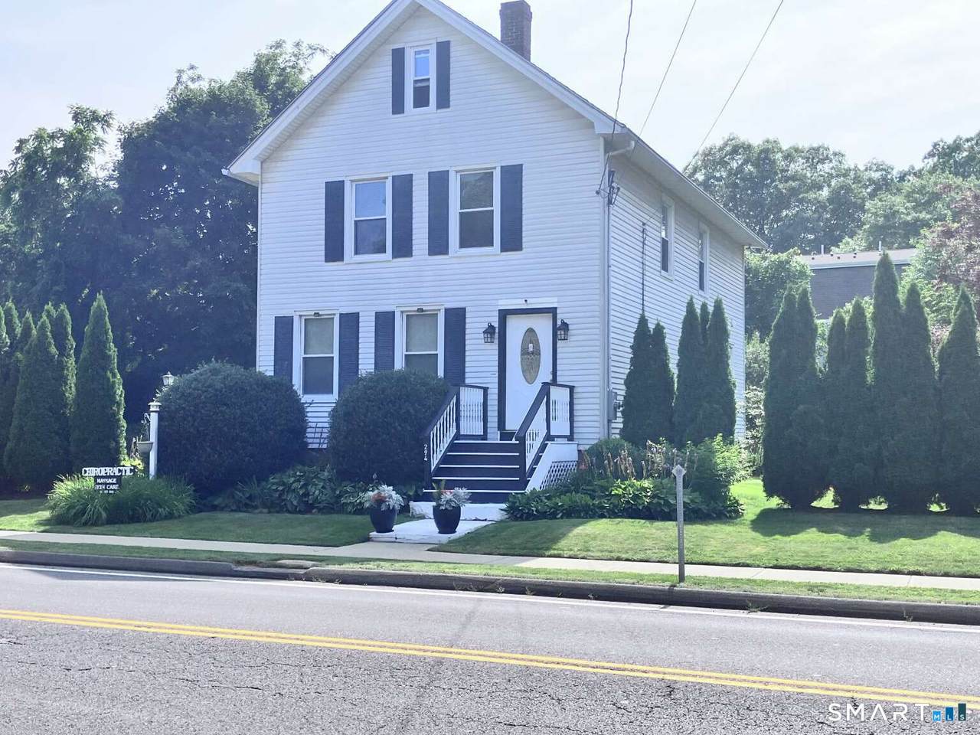
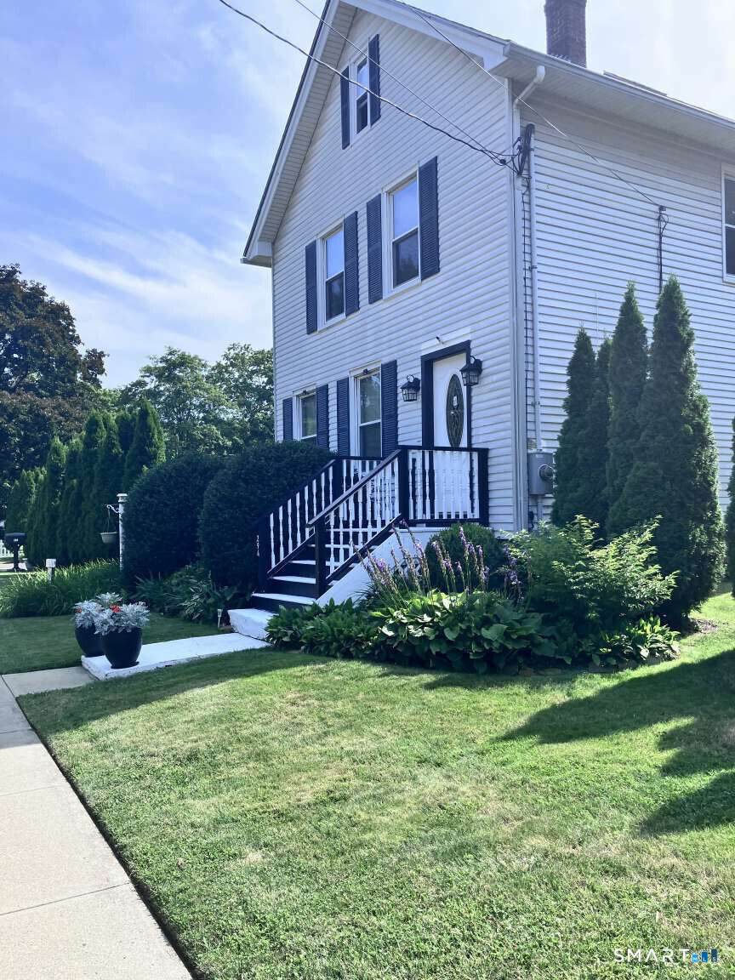
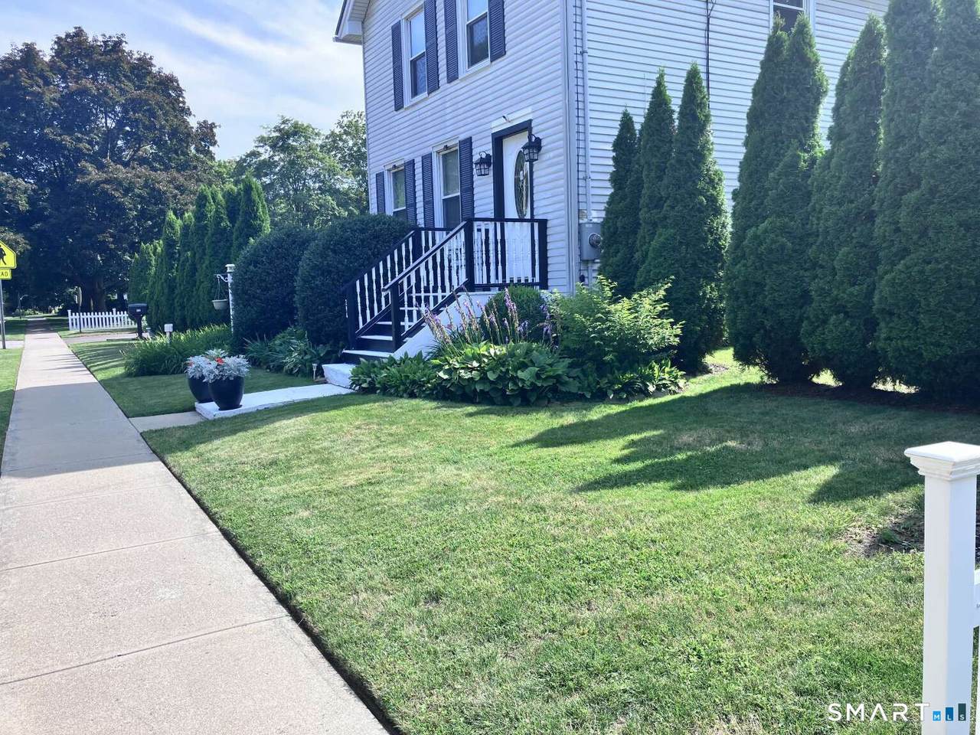
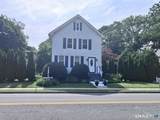
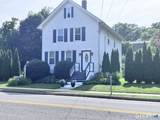
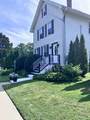
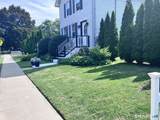
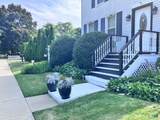
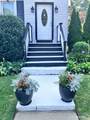
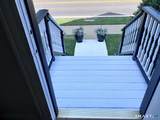
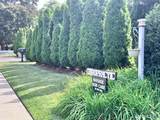
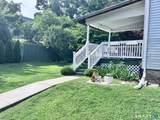
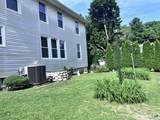
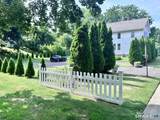
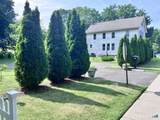
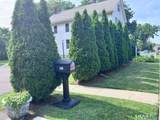
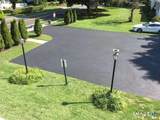
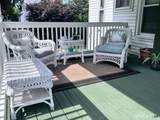
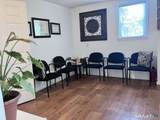
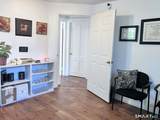
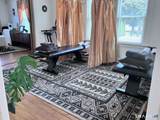
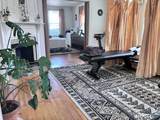
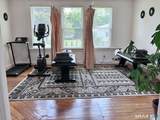
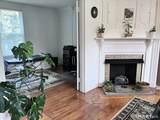
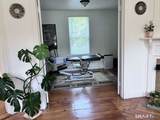
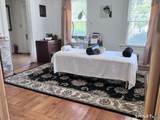
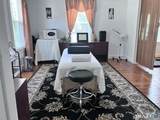
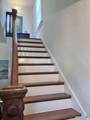
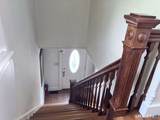
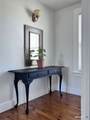
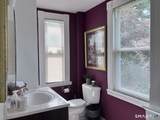
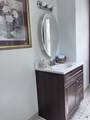
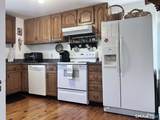
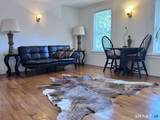
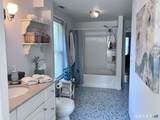
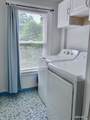
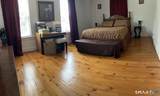
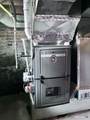
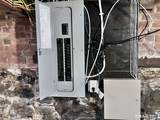
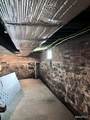
Mixed-use property (convertible to full commercial or multi units with town permits) 2,005 sq ft total / 1,672 sq ft finished living space..30 acre lot with generous parking (10+ vehicles) Year built: 1893 with numerous modern updates. Rare to find a house in Guilford with "city water". First Floor: Professional medical office 4 office spaces + half bath. Second Floor: 1-bedroom, living room, kitchen & full bath. Owner-occupied, well maintained Interior Features: 6 total rooms + kitchen + 1 1/2 baths-Brand-new 21 windows + 4 basement and 2 attic windows.-New electrical panel, 220 amp service. Alarm system with cameras. Public gas with new gas furnace. Central cooling + warm air system. Updated plumbing with insulated piping. Renovated bathrooms. Concrete basement floor with drainage system. Unfinished walk-up attic offering 800+ sq ft of storage or future living space. Exterior & Location Highlights: Beautiful landscaping and privacy-enhancing arborvitae fence. Newly built covered porch. New sidewalk and walking path. Property is half a mile from police and fire department, road receives priority plowing and electricity during major storms, ensuring excellent storm reliability. Walking distance to:-Adams High School, Guilford Green-2 miles to Jacob Beach. Perfect visibility for: attorney, accountant, esthetician, medical practice, chiropractor, therapy, insurance, or satellite real estate office. Ideal for live-work professional or investment.Averaging14,000 vehicles a day
-
3BEDS
-
0.3ACRES
-
1BATHS
-
11/2 BATHS
-
1,672SQFT
-
$425$/SQFT
Description
Mixed-use property (convertible to full commercial or multi units with town permits) 2,005 sq ft total / 1,672 sq ft finished living space..30 acre lot with generous parking (10+ vehicles) Year built: 1893 with numerous modern updates. Rare to find a house in Guilford with "city water". First Floor: Professional medical office 4 office spaces + half bath. Second Floor: 1-bedroom, living room, kitchen & full bath. Owner-occupied, well maintained Interior Features: 6 total rooms + kitchen + 1 1/2 baths-Brand-new 21 windows + 4 basement and 2 attic windows.-New electrical panel, 220 amp service. Alarm system with cameras. Public gas with new gas furnace. Central cooling + warm air system. Updated plumbing with insulated piping. Renovated bathrooms. Concrete basement floor with drainage system. Unfinished walk-up attic offering 800+ sq ft of storage or future living space. Exterior & Location Highlights: Beautiful landscaping and privacy-enhancing arborvitae fence. Newly built covered porch. New sidewalk and walking path. Property is half a mile from police and fire department, road receives priority plowing and electricity during major storms, ensuring excellent storm reliability. Walking distance to:-Adams High School, Guilford Green-2 miles to Jacob Beach. Perfect visibility for: attorney, accountant, esthetician, medical practice, chiropractor, therapy, insurance, or satellite real estate office. Ideal for live-work professional or investment.Averaging14,000 vehicles a day
The data relating to real estate for sale on this website appears in part through the SMARTMLS Internet Data Exchange program, a voluntary cooperative exchange of property listing data between licensed real estate brokerage firms, and is provided by SMARTMLS through a licensing agreement. Listing information is from various brokers who participate in the SMARTMLS IDX program and not all listings may be visible on the site. The property information being provided on or through the website is for the personal, non-commercial use of consumers and such information may not be used for any purpose other than to identify prospective properties consumers may be interested in purchasing. Some properties which appear for sale on the website may no longer be available because they are for instance, under contract, sold or are no longer being offered for sale. Property information displayed is deemed reliable but is not guaranteed. Copyright 2026 SmartMLS, Inc. Data last updated: 2026-10-10T00:10:15.227.