



Description
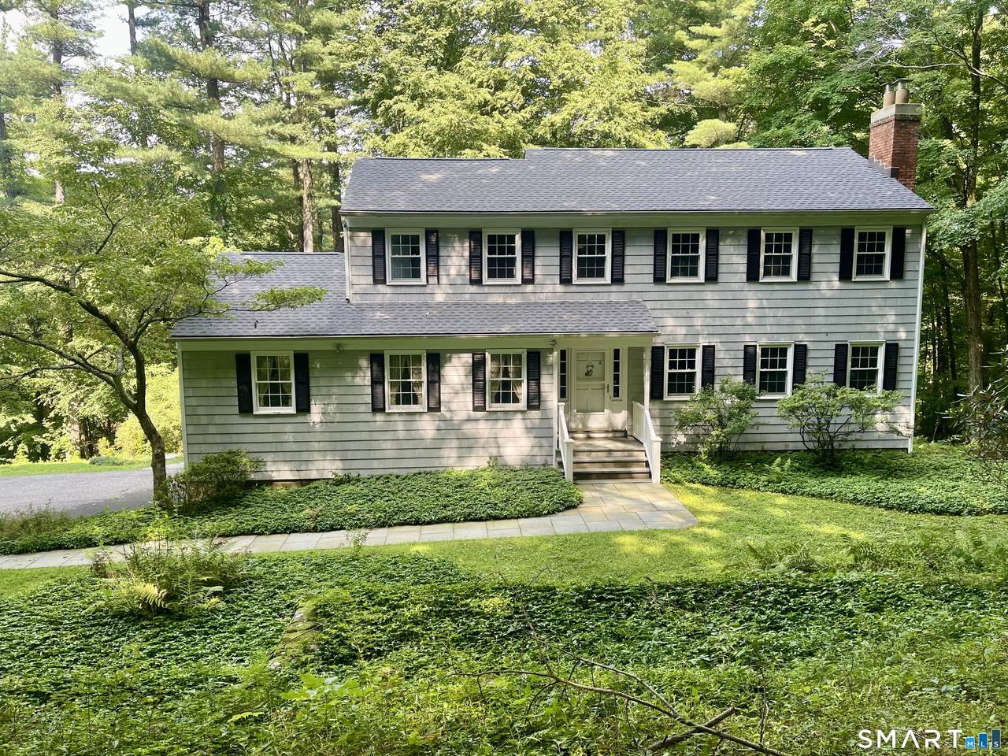
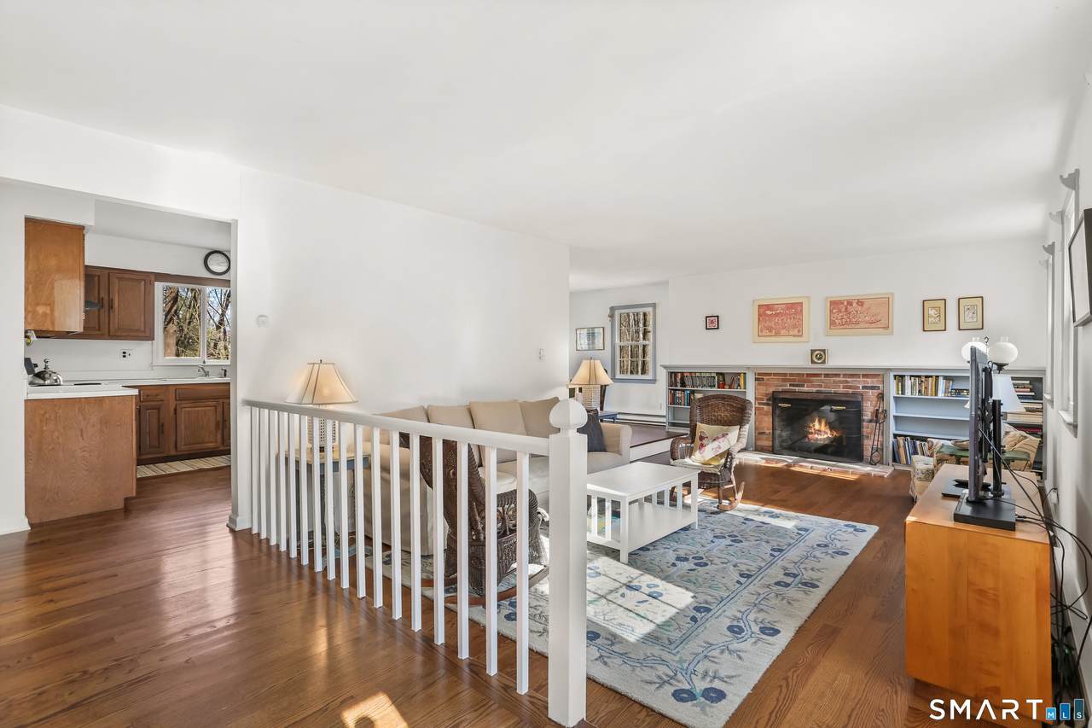
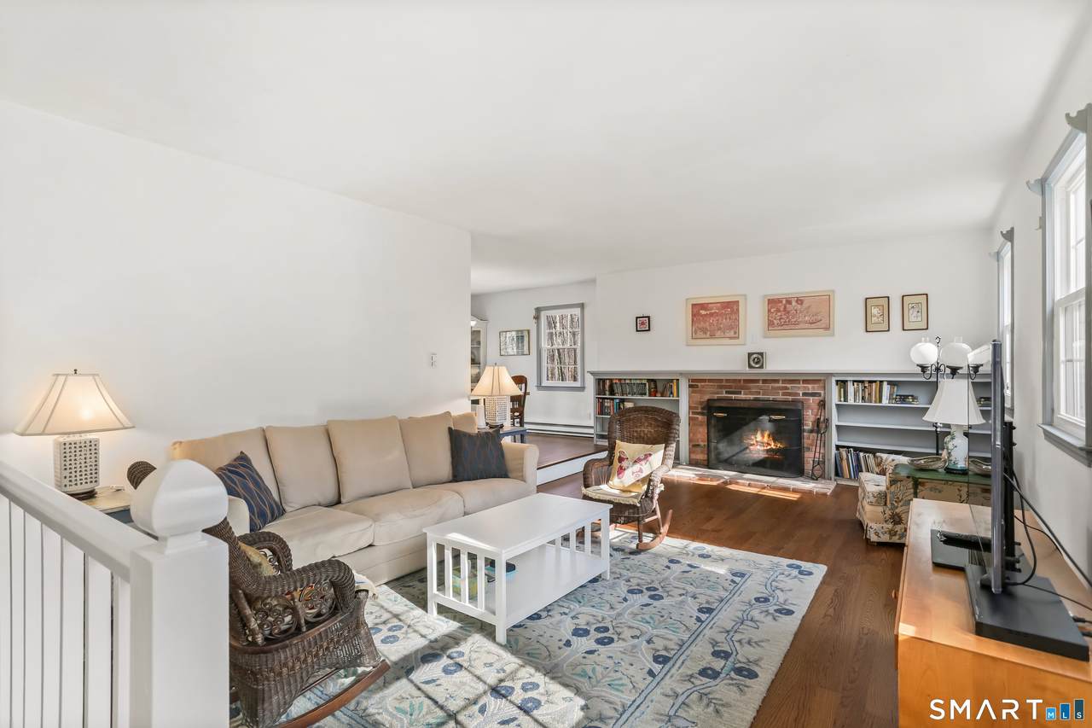
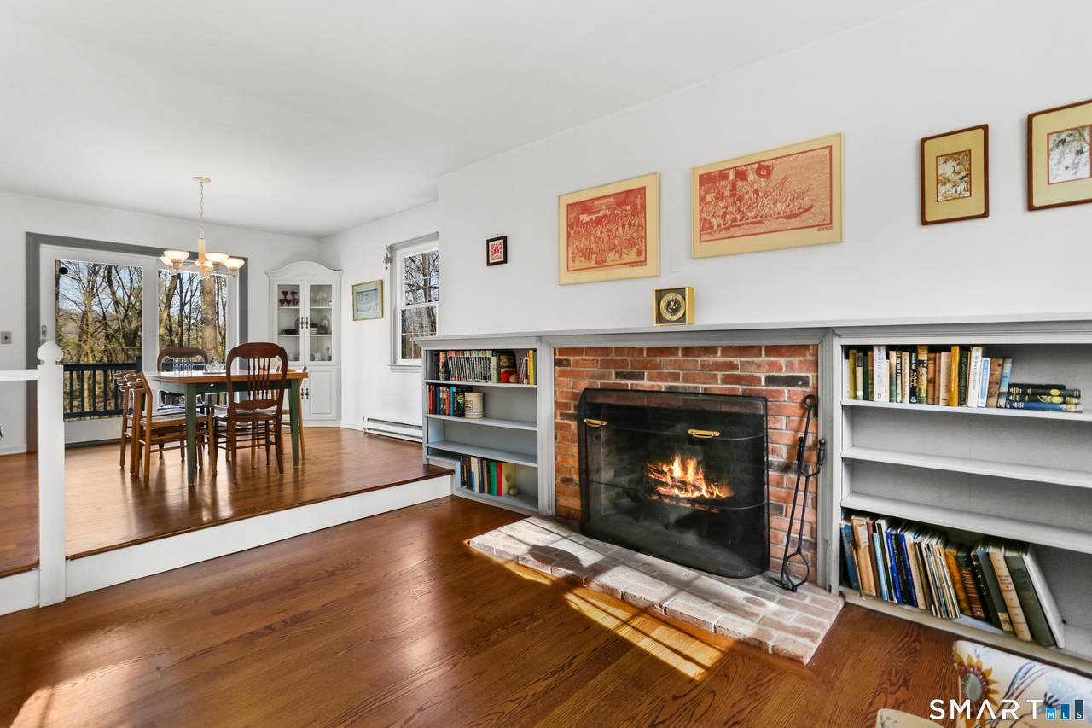
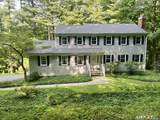
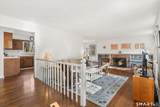
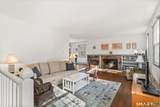
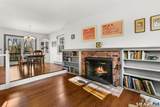
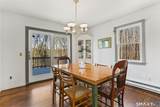
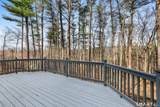
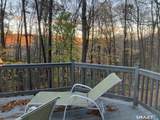
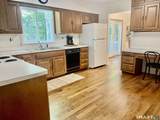
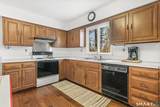
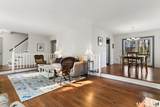
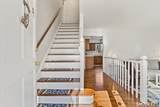
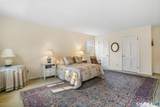
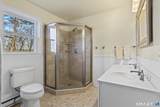
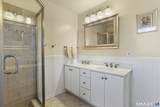
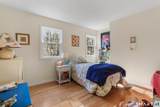
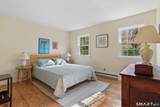
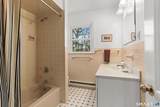
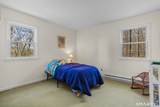
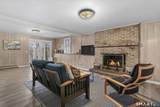
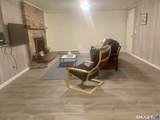
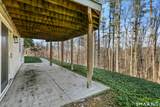
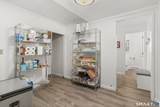
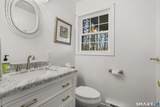
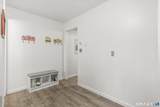
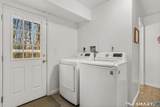
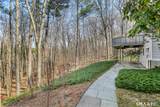
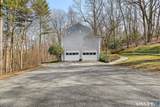
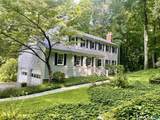
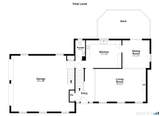
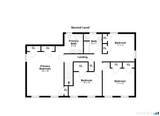
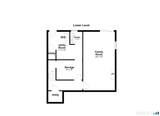
Don't miss the opportunity to live in this special well cared for 8 room Colonial tucked away on 2.93 very private low maintenance acres on sought after Umpawaug Rd, so convenient to Topstone Park, the NY Metro train, walking distance to New Pond Farm, and close to commuting highways and shopping. The welcoming entry hall opens into the inviting light filled living room with a fireplace surrounded with extensive built-in bookcases. Step up to the sunny dining room with built-in corner cabinet, slider to the newer deck and entrance into the eat-in kitchen with ample cabinets and small hallway with access to a powder room and the oversized 2-car garage. Upstairs is the grand primary bedroom with 3 closets and a beautifully remodeled primary bath. There are 3 other bedrooms, all with excellent closets and a hall tub bath. The lower level includes a comfortable family room with a second fireplace and new slider to a patio. The rest of the remodeled walk out basement includes the laundry room, half bath and storage room. Built in 1969, this attractive colonial awaits a few of your personal touches but boasts so many improvements: SEE JULY 2026 IMPROVEMENTS in Documents! Also newer windows, new wood floors on the main level and 2 bedrooms, new hot water heater, and more. See the full list in documents. A SPECIAL HOME AWAITS! PLEASE NOTE: SELLER'S ATTORNEY PREFERS TO USE OWN CONTRACT; SO PLEASE USE THE PLAIN LANGUAGE OFFER IN DOCUMENTS (3rd in the order)
-
4BEDS
-
2.93ACRES
-
2BATHS
-
21/2 BATHS
-
3,922SQFT
-
$191$/SQFT
School Information
Description
Don't miss the opportunity to live in this special well cared for 8 room Colonial tucked away on 2.93 very private low maintenance acres on sought after Umpawaug Rd, so convenient to Topstone Park, the NY Metro train, walking distance to New Pond Farm, and close to commuting highways and shopping. The welcoming entry hall opens into the inviting light filled living room with a fireplace surrounded with extensive built-in bookcases. Step up to the sunny dining room with built-in corner cabinet, slider to the newer deck and entrance into the eat-in kitchen with ample cabinets and small hallway with access to a powder room and the oversized 2-car garage. Upstairs is the grand primary bedroom with 3 closets and a beautifully remodeled primary bath. There are 3 other bedrooms, all with excellent closets and a hall tub bath. The lower level includes a comfortable family room with a second fireplace and new slider to a patio. The rest of the remodeled walk out basement includes the laundry room, half bath and storage room. Built in 1969, this attractive colonial awaits a few of your personal touches but boasts so many improvements: SEE JULY 2026 IMPROVEMENTS in Documents! Also newer windows, new wood floors on the main level and 2 bedrooms, new hot water heater, and more. See the full list in documents. A SPECIAL HOME AWAITS! PLEASE NOTE: SELLER'S ATTORNEY PREFERS TO USE OWN CONTRACT; SO PLEASE USE THE PLAIN LANGUAGE OFFER IN DOCUMENTS (3rd in the order)
The data relating to real estate for sale on this website appears in part through the SMARTMLS Internet Data Exchange program, a voluntary cooperative exchange of property listing data between licensed real estate brokerage firms, and is provided by SMARTMLS through a licensing agreement. Listing information is from various brokers who participate in the SMARTMLS IDX program and not all listings may be visible on the site. The property information being provided on or through the website is for the personal, non-commercial use of consumers and such information may not be used for any purpose other than to identify prospective properties consumers may be interested in purchasing. Some properties which appear for sale on the website may no longer be available because they are for instance, under contract, sold or are no longer being offered for sale. Property information displayed is deemed reliable but is not guaranteed. Copyright 2026 SmartMLS, Inc. Data last updated: 2026-10-10T00:10:15.227.