Skip To Content

26 Pheasant Hill Drive

West Hartford, CT 06107
  • $731,000
  • STATUS: Closed
  • ON SITE: 398 Days
  • MLS #: 24125935
Sold - 10/30/2025
$731,000
SOLD - 10/30/2025
  • 4
    BEDS
  • 0.24
    ACRES
  • 3
    BATHS
  • 0
    1/2 BATHS
Type:
Single-Family Home
Built:
1964
County:
Area:

School Information

Elementary School:
High School:

Description

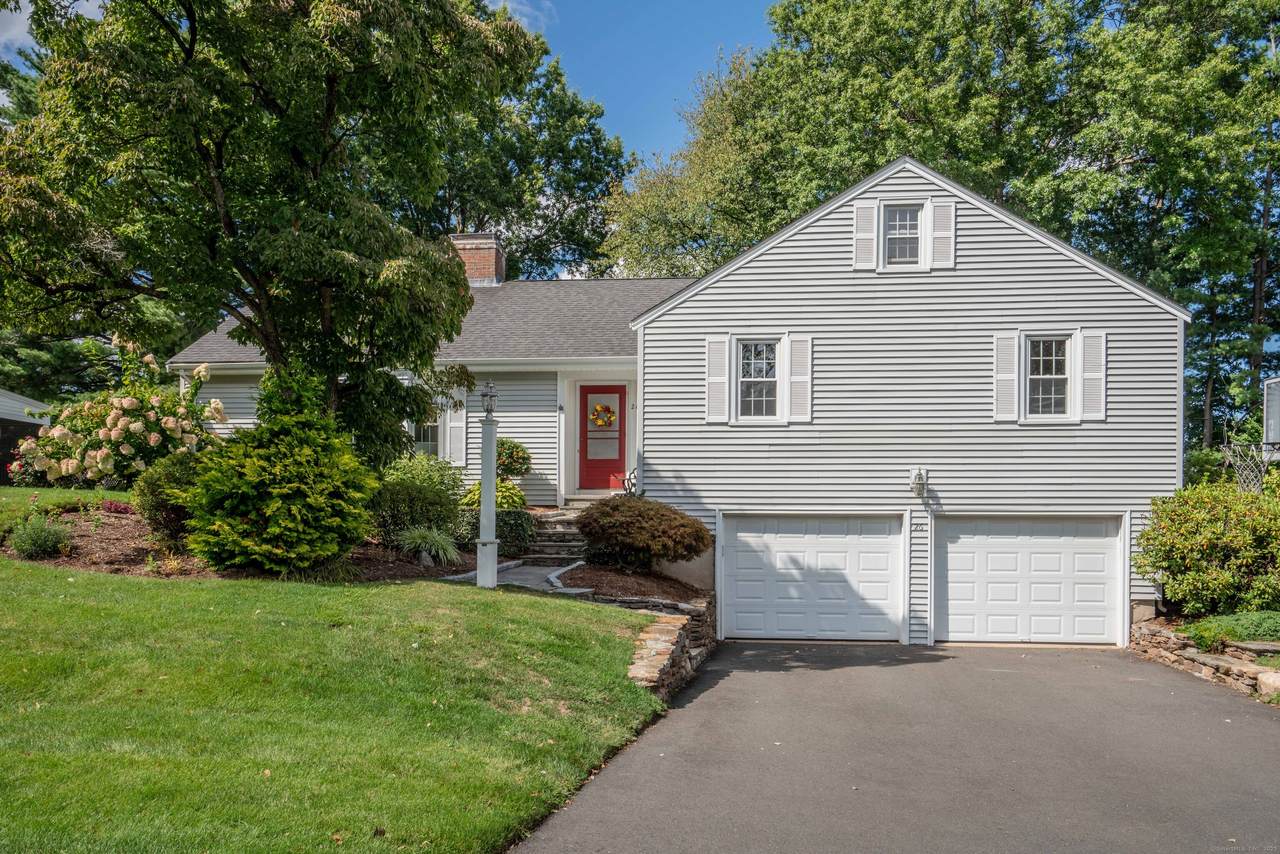
Welcome to your new home in one of West Hartford's favorite neighborhoods, ideally situated just minutes from all the schools, shopping, dining, and parks. This beautifully maintained property offers 3 to 4 bedrooms, 3 full baths, and the perfect blend of comfort and functionality. Step inside and be greeted by a sunny large living room with a gas fireplace perfect for cold winter days. Or enjoy all your family get togethers in the amazing great room just off the kitchen, featuring 2 skylights and a vaulted ceiling-ideal for entertaining or relaxing with friends. The adjoining kitchen has a breakfast bar and another gas fireplace. These rooms are connected to the deck, perfect for summer gatherings or quiet morning coffee. The bedroom area, which is on the same level, has a study (which could be a bedroom), the primary bedroom with an ensuite full bath and then 2 more bedrooms and another remodeled full bath. Downstairs the lower level offers even more living space with a generous rec room, a full bath, and another room -ideal for a guest suite, home gym, or office. Additional features of this home include central air, an attached 2 car garage, lots of builtin storage, new windows and a newer roof. Don't miss this fantastic opportunity to own a spacious, versatile home in the vibrant West Hartford community. Schedule your showing today!

Monthly Payment Calculator


The data relating to real estate for sale on this website appears in part through the SMARTMLS Internet Data Exchange program, a voluntary cooperative exchange of property listing data between licensed real estate brokerage firms, and is provided by SMARTMLS through a licensing agreement. Listing information is from various brokers who participate in the SMARTMLS IDX program and not all listings may be visible on the site. The property information being provided on or through the website is for the personal, non-commercial use of consumers and such information may not be used for any purpose other than to identify prospective properties consumers may be interested in purchasing. Some properties which appear for sale on the website may no longer be available because they are for instance, under contract, sold or are no longer being offered for sale. Property information displayed is deemed reliable but is not guaranteed. Copyright 2026 SmartMLS, Inc. Data last updated: 2026-10-15T16:10:24.307.
www.nextlvlteam.com/homes/167845412
Print Image

26 Pheasant Hill Drive West Hartford, CT 06107

  • Price: $675,000
  • Status: Closed
  • On Site: 398 Days
  • Updated: 45 min ago
  • MLS #: 24125935
4
Beds
3
Baths
0
½ Baths
0.24
Acres
1964
Built
County:
Hartford
Area:
W Hartford
Elementary School:
Louise Duffy
High School:
Conard
Property Description
Welcome to your new home in one of West Hartford's favorite neighborhoods, ideally situated just minutes from all the schools, shopping, dining, and parks. This beautifully maintained property offers 3 to 4 bedrooms, 3 full baths, and the perfect blend of comfort and functionality. Step inside and be greeted by a sunny large living room with a gas fireplace perfect for cold winter days. Or enjoy all your family get togethers in the amazing great room just off the kitchen, featuring 2 skylights and a vaulted ceiling-ideal for entertaining or relaxing with friends. The adjoining kitchen has a breakfast bar and another gas fireplace. These rooms are connected to the deck, perfect for summer gatherings or quiet morning coffee. The bedroom area, which is on the same level, has a study (which could be a bedroom), the primary bedroom with an ensuite full bath and then 2 more bedrooms and another remodeled full bath. Downstairs the lower level offers even more living space with a generous rec room, a full bath, and another room -ideal for a guest suite, home gym, or office. Additional features of this home include central air, an attached 2 car garage, lots of builtin storage, new windows and a newer roof. Don't miss this fantastic opportunity to own a spacious, versatile home in the vibrant West Hartford community. Schedule your showing today!
Exterior Features

Color Grey Direct Waterfront YN No Driveway Type Asphalt Exterior Features DeckGuttersGarden AreaUnderground Sprinkler Exterior Siding Vinyl Siding Garage And Parking Attached GaragePavedDriveway Lot Description Professionally Landscaped Nearby Amenities Golf CourseLibraryMedical FacilitiesPaddle TennisParkPublic Rec FacilitiesPutting GreenShopping/Mall Parking Total Spaces 3 Roof Information Asphalt Shingle Style Ranch Swimming Pool YN No Waterfront Description Not Applicable

Interior Features

Appliances Included Oven/RangeMicrowaveRefrigeratorDishwasherDisposalWasherDryer Attic Description UnfinishedPull-Down Stairs Attic YN Yes Basement Description FullFully FinishedFull With Walk-Out Cooling System Central Air Fireplaces Total 3 Heat Type Hot Air In Law Access Lower Level In Law Apartment Possible Interior Features Auto Garage Door OpenerCable - Pre-wired Laundry Room Info Lower Level Laundry Room Location Lower level Rooms Study (Main Level Built-InsHardwood Floor) Family Room (Main Level SkylightVaulted CeilingHardwood Floor) Bedroom (Main Level Book ShelvesHardwood Floor) Full Bath (Main Level RemodeledTub w/ShowerTile Floor) Rec/Play Room (Lower Level FireplaceEngineered Wood Floor) Primary Bedroom (Main Level Full BathHardwood Floor) Bedroom (Main Level Book ShelvesHardwood Floor) Full Bath (Lower Level Stall Shower) Kitchen (Main Level RemodeledBreakfast BarGranite CountersGas Log Rooms Additional Foyer Sq Ft Est Heated Above Grade 2366 Sq Ft Est Heated Below Grade 1794 Sq Ft Total 4160 Total Rooms 10

Property Features

Acceptable Financing FHAVACHFA Agent Owner YN No Bank Owned Property No Energy Features Thermopane Windows Financing Used Conventional Fixed Flood Zone YN No Foundation Type Concrete Heat Fuel Type Natural Gas Home Owners Assocation No Home Warranty Offered YN No Hot Water Description Natural Gas50 Gallon Tank New Construction Type No/Resale Potential Short Sale No Radon Mitigation Air YN No Radon Mitigation Water YN No Sewage System Public Sewer Connected Sewer Assess Description Included with water bill Tax Year July 2025-June 2026 Under Agreement Yn No Water Source Public Water Connected Zoning R-10

Listing information © 2026 Smart MLS
Listing provided courtesy of Robin Gebrian of William Raveis Real Estate: (860) 521-4311.


The data relating to real estate for sale on this website appears in part through the SMARTMLS Internet Data Exchange program, a voluntary cooperative exchange of property listing data between licensed real estate brokerage firms, and is provided by SMARTMLS through a licensing agreement. Listing information is from various brokers who participate in the SMARTMLS IDX program and not all listings may be visible on the site. The property information being provided on or through the website is for the personal, non-commercial use of consumers and such information may not be used for any purpose other than to identify prospective properties consumers may be interested in purchasing. Some properties which appear for sale on the website may no longer be available because they are for instance, under contract, sold or are no longer being offered for sale. Property information displayed is deemed reliable but is not guaranteed. Copyright 2026 SmartMLS, Inc. Data last updated: 2026-10-15T16:10:24.307.
 
Logo
Next Level Team of RE/MAX ONE
212 Route 32
Uncasville CT, 06382