
Description
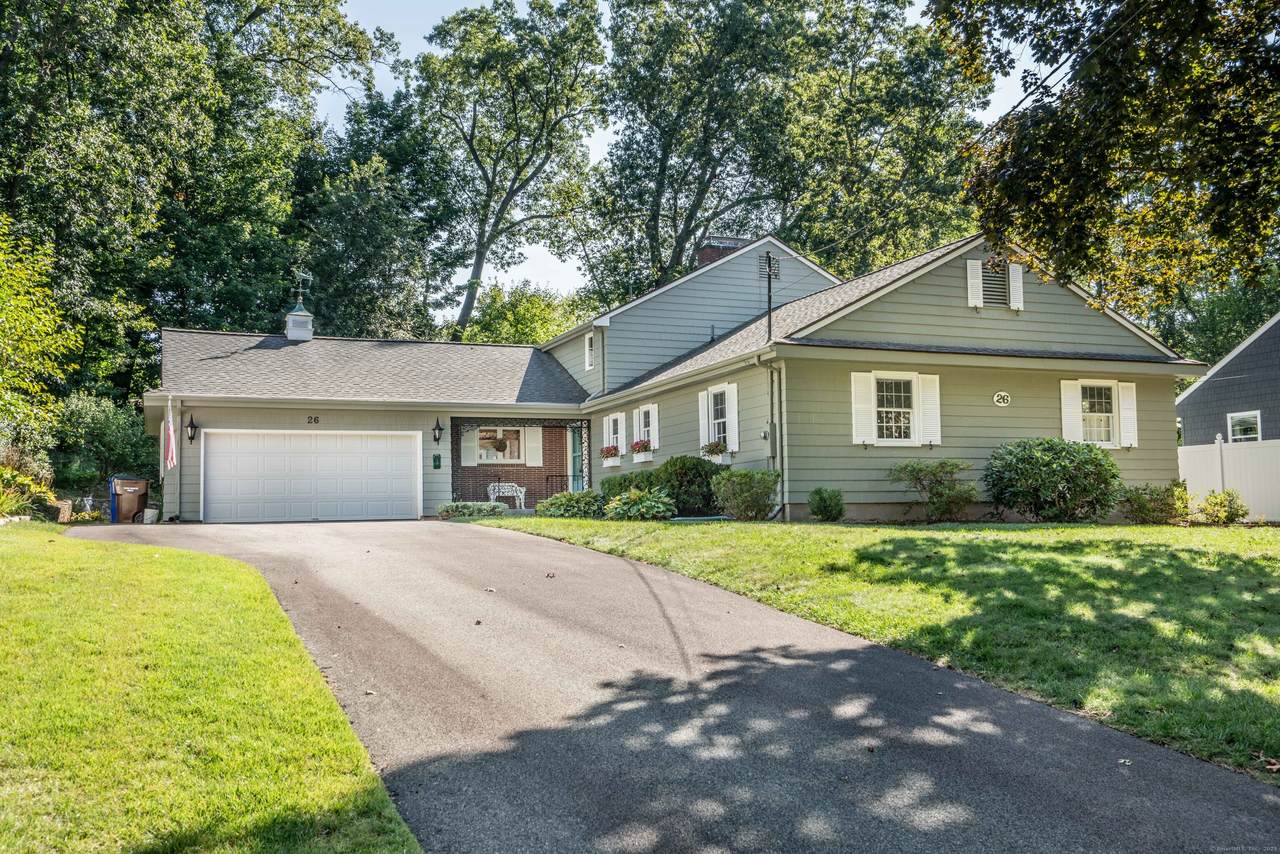
Welcome to this beautifully maintained, spacious 4-bedroom, 3-bathroom Colonial with a first-floor primary suite, situated at the end of a quiet cul-de-sac! Walk into the foyer area and notice the homes' fantastic open-concept layout, ideal for both everyday living and entertaining. Past the foyer you'll find a spacious formal living room filled with natural light, featuring a cozy fireplace and large windows. The living room flows seamlessly into a generously sized dining area and family room-also with a fireplace-creating a warm and welcoming atmosphere. Sliders from the family room lead to a charming 3-season enclosed porch, perfect for relaxing. The eat-in kitchen offers an abundance of cabinet space and plenty of room to gather. Also on the main level are two well-sized bedrooms, including the private primary suite complete with a walk-in closet and en-suite bath with shower. An additional full bath completes the first floor. Upstairs, you'll find two more sizable bedrooms with excellent closet space, plus a versatile open loft and office area-ideal for remote work or study. The partially finished basement provides even more living space, along with a dedicated workshop area. Additional features include Central Air, gas heat, a 2-car attached garage, private backyard and a highly convenient yet peaceful location. Don't miss this unique opportunity to own a spacious, well-designed home in a prime setting!
-
4BEDS
-
0.38ACRES
-
3BATHS
-
01/2 BATHS
-
2,850SQFT
-
$0$/SQFT
Description
Welcome to this beautifully maintained, spacious 4-bedroom, 3-bathroom Colonial with a first-floor primary suite, situated at the end of a quiet cul-de-sac! Walk into the foyer area and notice the homes' fantastic open-concept layout, ideal for both everyday living and entertaining. Past the foyer you'll find a spacious formal living room filled with natural light, featuring a cozy fireplace and large windows. The living room flows seamlessly into a generously sized dining area and family room-also with a fireplace-creating a warm and welcoming atmosphere. Sliders from the family room lead to a charming 3-season enclosed porch, perfect for relaxing. The eat-in kitchen offers an abundance of cabinet space and plenty of room to gather. Also on the main level are two well-sized bedrooms, including the private primary suite complete with a walk-in closet and en-suite bath with shower. An additional full bath completes the first floor. Upstairs, you'll find two more sizable bedrooms with excellent closet space, plus a versatile open loft and office area-ideal for remote work or study. The partially finished basement provides even more living space, along with a dedicated workshop area. Additional features include Central Air, gas heat, a 2-car attached garage, private backyard and a highly convenient yet peaceful location. Don't miss this unique opportunity to own a spacious, well-designed home in a prime setting!
The data relating to real estate for sale on this website appears in part through the SMARTMLS Internet Data Exchange program, a voluntary cooperative exchange of property listing data between licensed real estate brokerage firms, and is provided by SMARTMLS through a licensing agreement. Listing information is from various brokers who participate in the SMARTMLS IDX program and not all listings may be visible on the site. The property information being provided on or through the website is for the personal, non-commercial use of consumers and such information may not be used for any purpose other than to identify prospective properties consumers may be interested in purchasing. Some properties which appear for sale on the website may no longer be available because they are for instance, under contract, sold or are no longer being offered for sale. Property information displayed is deemed reliable but is not guaranteed. Copyright 2026 SmartMLS, Inc. Data last updated: 2026-10-06T22:09:59.247.