



















Skip To Content

253 Rivergate Drive

Wilton, CT 06897
  • $2,995,000
  • STATUS: Active Under Contract
  • ON SITE: 217 Days
  • MLS #: 24148986
Under Contract
UPDATED: 207 min ago
$2,995,000
  • 5
    BEDS
  • 2.01
    ACRES
  • 6
    BATHS
  • 2
    1/2 BATHS
  • 9,032
    SQFT
  • $332
    $/SQFT
Neighborhood:
Type:
Single-Family Home
Built:
2009
County:
Area:

School Information

Elementary School:
Middle School:
High School:

Description

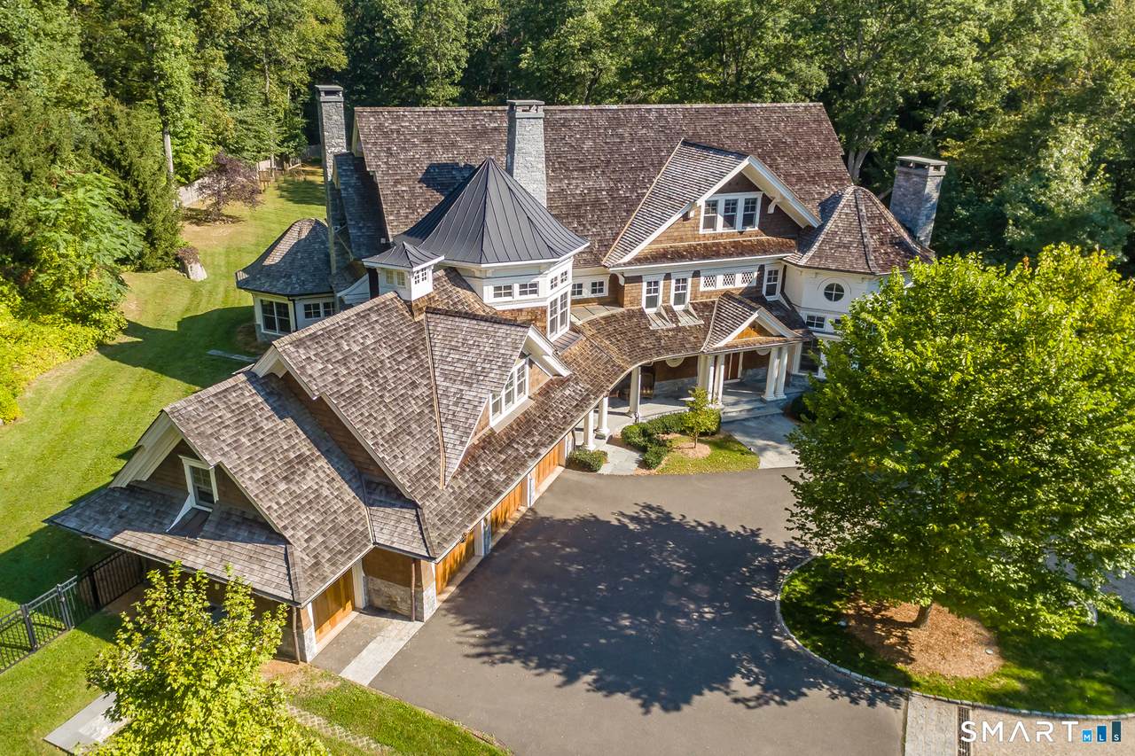
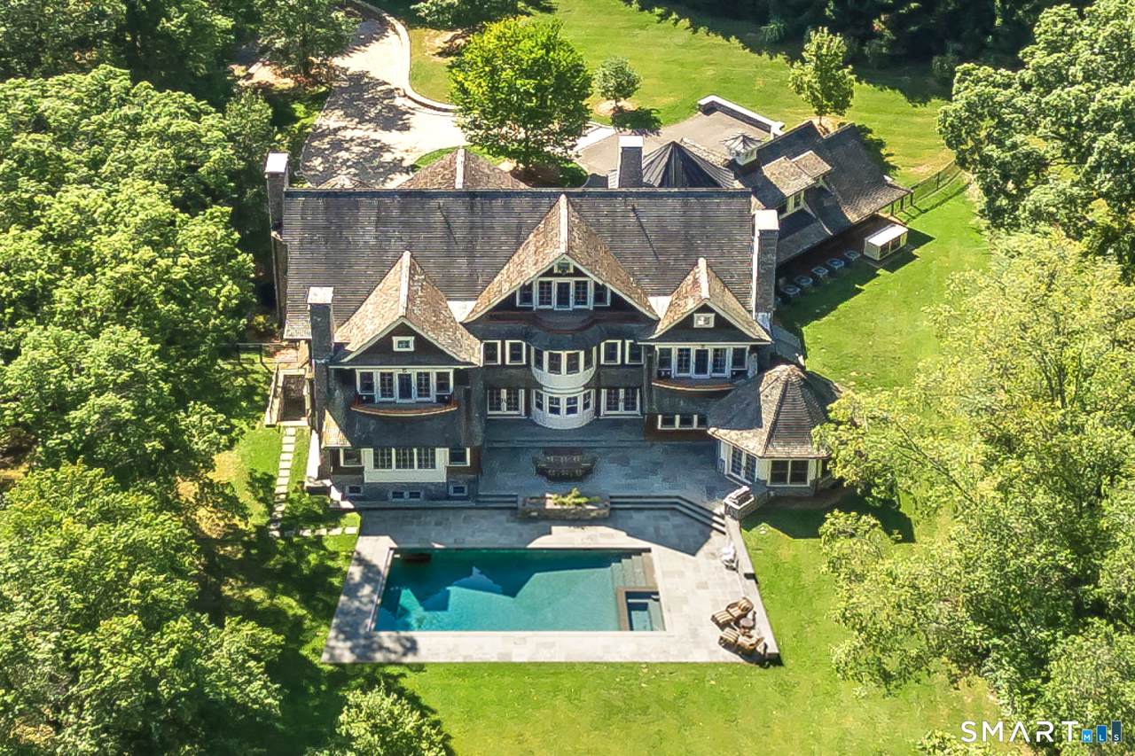
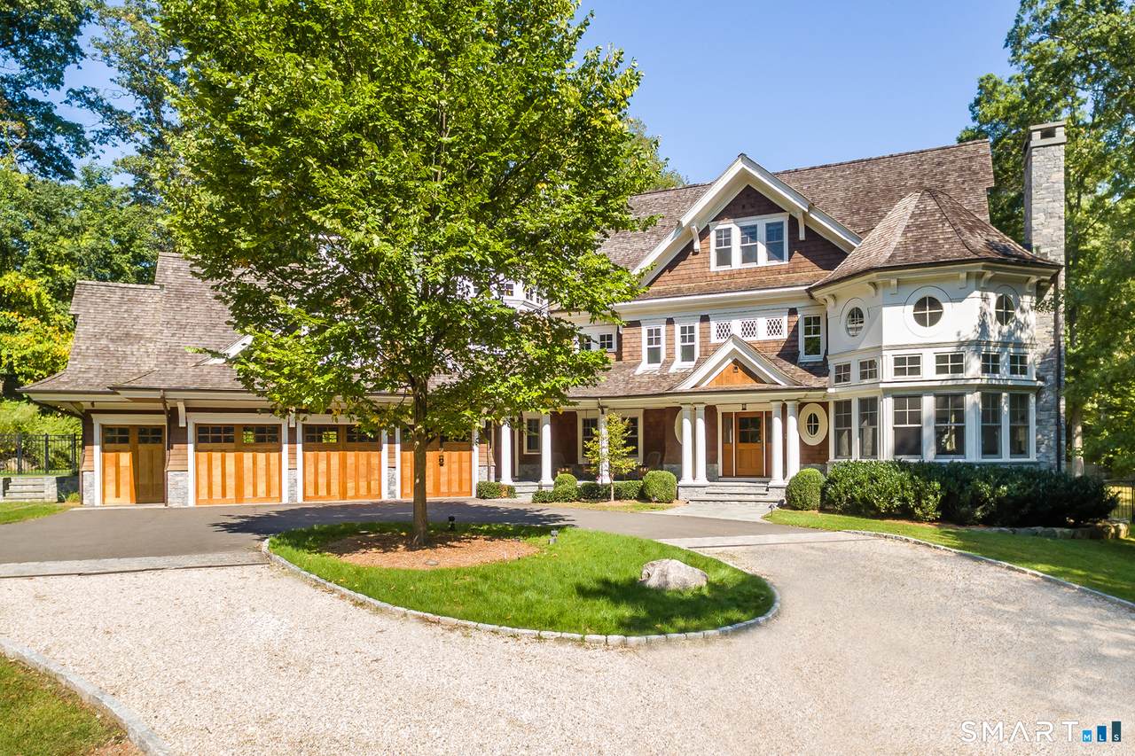
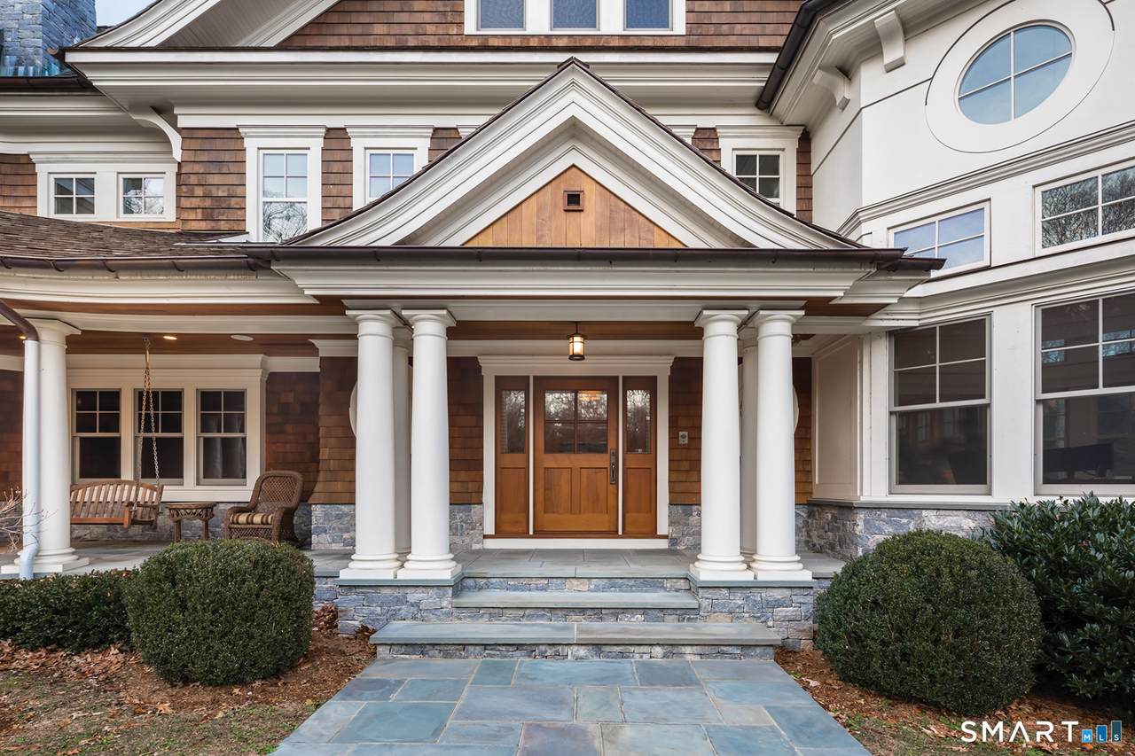
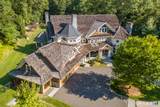
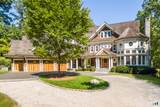
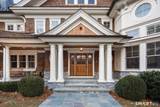
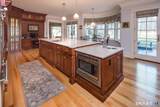
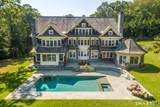
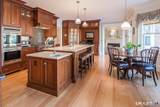
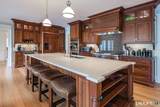
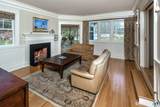
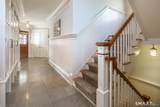
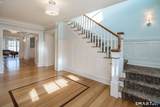
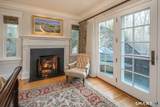
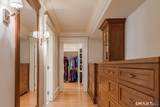
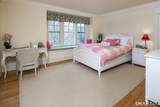
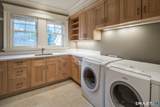
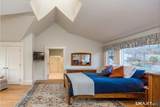
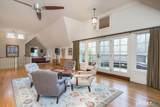
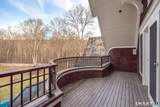
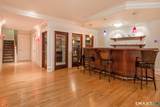
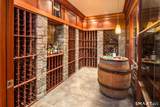
Handsomely set on two private, resort-like acres, this timeless Nantucket-style residence offers the feel of a secluded family compound. Adjacent to a 21-acre wildlife preserve along the west bank of the Saugatuck River, the setting invites fishing by the river and peaceful walks along scenic trails through the surrounding natural landscape. Custom built by celebrated architect Tim Geitz, the home blends classic design with modern comfort across four levels, all served by elevator. The open floor plan is filled with natural light and thoughtfully designed spaces, including a striking two-story glass-walled home office with fireplace and a beautifully appointed library. A chef's kitchen with breakfast room flows to a spacious four-season sunroom and out to terraces, outdoor kitchen, pool and spa; ideal for effortless indoor-outdoor living and entertaining. The serene primary suite features a private balcony overlooking the tranquil grounds and a luxurious spa bath with heated floors and jacuzzi. Additional amenities include a third-level media room, state-of-the-art fitness studio and walk-out lower level with billiards, bar and an impressive 500-bottle wine cellar. Whole-house generator. A private retreat that feels miles away, yet minutes to the centers of Westport, Weston and Wilton.

Monthly Payment Calculator


The data relating to real estate for sale on this website appears in part through the SMARTMLS Internet Data Exchange program, a voluntary cooperative exchange of property listing data between licensed real estate brokerage firms, and is provided by SMARTMLS through a licensing agreement. Listing information is from various brokers who participate in the SMARTMLS IDX program and not all listings may be visible on the site. The property information being provided on or through the website is for the personal, non-commercial use of consumers and such information may not be used for any purpose other than to identify prospective properties consumers may be interested in purchasing. Some properties which appear for sale on the website may no longer be available because they are for instance, under contract, sold or are no longer being offered for sale. Property information displayed is deemed reliable but is not guaranteed. Copyright 2026 SmartMLS, Inc. Data last updated: 2026-10-10T00:10:15.227.
www.nextlvlteam.com/homes/173775284
Print Image

253 Rivergate Drive Wilton, CT 06897

  • Price: $2,995,000
  • Status: Active Under Contract
  • On Site: 217 Days
  • Updated: 207 min ago
  • MLS #: 24148986
5
Beds
6
Baths
2
½ Baths
2.01
Acres
9,032
SQFT
$332
$/SQFT
2009
Built
Neighborhood:
South Wilton
County:
Fairfield
Area:
Wilton
Elementary School:
Miller-Driscoll
Middle School:
Middlebrook
High School:
Wilton
Property Description
Handsomely set on two private, resort-like acres, this timeless Nantucket-style residence offers the feel of a secluded family compound. Adjacent to a 21-acre wildlife preserve along the west bank of the Saugatuck River, the setting invites fishing by the river and peaceful walks along scenic trails through the surrounding natural landscape. Custom built by celebrated architect Tim Geitz, the home blends classic design with modern comfort across four levels, all served by elevator. The open floor plan is filled with natural light and thoughtfully designed spaces, including a striking two-story glass-walled home office with fireplace and a beautifully appointed library. A chef's kitchen with breakfast room flows to a spacious four-season sunroom and out to terraces, outdoor kitchen, pool and spa; ideal for effortless indoor-outdoor living and entertaining. The serene primary suite features a private balcony overlooking the tranquil grounds and a luxurious spa bath with heated floors and jacuzzi. Additional amenities include a third-level media room, state-of-the-art fitness studio and walk-out lower level with billiards, bar and an impressive 500-bottle wine cellar. Whole-house generator. A private retreat that feels miles away, yet minutes to the centers of Westport, Weston and Wilton.
Exterior Features

Color Brown Direct Waterfront YN No Driveway Type CircularHeated Exterior Features Porch-EnclosedLightingFrench DoorsPatioBalconyGrillShedPorchDeckStone Wall Exterior Siding ShingleCedar Garage And Parking Attached GarageDriveway Lot Description TreedDryLevel Lot Nearby Amenities LibraryMedical FacilitiesParkPlayground/Tot LotTennis Courts Parking Total Spaces 4 Pool Description GuniteHeatedSpaIn Ground Pool Roof Information Wood Shingle Style Colonial Swimming Pool YN Yes Waterfront Description Walk to Water

Interior Features

Appliances Included Gas CooktopWall OvenMicrowaveRange HoodRefrigeratorFreezerIcemakerDishwasherWine Chiller Attic Description HeatedFinishedWalk-up Attic YN Yes Basement Description FullHeatedSump PumpFully FinishedInterior AccessFull With Walk-Out Cooling System Central Air Fireplaces Total 6 Heat Type Hot AirRadiant Home Automation LightingSecurity System In Law Apartment No Interior Features Audio SystemCable - Pre-wiredElevatorHumidifierIntercomSecurity System Laundry Room Info Upper Level Laundry Room Location 2nd floor Living Area SQFTPer Public Record 9009 Rooms Bedroom (Upper Level 9 ft+ CeilingsBalcony/DeckFull BathHardwood FloorWalk-In Closet) Office (Main Level 9 ft+ CeilingsBuilt-InsFireplaceHardwood Floor) Media Room (Upper Level 9 ft+ CeilingsBalcony/DeckBuilt-InsHardwood FloorOn 3rd Floor) Bedroom (Upper Level 9 ft+ CeilingsBuilt-InsFull BathHardwood FloorWalk-In Closet) Sun Room (Main Level 9 ft+ CeilingsTile Floor) Library (Main Level 9 ft+ CeilingsBuilt-InsFireplaceHardwood Floor) Bedroom (Upper Level 9 ft+ Cei Rooms Additional Exercise RoomLaundry RoomMud RoomWine Cellar Sq Ft Est Heated Above Grade 9032 Sq Ft Est Heated Below Grade 0 Total Rooms 13

Property Features

Accessibility Features 32" Minimum Door WidthsHallways 36+ Inches WideHard/Low Nap FloorsRoll-In Shower Agent Owner YN No Bank Owned Property No Energy Features GeneratorHumidistatProgrammable ThermostatRidge Vents Exclusions Please call us Flood Zone YN No Foundation Type Concrete Fuel Tank Location In Basement Heat Fuel Type OilPropane Home Owners Assocation No Home Warranty Offered YN No Hot Water Description OilDomesticUpright Tank New Construction Type No/Resale Potential Short Sale No Sewage System Septic Tax Year July 2026-June 2027 Under Agreement Yn No Water Source Private Well Zoning R-2

Listing information © 2026 Smart MLS
Listing provided courtesy of Michelle Genovesi of William Raveis Real Estate: (203) 227-4343.


The data relating to real estate for sale on this website appears in part through the SMARTMLS Internet Data Exchange program, a voluntary cooperative exchange of property listing data between licensed real estate brokerage firms, and is provided by SMARTMLS through a licensing agreement. Listing information is from various brokers who participate in the SMARTMLS IDX program and not all listings may be visible on the site. The property information being provided on or through the website is for the personal, non-commercial use of consumers and such information may not be used for any purpose other than to identify prospective properties consumers may be interested in purchasing. Some properties which appear for sale on the website may no longer be available because they are for instance, under contract, sold or are no longer being offered for sale. Property information displayed is deemed reliable but is not guaranteed. Copyright 2026 SmartMLS, Inc. Data last updated: 2026-10-10T00:10:15.227.
 
https://bt-photos.global.ssl.fastly.net/ctmls/1280_boomver_1_24148986-1.jpg https://bt-photos.global.ssl.fastly.net/ctmls/1280_boomver_1_24148986-1.jpg https://bt-photos.global.ssl.fastly.net/ctmls/1280_boomver_1_24148986-1.jpg
Logo
Next Level Team of RE/MAX ONE
212 Route 32
Uncasville CT, 06382