Skip To Content

248 Cosey Beach Avenue

East Haven, CT 06512
  • $1,199,000
  • STATUS: Active
  • ON SITE: 206 Days
  • MLS #: 24160215
UPDATED: 214 min ago
$1,199,000
  • 4
    BEDS
  • 0.25
    ACRES
  • 2
    BATHS
  • 0
    1/2 BATHS
  • 2,698
    SQFT
  • $444
    $/SQFT
Neighborhood:
Type:
Single-Family Home
Built:
1919
County:
Area:

School Information

Elementary School:
High School:

Description

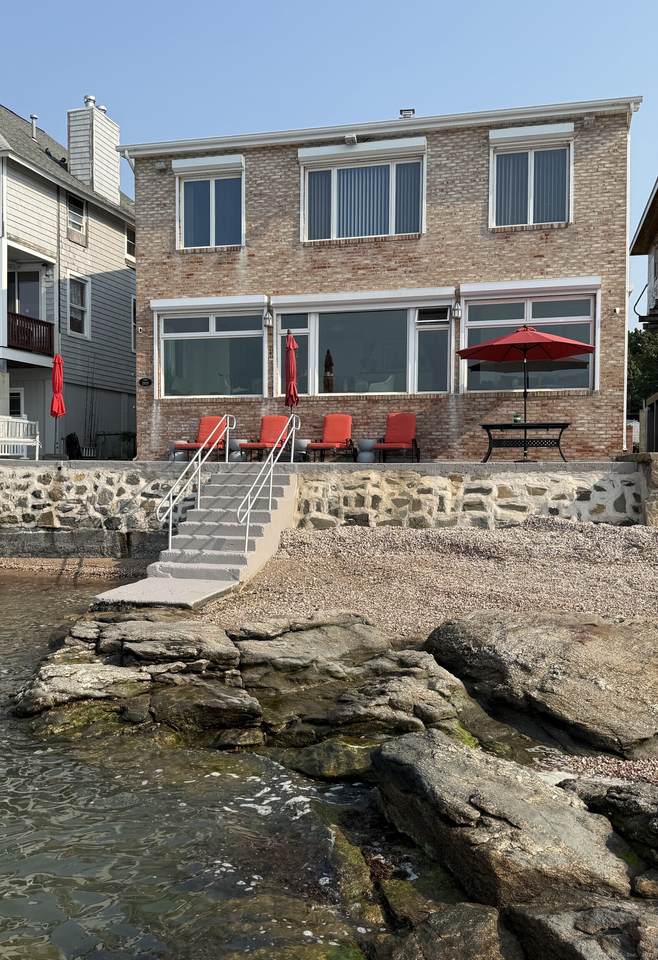
PRICE REDUCED!! Beautiful Waterfront 4-Bedroom Colonial with Private Sandy Beach in East Haven, CT | $1,199,000. Meticulously maintained 4-bedroom, 2-bathroom colonial with additional private entrance to first floor office/den boasting 2,698 sq ft of elegant waterfront living in desirable East Haven. This sturdy brick home features gleaming hardwood floors throughout, and the living, dining room and two main upstairs bedrooms offer stunning ocean views. Enjoy a chef's kitchen equipped with a 6-burner stove, Sub-Zero refrigerator, granite countertops, high-end cabinetry, a large prep island, and breakfast bar - perfect for entertaining. Additional highlights include: Private sandy beach, Expansive lawn and garden area enclosed by a privacy fence, large paver driveway with tons of parking, new gas fireplace in living room, new tankless water heater, new washer and dryer, outdoor shower, Hurricane-rated Pella front windows with Exterior barrier shutters (all first floor shutters are remote), concrete and stone seawall. This move-in ready home combines coastal charm and modern convenience, making it an ideal waterfront retreat or primary residence.

Monthly Payment Calculator


The data relating to real estate for sale on this website appears in part through the SMARTMLS Internet Data Exchange program, a voluntary cooperative exchange of property listing data between licensed real estate brokerage firms, and is provided by SMARTMLS through a licensing agreement. Listing information is from various brokers who participate in the SMARTMLS IDX program and not all listings may be visible on the site. The property information being provided on or through the website is for the personal, non-commercial use of consumers and such information may not be used for any purpose other than to identify prospective properties consumers may be interested in purchasing. Some properties which appear for sale on the website may no longer be available because they are for instance, under contract, sold or are no longer being offered for sale. Property information displayed is deemed reliable but is not guaranteed. Copyright 2026 SmartMLS, Inc. Data last updated: 2026-10-10T00:10:15.227.
www.nextlvlteam.com/homes/174185822
Print Image

248 Cosey Beach Avenue East Haven, CT 06512

  • Price: $1,199,000
  • Status: Active
  • On Site: 206 Days
  • Updated: 214 min ago
  • MLS #: 24160215
4
Beds
2
Baths
0
½ Baths
0.25
Acres
2,698
SQFT
$444
$/SQFT
1919
Built
Neighborhood:
Momauguin
County:
New Haven
Area:
E Haven
Elementary School:
per board of ed
High School:
East Haven
Property Description
PRICE REDUCED!! Beautiful Waterfront 4-Bedroom Colonial with Private Sandy Beach in East Haven, CT | $1,199,000. Meticulously maintained 4-bedroom, 2-bathroom colonial with additional private entrance to first floor office/den boasting 2,698 sq ft of elegant waterfront living in desirable East Haven. This sturdy brick home features gleaming hardwood floors throughout, and the living, dining room and two main upstairs bedrooms offer stunning ocean views. Enjoy a chef's kitchen equipped with a 6-burner stove, Sub-Zero refrigerator, granite countertops, high-end cabinetry, a large prep island, and breakfast bar - perfect for entertaining. Additional highlights include: Private sandy beach, Expansive lawn and garden area enclosed by a privacy fence, large paver driveway with tons of parking, new gas fireplace in living room, new tankless water heater, new washer and dryer, outdoor shower, Hurricane-rated Pella front windows with Exterior barrier shutters (all first floor shutters are remote), concrete and stone seawall. This move-in ready home combines coastal charm and modern convenience, making it an ideal waterfront retreat or primary residence.
Exterior Features

Color White Wash Brick Direct Waterfront YN Yes Exterior Features Garden AreaUnderground SprinklerPatio Exterior Siding Brick Lot Description Fence - PrivacyLevel LotProfessionally LandscapedWater View Nearby Amenities Bocci CourtCommuter BusLibraryMedical FacilitiesParkPublic TransportationShopping/MallWalk to Bus Lines Roof Information Asphalt Shingle Style Colonial Swimming Pool YN No Waterfront Description L. I. Sound FrontageWalk to WaterBeach RightsViewAccess

Interior Features

Appliances Included Gas CooktopGas RangeRange HoodSubzeroDishwasherDisposalInstant Hot Water TapWasherDryer Attic Description UnfinishedStorage SpacePull-Down Stairs Attic YN Yes Basement Description PartialUnfinishedStorageInterior Access Cooling System Ceiling FansCentral Air Fireplaces Total 1 Heat Type Hot Water Home Automation Security System In Law Apartment No Interior Features Cable - Available Laundry Room Info Main Level Laundry Room Location Walk in Living Area SQFTPer Public Record 2698 Rooms Bedroom (Upper Level Hardwood Floor) Den (Main Level) Eat-In Kitchen (Main Level 9 ft+ CeilingsBreakfast BarGranite CountersIslandTile Floor) Great Room (Main Level Dining AreaFireplaceHardwood Floor) Bedroom (Upper Level Hardwood Floor) Primary Bedroom (Upper Level Cedar ClosetHardwood Floor) Bedroom (Upper Level Hardwood Floor) Sq Ft Est Heated Above Grade 2698 Total Rooms 8

Property Features

Agent Owner YN No Bank Owned Property No Elevation Certificate YN Yes Energy Features Thermopane Windows Flood Zone YN Yes Foundation Type Block Heat Fuel Type Natural Gas Home Owners Assocation No Home Warranty Offered YN No Hot Water Description Natural GasTankless Hotwater New Construction Type No/Resale Potential Short Sale No Radon Mitigation Air YN No Sewage System Public Sewer Connected Tax Year July 2025-June 2026 Under Agreement Yn No Water Source Public Water Connected Zoning R-1

Listing information © 2026 Smart MLS
Listing provided courtesy of Joanne Fowler of Bishop, Edward & Roberts, LLC: (203) 467-0796.


The data relating to real estate for sale on this website appears in part through the SMARTMLS Internet Data Exchange program, a voluntary cooperative exchange of property listing data between licensed real estate brokerage firms, and is provided by SMARTMLS through a licensing agreement. Listing information is from various brokers who participate in the SMARTMLS IDX program and not all listings may be visible on the site. The property information being provided on or through the website is for the personal, non-commercial use of consumers and such information may not be used for any purpose other than to identify prospective properties consumers may be interested in purchasing. Some properties which appear for sale on the website may no longer be available because they are for instance, under contract, sold or are no longer being offered for sale. Property information displayed is deemed reliable but is not guaranteed. Copyright 2026 SmartMLS, Inc. Data last updated: 2026-10-10T00:10:15.227.
 
https://bt-photos.global.ssl.fastly.net/ctmls/1280_boomver_1_24160215-1.jpg https://bt-photos.global.ssl.fastly.net/ctmls/1280_boomver_1_24160215-1.jpg https://bt-photos.global.ssl.fastly.net/ctmls/1280_boomver_1_24160215-1.jpg
Logo
Next Level Team of RE/MAX ONE
212 Route 32
Uncasville CT, 06382