

Skip To Content

230 Beach Street

Goshen, CT 06756
  • $785,000
  • STATUS: Active
  • ON SITE: 193 Days
  • MLS #: 24163359
$785,000
  • 4
    BEDS
  • 1.68
    ACRES
  • 2
    BATHS
  • 1
    1/2 BATHS
  • 2,627
    SQFT
  • $299
    $/SQFT
Neighborhood:
Type:
Single-Family Home
Built:
1994
County:
Area:

School Information

Elementary School:
Middle School:
High School:

Description

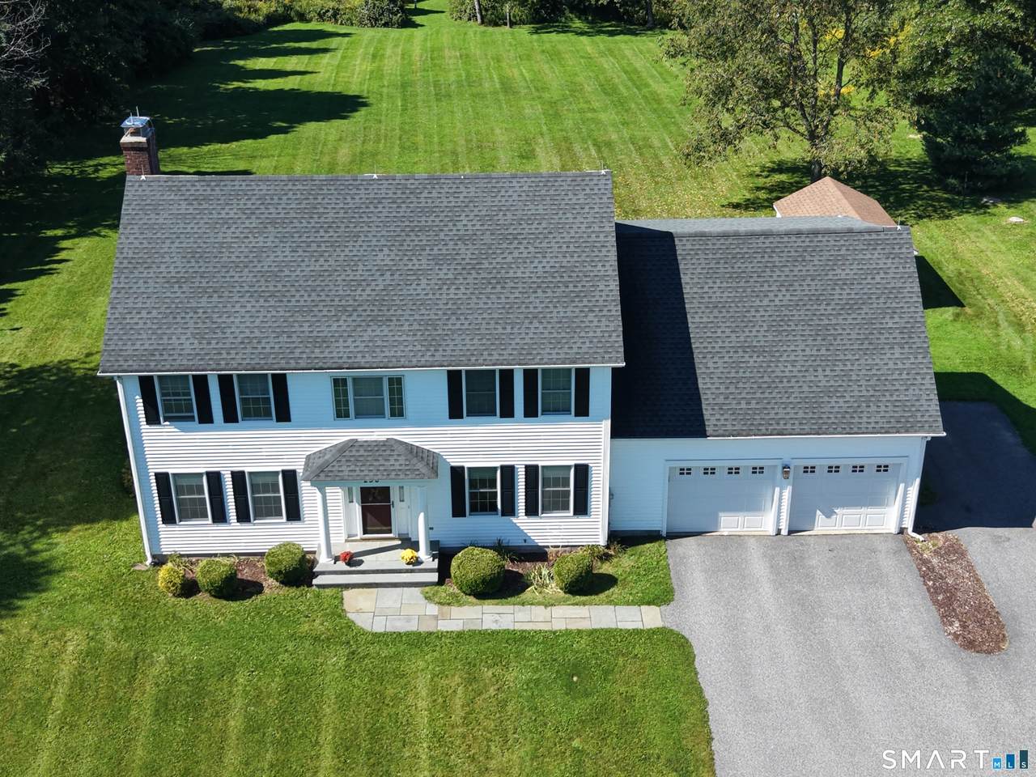
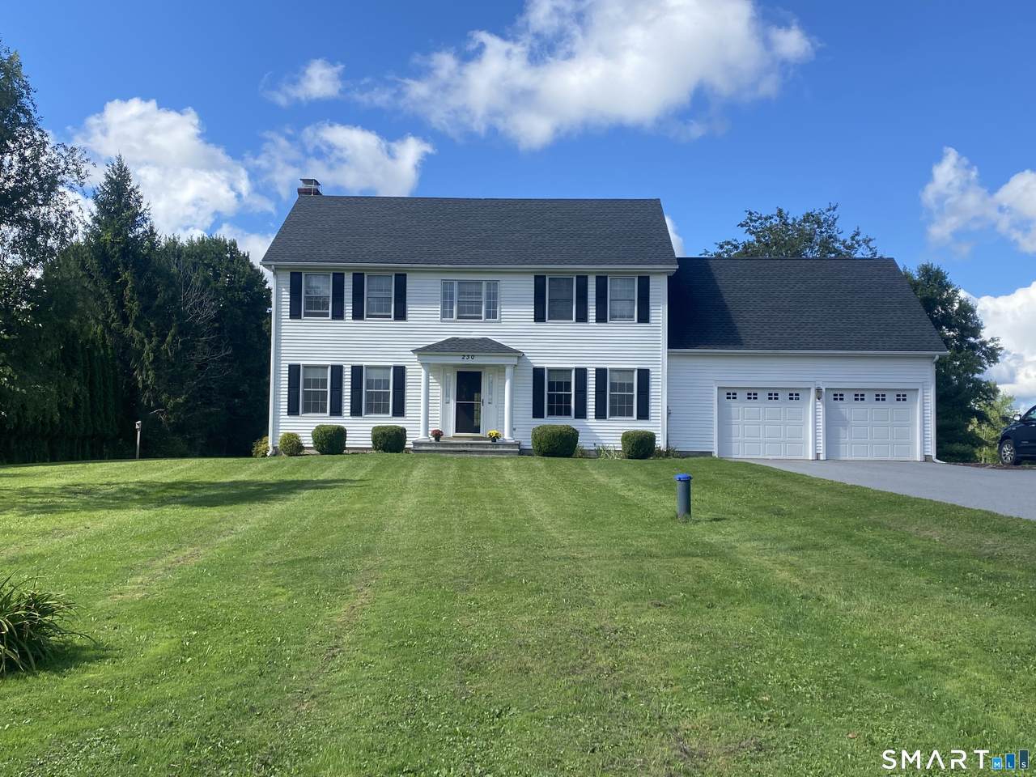
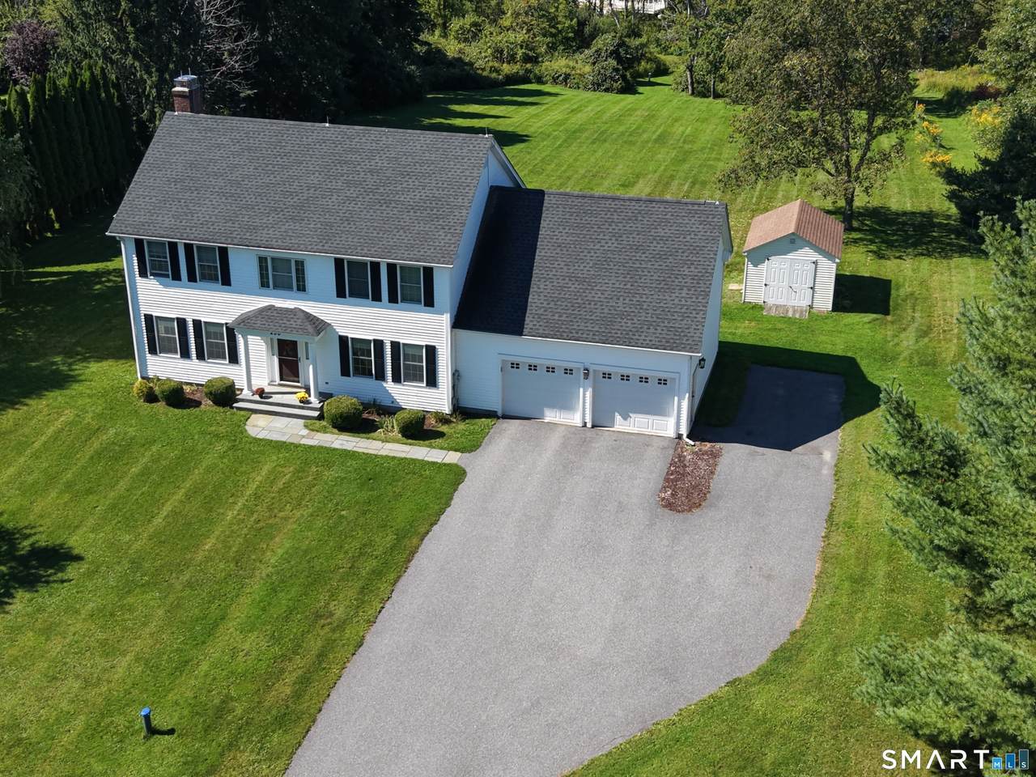
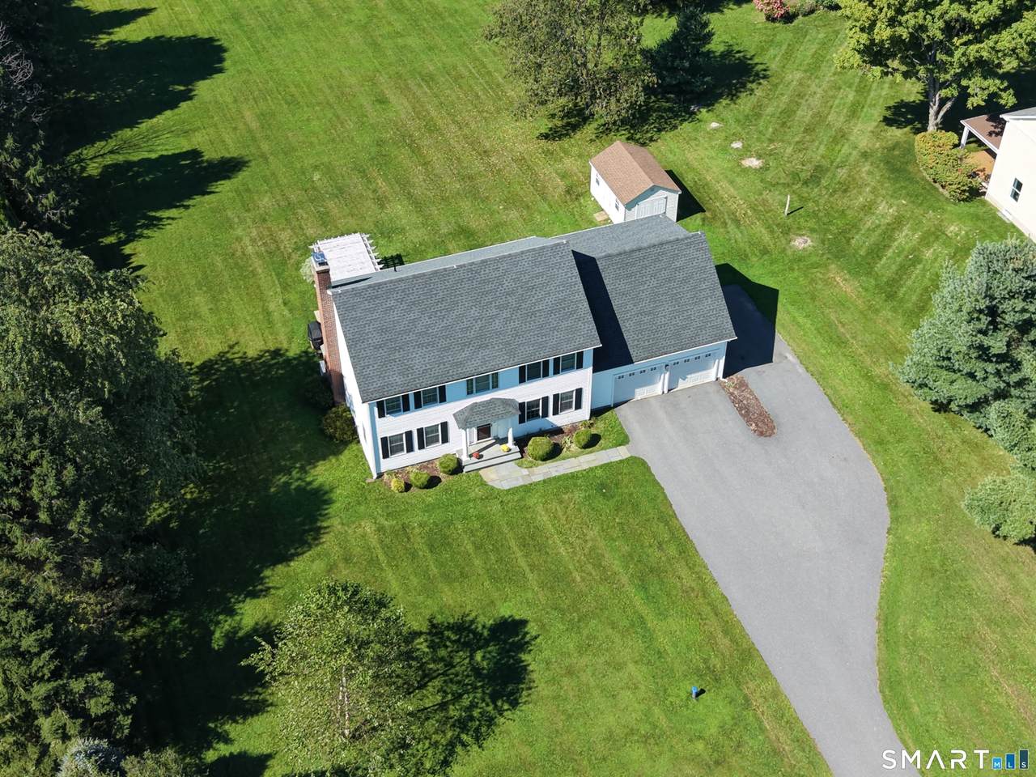
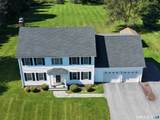
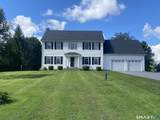
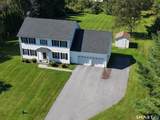
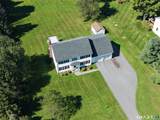
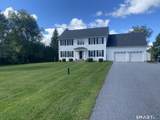
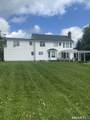
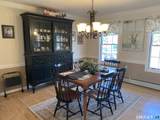
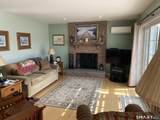
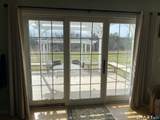
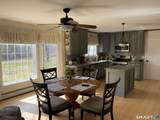
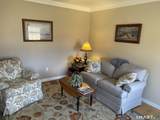
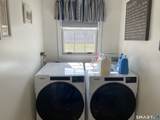
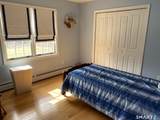
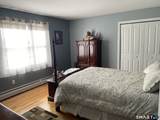
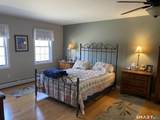
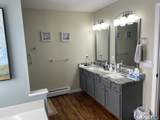
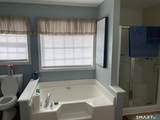
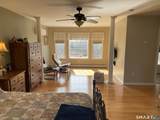
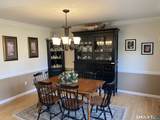
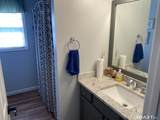
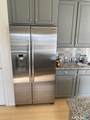
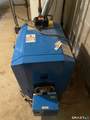
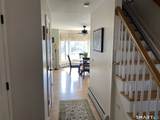
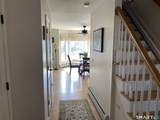
Goshen, CT. This well maintained Colonial offers 4 bedrooms 2.5 baths, Kitchen w/granite counters and stainless steel appliances, Family room with fireplace and new 9 foot sliders to deck and patio w/ pergola, Formal Dining Room, Living room, Laundry off of the kitchen, Newer Roof, Newer Boiler, Newer Pavement, Shed, 2 Car Garage w/ Newer garage Door openers, New well pump, full basement, well manicured landscaping w/ large shed. sitting on 1.6+ acres, incredible sunsets off the back deck.

Monthly Payment Calculator


The data relating to real estate for sale on this website appears in part through the SMARTMLS Internet Data Exchange program, a voluntary cooperative exchange of property listing data between licensed real estate brokerage firms, and is provided by SMARTMLS through a licensing agreement. Listing information is from various brokers who participate in the SMARTMLS IDX program and not all listings may be visible on the site. The property information being provided on or through the website is for the personal, non-commercial use of consumers and such information may not be used for any purpose other than to identify prospective properties consumers may be interested in purchasing. Some properties which appear for sale on the website may no longer be available because they are for instance, under contract, sold or are no longer being offered for sale. Property information displayed is deemed reliable but is not guaranteed. Copyright 2026 SmartMLS, Inc. Data last updated: 2026-10-10T00:10:15.227.
www.nextlvlteam.com/homes/174591028
Print Image

230 Beach Street Goshen, CT 06756

  • Price: $785,000
  • Status: Active
  • On Site: 193 Days
  • MLS #: 24163359
4
Beds
2
Baths
1
½ Baths
1.68
Acres
2,627
SQFT
$299
$/SQFT
1994
Built
Neighborhood:
West Goshen
County:
Litchfield
Area:
Goshen
Elementary School:
Goshen Center
Middle School:
Plumb Hill
High School:
Lakeview High School
Property Description
Goshen, CT. This well maintained Colonial offers 4 bedrooms 2.5 baths, Kitchen w/granite counters and stainless steel appliances, Family room with fireplace and new 9 foot sliders to deck and patio w/ pergola, Formal Dining Room, Living room, Laundry off of the kitchen, Newer Roof, Newer Boiler, Newer Pavement, Shed, 2 Car Garage w/ Newer garage Door openers, New well pump, full basement, well manicured landscaping w/ large shed. sitting on 1.6+ acres, incredible sunsets off the back deck.
Exterior Features

Color White Direct Waterfront YN No Exterior Features GrillUnderground UtilitiesShedDeckGuttersGarden AreaPatio Exterior Siding ClapboardVinyl Siding Garage And Parking Attached Garage Lot Description Level LotProfessionally Landscaped Nearby Amenities Basketball CourtBocci CourtGolf Course Roof Information Asphalt Shingle Style Colonial Swimming Pool YN No Waterfront Description Not Applicable

Interior Features

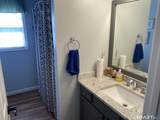
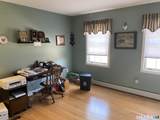
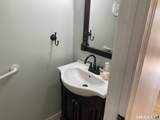
Appliances Included Electric RangeRefrigeratorDishwasher Attic Description Storage SpaceWalk-In Attic YN Yes Basement Description FullFull With Hatchway Cooling System DuctlessHeat Pump Fireplaces Total 1 Heat Type Baseboard In Law Apartment No Interior Features Auto Garage Door OpenerCable - AvailableOpen Floor Plan Laundry Room Info Main Level Laundry Room Location off of Kitchen Rooms Primary BR Suite (Upper Level Full BathHardwood Floor) Bedroom (Upper Level) Bedroom (Upper Level) Eat-In Kitchen (Main Level RemodeledGranite Counters) Living Room (Main Level Hardwood Floor) Dining Room (Main Level Formal) Family Room (Main Level FireplaceSliders) Bedroom (Upper Level) Sq Ft Est Heated Above Grade 2627 Total Rooms 9

Property Features

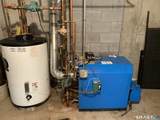
Acceptable Financing FHAVACHFA Agent Owner YN No Bank Owned Property No Energy Features Storm DoorsThermopane Windows Flood Zone YN No Foundation Type Concrete Fuel Tank Location In Basement Heat Fuel Type Oil Home Owners Assocation No Home Warranty Offered YN No Hot Water Description OilDomesticUpright Tank New Construction Type No/Resale Potential Short Sale No Radon Mitigation Air YN No Radon Mitigation Water YN No Sewage System Public Sewer Connected Sewer Assess Description per year Sewer Usage Fee Annual 1400 Tax Year July 2026-June 2027 Under Agreement Yn No Water Source Private Well Zoning RA

Listing information © 2026 Smart MLS
Listing provided courtesy of Todd Michael Carusillo of Todd M Carusillo RE, LLC: (860) 491-3931.


The data relating to real estate for sale on this website appears in part through the SMARTMLS Internet Data Exchange program, a voluntary cooperative exchange of property listing data between licensed real estate brokerage firms, and is provided by SMARTMLS through a licensing agreement. Listing information is from various brokers who participate in the SMARTMLS IDX program and not all listings may be visible on the site. The property information being provided on or through the website is for the personal, non-commercial use of consumers and such information may not be used for any purpose other than to identify prospective properties consumers may be interested in purchasing. Some properties which appear for sale on the website may no longer be available because they are for instance, under contract, sold or are no longer being offered for sale. Property information displayed is deemed reliable but is not guaranteed. Copyright 2026 SmartMLS, Inc. Data last updated: 2026-10-10T00:10:15.227.
 
https://bt-photos.global.ssl.fastly.net/ctmls/1280_boomver_5_24163359-1.jpg https://bt-photos.global.ssl.fastly.net/ctmls/1280_boomver_5_24163359-1.jpg https://bt-photos.global.ssl.fastly.net/ctmls/1280_boomver_5_24163359-1.jpg
Logo
Next Level Team of RE/MAX ONE
212 Route 32
Uncasville CT, 06382