Skip To Content

23 Ethan Allen Lane

Stamford, CT 06903
  • $1,150,000
  • STATUS: Closed
  • ON SITE: 397 Days
  • MLS #: 24123521
Sold - 10/27/2025
$1,150,000
SOLD - 10/27/2025
  • 4
    BEDS
  • 1
    ACRES
  • 2
    BATHS
  • 1
    1/2 BATHS
  • 3,022
    SQFT
  • $0
    $/SQFT
Neighborhood:
Type:
Single-Family Home
Built:
1964
County:
Area:

School Information

Elementary School:
Middle School:
High School:

Description

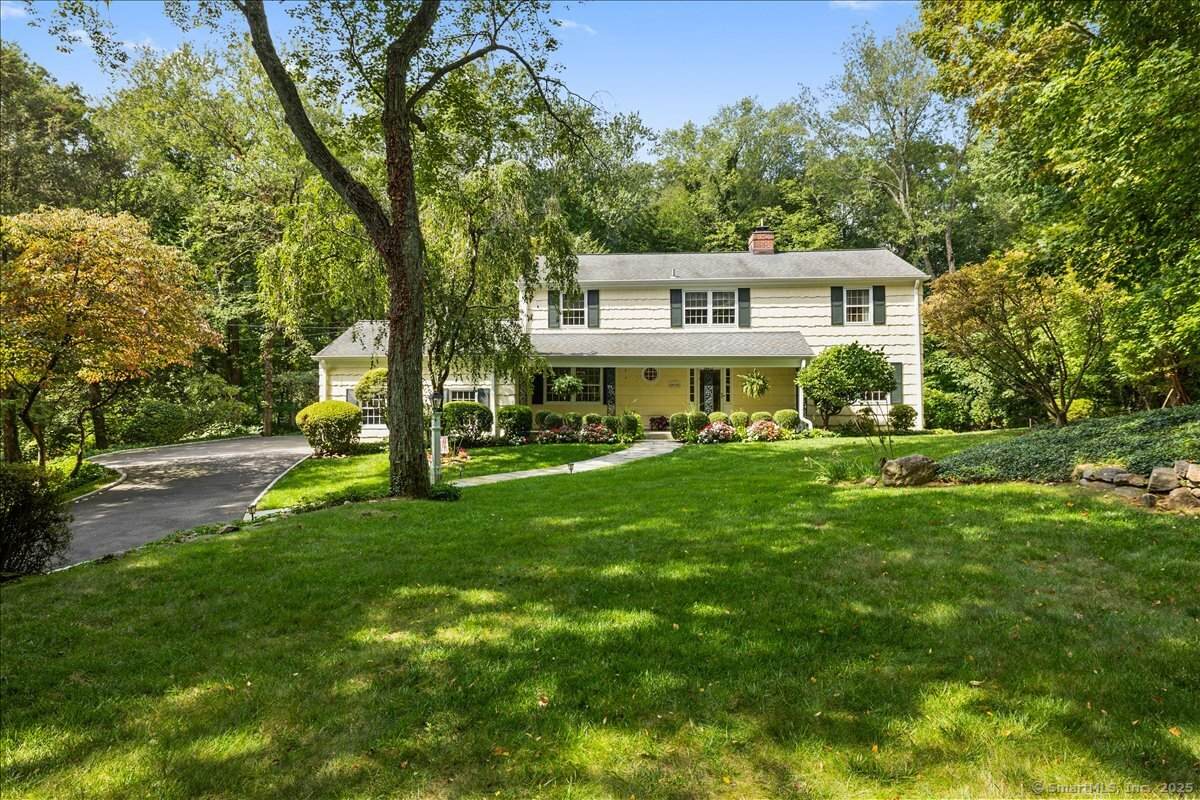
Situated on a quiet cul-de-sac, this classic center hall Colonial has it all! Large windows thru-out main level invite views of expansive and picturesque yard, ideal for play or relaxation. Gracious living room with wood burning fireplace, large picture window surrounded with custom built-ins, and hardwood floors. Formal dining room, family room with fireplace and built-ins, sunny eat-in kitchen with gas cooktop, double ovens and large window overlooking backyard leads to mud room with washer/dryer, doors to large deck and garage. A powder bathroom completes the first floor. Upstairs the generous sized primary bedroom features 2 closets and a renovated bathroom featuring dual sinks and large shower plus 3 Additional bedrooms, hall bathroom and a room currently used as an office. Walkout lower level features large family room with door to backyard, cedar closet, separate area for workouts, workbench and lots of storage. Surrounded by nature and privacy, located near Stamford Nature Center, Bartlett Arboretum and soon to be completed dog park by Scofieldtown Park and minutes to Merritt, shopping and restaurants 23 Ethan Allen welcomes you. A full house generator, Belgian block driveway, shed with workbench & storage, new gas furnace with sensors, new 80 gallon hot water heater are some of the special features in this lovely home.

Monthly Payment Calculator


The data relating to real estate for sale on this website appears in part through the SMARTMLS Internet Data Exchange program, a voluntary cooperative exchange of property listing data between licensed real estate brokerage firms, and is provided by SMARTMLS through a licensing agreement. Listing information is from various brokers who participate in the SMARTMLS IDX program and not all listings may be visible on the site. The property information being provided on or through the website is for the personal, non-commercial use of consumers and such information may not be used for any purpose other than to identify prospective properties consumers may be interested in purchasing. Some properties which appear for sale on the website may no longer be available because they are for instance, under contract, sold or are no longer being offered for sale. Property information displayed is deemed reliable but is not guaranteed. Copyright 2026 SmartMLS, Inc. Data last updated: 2026-10-15T16:10:24.307.
www.nextlvlteam.com/homes/167866771
Print Image

23 Ethan Allen Lane Stamford, CT 06903

  • Price: $999,500
  • Status: Closed
  • On Site: 397 Days
  • Updated: 51 min ago
  • MLS #: 24123521
4
Beds
2
Baths
1
½ Baths
1
Acres
3,022
SQFT
$0
$/SQFT
1964
Built
Neighborhood:
North Stamford
County:
Fairfield
Area:
Stamford
Elementary School:
Northeast
Middle School:
Turn Of River
High School:
Westhill
Property Description
Situated on a quiet cul-de-sac, this classic center hall Colonial has it all! Large windows thru-out main level invite views of expansive and picturesque yard, ideal for play or relaxation. Gracious living room with wood burning fireplace, large picture window surrounded with custom built-ins, and hardwood floors. Formal dining room, family room with fireplace and built-ins, sunny eat-in kitchen with gas cooktop, double ovens and large window overlooking backyard leads to mud room with washer/dryer, doors to large deck and garage. A powder bathroom completes the first floor. Upstairs the generous sized primary bedroom features 2 closets and a renovated bathroom featuring dual sinks and large shower plus 3 Additional bedrooms, hall bathroom and a room currently used as an office. Walkout lower level features large family room with door to backyard, cedar closet, separate area for workouts, workbench and lots of storage. Surrounded by nature and privacy, located near Stamford Nature Center, Bartlett Arboretum and soon to be completed dog park by Scofieldtown Park and minutes to Merritt, shopping and restaurants 23 Ethan Allen welcomes you. A full house generator, Belgian block driveway, shed with workbench & storage, new gas furnace with sensors, new 80 gallon hot water heater are some of the special features in this lovely home.
Exterior Features

Color yellow Direct Waterfront YN No Driveway Type PrivatePavedOther Exterior Features ShedDeckGuttersLightingStone Wall Exterior Siding Shake Garage And Parking Attached GarageDriveway Lot Description TreedLevel LotOn Cul-De-SacProfessionally LandscapedRolling Nearby Amenities Commuter BusLibraryParkPlayground/Tot LotShopping/Mall Parking Total Spaces 2 Roof Information Asphalt ShingleShake Style Colonial Swimming Pool YN No Waterfront Description Not Applicable

Interior Features

Appliances Included Gas CooktopWall OvenRefrigeratorDishwasherWasherDryer Attic Description UnfinishedPull-Down Stairs Attic YN Yes Basement Description FullHeatedStoragePartially FinishedConcrete FloorFull With Walk-Out Cooling System Central Air Fireplaces Total 2 Heat Type Gas on GasZoned In Law Apartment No Interior Features Auto Garage Door OpenerCable - Pre-wiredSecurity System Laundry Room Info Main Level Laundry Room Location in mud roomoff the kitchen Rooms Other (Main Level Balcony/DeckLaundry Hookup) Full Bath (Upper Level Tub w/Shower) Office (Upper Level Wall/Wall CarpetHardwood Floor) Bedroom (Upper Level Hardwood Floor) Bedroom (Upper Level Wall/Wall CarpetHardwood Floor) Family Room (Lower Level RemodeledBuilt-InsWall/Wall Carpet) Living Room (Main Level Bay/Bow WindowBuilt-InsFireplaceHardwood Floor) Eat-In Kitchen (Main Level RemodeledBay/Bow WindowBuilt-In HutchCorian CountersTile Floor) Family Room (Main Level Rooms Additional FoyerMud Room Sq Ft Est Heated Above Grade 3022 Sq Ft Total 3022 Total Rooms 11

Property Features

Agent Owner YN No Bank Owned Property No Energy Features GeneratorStorm DoorsStorm Windows Exclusions microwave Financing Used Conventional Fixed Flood Zone YN No Foundation Type Concrete Home Owners Assocation No Home Warranty Offered YN No Hot Water Description Natural Gas80 Gallon Tank New Construction Type No/Resale Potential Short Sale No Radon Mitigation Air YN No Radon Mitigation Water YN No Sewage System Septic Tax Year July 2025-June 2026 Under Agreement Yn No Water Source Private Well Zoning RA1

Listing information © 2026 Smart MLS
Listing provided courtesy of Joan Breslow of Berkshire Hathaway NE Prop.: (203) 329-2111.


The data relating to real estate for sale on this website appears in part through the SMARTMLS Internet Data Exchange program, a voluntary cooperative exchange of property listing data between licensed real estate brokerage firms, and is provided by SMARTMLS through a licensing agreement. Listing information is from various brokers who participate in the SMARTMLS IDX program and not all listings may be visible on the site. The property information being provided on or through the website is for the personal, non-commercial use of consumers and such information may not be used for any purpose other than to identify prospective properties consumers may be interested in purchasing. Some properties which appear for sale on the website may no longer be available because they are for instance, under contract, sold or are no longer being offered for sale. Property information displayed is deemed reliable but is not guaranteed. Copyright 2026 SmartMLS, Inc. Data last updated: 2026-10-15T16:10:24.307.
 
Logo
Next Level Team of RE/MAX ONE
212 Route 32
Uncasville CT, 06382