
Description
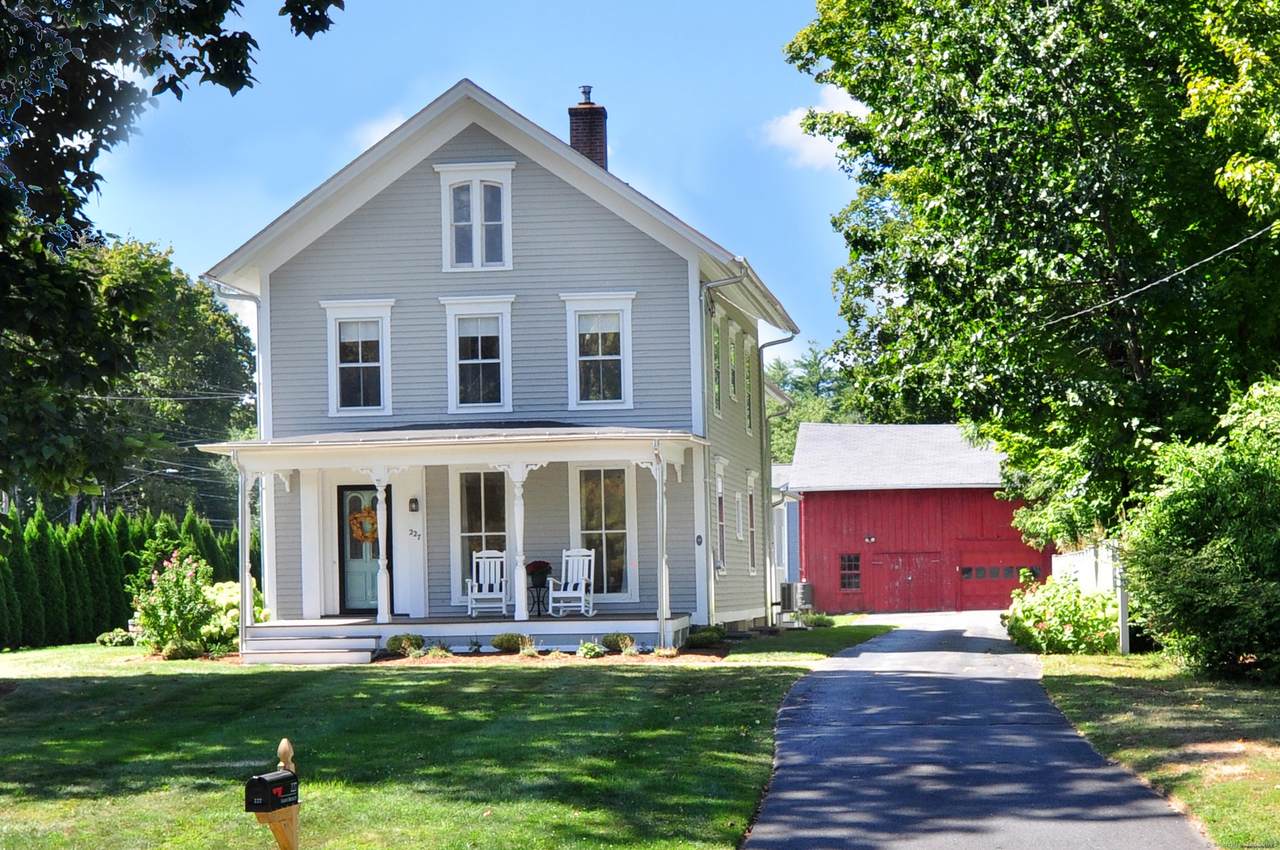
One of the most admired homes in the Center of Granby, this Victorian Farmhouse (circa 1860) is a true Antique Lover's Dream! Rich in history & character, it is a contributing property in the Granby Center Historic District. This beautifully maintained & updated home blends timeless architecture with modern comforts. The stunning remodeled kitchen by Jeff Walker is a chef's dream, featuring abundant cabinetry, a 6-burner gas stove, beverage refrigerator, & expansive counter space. Unique features include two staircases-one leading directly to the serene primary suite with built-ins, sumptuous remodeled full bath, walk-in closet & private sitting room/office. Additional highlights include updated baths with a marble shower and claw foot tub, floor-to-ceiling windows, & two inviting porches. The covered rear porch addition & gas firepit patio create an ideal space for entertaining, while extensive perennial gardens & a 2-story barn/garage with loft provide charm & useful storage. This home has seen significant updates: upgraded electrical service to 200 amps (2018); new front walkway and replaced fencing (2019); mini-split AC systems installed on 1st and 2nd floors (2019-2020); new rear porch, firepit, & patio/walkways (2020); replaced windows in rear bedroom & 1st floor bath (2021); remodeled kitchen (including windows) & upstairs rear bath (2023); replaced windows in back entry room (2023) refinished all wood floors (2023-2024); improved front porch & replaced deck surface (2025) pointed stone basement foundation (2025); & replaced garage door motor & keypad (2025). With gas heat, public water/sewer, & first-floor laundry, walk up attic, full dry basement, this home is as functional as it is elegant. This unbeatable location is within walking distance to Granby Center shops, restaurants & Salmon Brook Park, & is a short drive to Bradley International Airport. A rare opportunity to own a piece of Granby's history-be the next proud owner of this remarkable home!
-
3BEDS
-
0.47ACRES
-
2BATHS
-
11/2 BATHS
-
2,481SQFT
-
$0$/SQFT
School Information
Description
One of the most admired homes in the Center of Granby, this Victorian Farmhouse (circa 1860) is a true Antique Lover's Dream! Rich in history & character, it is a contributing property in the Granby Center Historic District. This beautifully maintained & updated home blends timeless architecture with modern comforts. The stunning remodeled kitchen by Jeff Walker is a chef's dream, featuring abundant cabinetry, a 6-burner gas stove, beverage refrigerator, & expansive counter space. Unique features include two staircases-one leading directly to the serene primary suite with built-ins, sumptuous remodeled full bath, walk-in closet & private sitting room/office. Additional highlights include updated baths with a marble shower and claw foot tub, floor-to-ceiling windows, & two inviting porches. The covered rear porch addition & gas firepit patio create an ideal space for entertaining, while extensive perennial gardens & a 2-story barn/garage with loft provide charm & useful storage. This home has seen significant updates: upgraded electrical service to 200 amps (2018); new front walkway and replaced fencing (2019); mini-split AC systems installed on 1st and 2nd floors (2019-2020); new rear porch, firepit, & patio/walkways (2020); replaced windows in rear bedroom & 1st floor bath (2021); remodeled kitchen (including windows) & upstairs rear bath (2023); replaced windows in back entry room (2023) refinished all wood floors (2023-2024); improved front porch & replaced deck surface (2025) pointed stone basement foundation (2025); & replaced garage door motor & keypad (2025). With gas heat, public water/sewer, & first-floor laundry, walk up attic, full dry basement, this home is as functional as it is elegant. This unbeatable location is within walking distance to Granby Center shops, restaurants & Salmon Brook Park, & is a short drive to Bradley International Airport. A rare opportunity to own a piece of Granby's history-be the next proud owner of this remarkable home!
The data relating to real estate for sale on this website appears in part through the SMARTMLS Internet Data Exchange program, a voluntary cooperative exchange of property listing data between licensed real estate brokerage firms, and is provided by SMARTMLS through a licensing agreement. Listing information is from various brokers who participate in the SMARTMLS IDX program and not all listings may be visible on the site. The property information being provided on or through the website is for the personal, non-commercial use of consumers and such information may not be used for any purpose other than to identify prospective properties consumers may be interested in purchasing. Some properties which appear for sale on the website may no longer be available because they are for instance, under contract, sold or are no longer being offered for sale. Property information displayed is deemed reliable but is not guaranteed. Copyright 2026 SmartMLS, Inc. Data last updated: 2026-10-06T23:09:56.153.