


Skip To Content

227 Mayfield Drive , #227

Trumbull, CT 06611
  • $529,900
  • STATUS: Active
  • ON SITE: 28 Days
  • MLS #: 24213949
UPDATED: 60 min ago
$529,900
  • 2
    BEDS
  • N/A
    ACRES
  • 2
    BATHS
  • 0
    1/2 BATHS
  • 1,767
    SQFT
  • $300
    $/SQFT
Neighborhood:
Type:
Condo
Built:
1989
County:
Area:

School Information

Elementary School:
Middle School:
High School:

Description

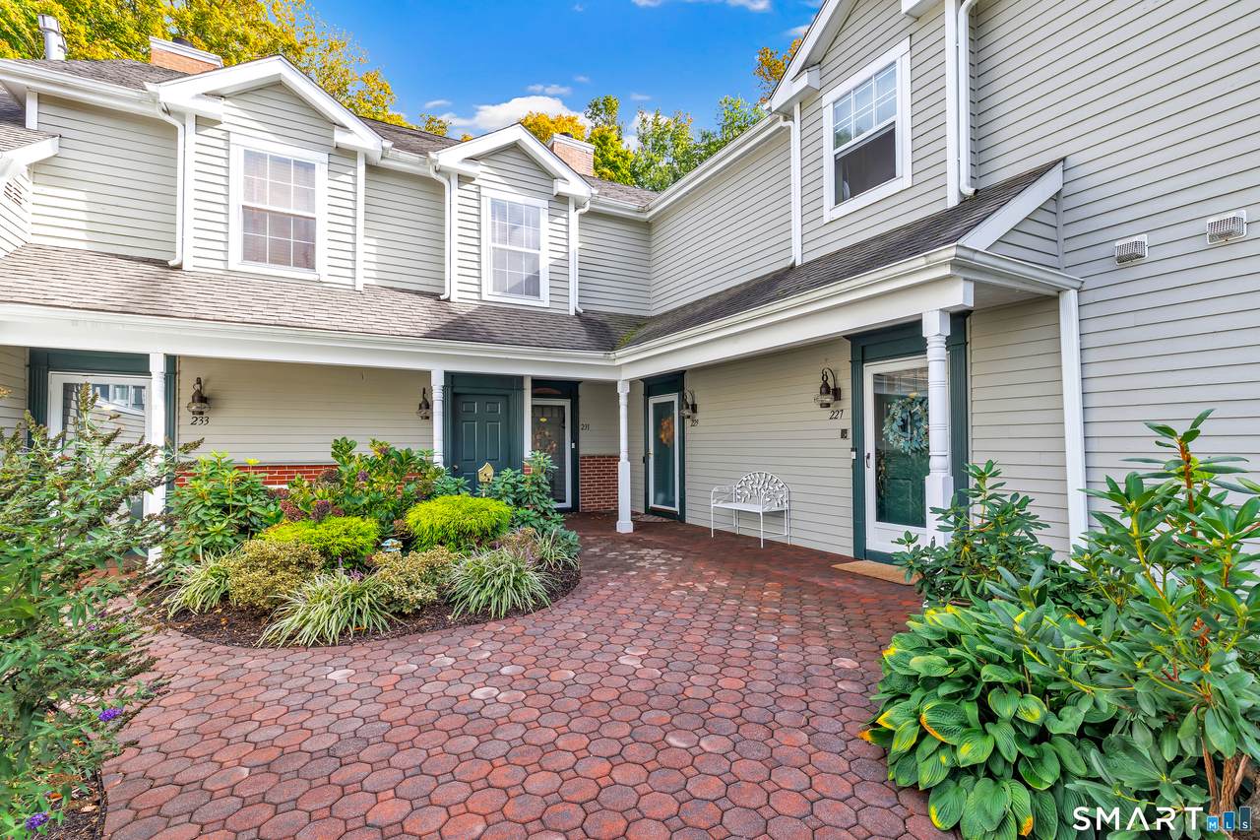
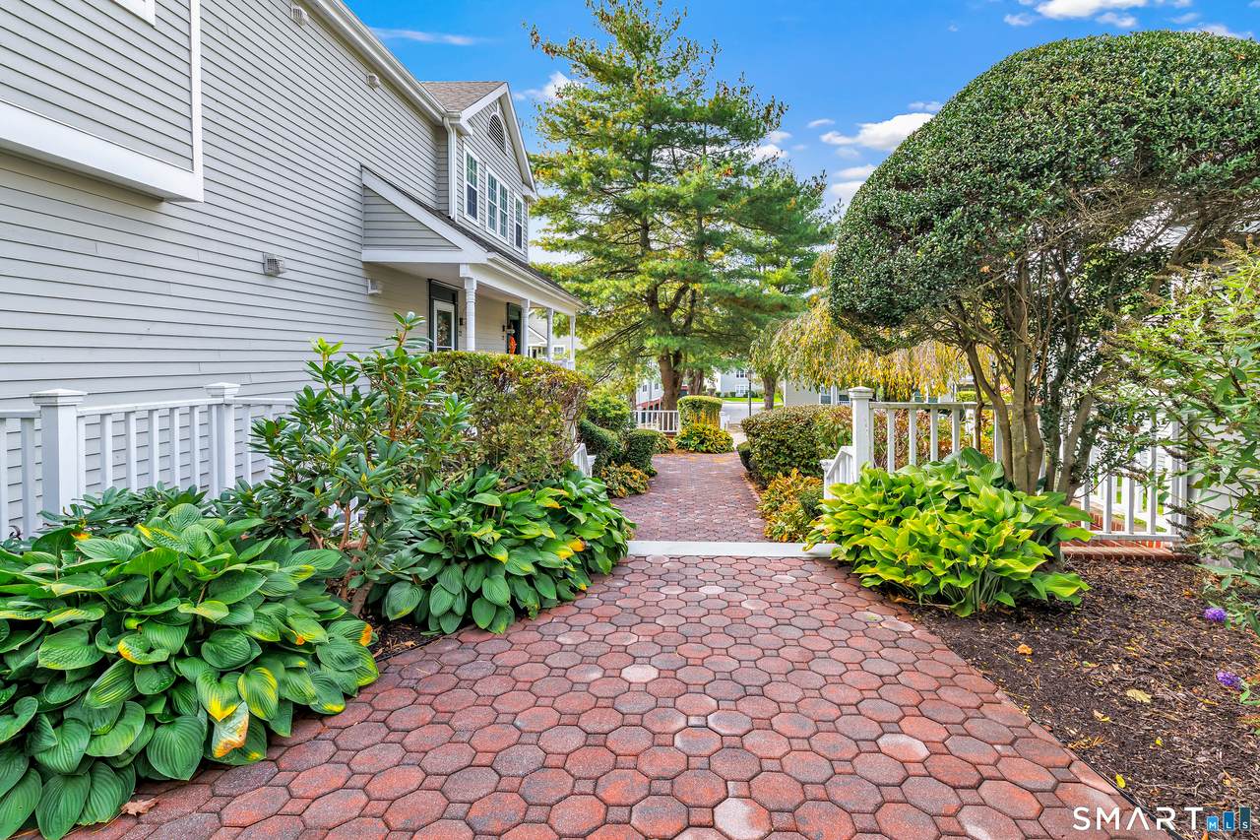
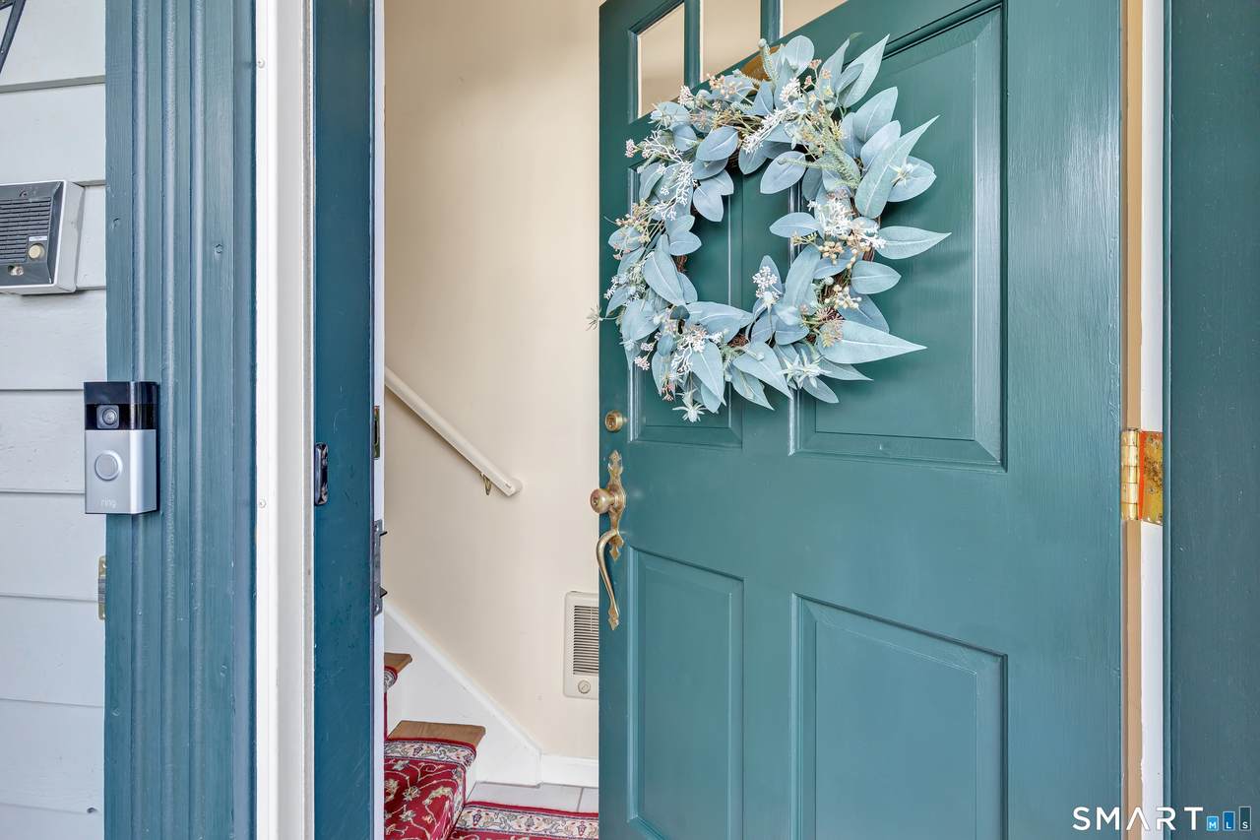
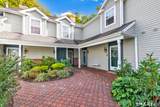
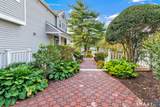
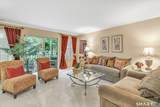
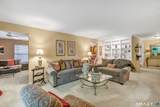
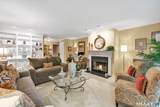
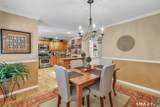
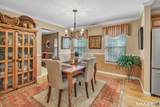
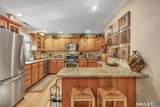
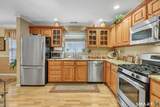
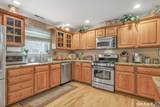
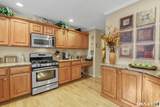
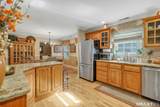
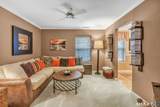
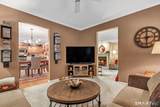
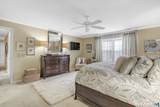
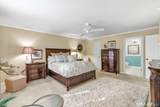
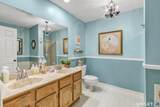
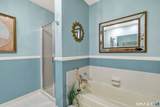
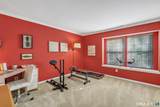
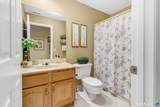
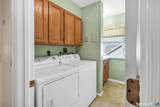
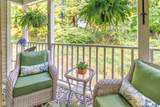
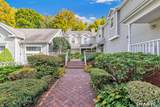
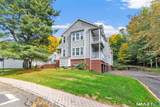
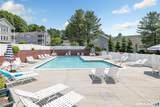
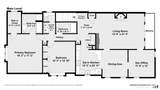
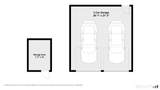
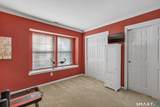
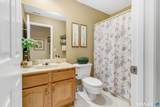
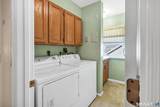
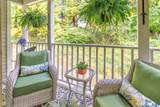
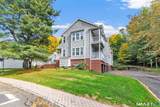
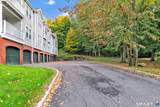
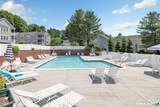
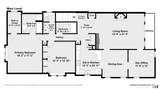
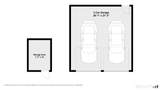
Welcome to 227 Mayfield Drive, a beautifully appointed end unit in Trumbull Town Commons, nestled in a picturesque Long Hill neighborhood. Privately situated amid lush foliage and beautifully maintained grounds, this inviting home offers a peaceful retreat just a short walk from shopping and the town library. Inside, an open, flowing layout is enhanced by abundant natural light, custom built-ins, and charming architectural details. The well-appointed kitchen features engineered hardwood flooring, granite countertops, stainless steel appliances, generous cabinetry, open soffits, and flows seamlessly into the dining area, ideal for everyday living and entertaining. The spacious primary bedroom offers a walk-in closet and private full bath, while the second bedroom also features its own bathroom. A versatile den or home office off the kitchen provides additional flexible living space. Step onto the private deck and enjoy peaceful views of nature, perfect for morning coffee or unwinding at the day's end. Additional highlights include an intercom system, automatic door latch, ample closet space, custom window blinds, laundry area with utility sink, new hot water tank, two-car garage, and separate storage unit. Select furnishings available for purchase. Residents enjoy beautifully landscaped grounds and a heated community pool. A wonderful opportunity to enjoy privacy, comfort, and low-maintenance living in a convenient Trumbull location. Upper level unit.

Monthly Payment Calculator


The data relating to real estate for sale on this website appears in part through the SMARTMLS Internet Data Exchange program, a voluntary cooperative exchange of property listing data between licensed real estate brokerage firms, and is provided by SMARTMLS through a licensing agreement. Listing information is from various brokers who participate in the SMARTMLS IDX program and not all listings may be visible on the site. The property information being provided on or through the website is for the personal, non-commercial use of consumers and such information may not be used for any purpose other than to identify prospective properties consumers may be interested in purchasing. Some properties which appear for sale on the website may no longer be available because they are for instance, under contract, sold or are no longer being offered for sale. Property information displayed is deemed reliable but is not guaranteed. Copyright 2026 SmartMLS, Inc. Data last updated: 2026-11-11T19:10:05.947.
www.nextlvlteam.com/homes/182133093
Print Image

227 Mayfield Drive , #227 Trumbull, CT 06611

  • Price: $529,900
  • Status: Active
  • On Site: 28 Days
  • Updated: 60 min ago
  • MLS #: 24213949
2
Beds
2
Baths
0
½ Baths
N/A
Acres
1,767
SQFT
$300
$/SQFT
1989
Built
Neighborhood:
Long Hill
County:
Fairfield
Area:
Trumbull
Elementary School:
Jane Ryan
Middle School:
Madison
High School:
Trumbull
Property Description
Welcome to 227 Mayfield Drive, a beautifully appointed end unit in Trumbull Town Commons, nestled in a picturesque Long Hill neighborhood. Privately situated amid lush foliage and beautifully maintained grounds, this inviting home offers a peaceful retreat just a short walk from shopping and the town library. Inside, an open, flowing layout is enhanced by abundant natural light, custom built-ins, and charming architectural details. The well-appointed kitchen features engineered hardwood flooring, granite countertops, stainless steel appliances, generous cabinetry, open soffits, and flows seamlessly into the dining area, ideal for everyday living and entertaining. The spacious primary bedroom offers a walk-in closet and private full bath, while the second bedroom also features its own bathroom. A versatile den or home office off the kitchen provides additional flexible living space. Step onto the private deck and enjoy peaceful views of nature, perfect for morning coffee or unwinding at the day's end. Additional highlights include an intercom system, automatic door latch, ample closet space, custom window blinds, laundry area with utility sink, new hot water tank, two-car garage, and separate storage unit. Select furnishings available for purchase. Residents enjoy beautifully landscaped grounds and a heated community pool. A wonderful opportunity to enjoy privacy, comfort, and low-maintenance living in a convenient Trumbull location. Upper level unit.
Exterior Features

Color Gray Direct Waterfront YN No End Unit YN Yes Exterior Features Deck Exterior Siding Clapboard Garage And Parking Detached GarageUnder House Garage Levels In Unit 1 Lot Description Treed Nearby Amenities Golf CourseHealth ClubLibraryMedical FacilitiesParkShopping/Mall Pool Description HeatedSalt WaterIn Ground Pool Style Ranch Swimming Pool YN Yes Unit On Floor Number 2 Waterfront Description Not Applicable

Interior Features

Appliances Included Oven/RangeMicrowaveRefrigeratorDishwasherWasherDryer Attic YN No Basement Description None Cooling System Central Air Fireplaces Total 1 Heat Type Hot Air In Law Apartment No Interior Features Cable - Pre-wiredIntercomSecurity System Laundry Room Info Main Level Laundry Room Location Hallway Living Area SQFTPer Public Record 1767 Rooms Primary Bedroom (Main Level Wall/Wall Carpet) Primary Bath (Main Level Double-SinkFull BathTile Floor) Den (Main Level Wall/Wall Carpet) Living Room (Main Level Built-InsFireplaceWall/Wall Carpet) Bedroom (Main Level Wall/Wall Carpet) Kitchen (Main Level Breakfast BarGranite CountersPantryEngineered Wood Floor) Dining Room (Main Level Engineered Wood Floor) Full Bath (Main Level Tile Floor) Sq Ft Est Heated Above Grade 1767 Total Rooms 6

Property Features

Agent Owner YN No Association Fee Includes Grounds MaintenanceTrash PickupSnow RemovalProperty ManagementPool ServiceRoad Maintenance Bank Owned Property No Complex Trumbull Town Commons Encumbrances Restrictions BoatsTrailer(S)Truck(S) Exclusions Basement refrigerator and shelving. Drapes in primary bedroom. Flood Zone YN No Heat Fuel Type Natural Gas Hoa Fee Amount 627 Hoa Fee Frequency Monthly Home Owners Assocation Yes Home Warranty Offered YN No Hot Water Description 40 Gallon Tank New Construction Type No/Resale Pets Allowed Info limit 2 per unit Pets Allowed YN Yes Potential Short Sale No Property Sub Type Condominium Radon Mitigation Air YN No Radon Mitigation Water YN No Sewage System Public Sewer Connected Tax Year July 2026-June 2027 Total Number Of Units 127 Under Agreement Yn No Water Source Public Water Connected Zoning A

Listing information © 2026 Smart MLS
Listing provided courtesy of Linda Almonte of Berkshire Hathaway NE Prop.: (203) 261-2260.


The data relating to real estate for sale on this website appears in part through the SMARTMLS Internet Data Exchange program, a voluntary cooperative exchange of property listing data between licensed real estate brokerage firms, and is provided by SMARTMLS through a licensing agreement. Listing information is from various brokers who participate in the SMARTMLS IDX program and not all listings may be visible on the site. The property information being provided on or through the website is for the personal, non-commercial use of consumers and such information may not be used for any purpose other than to identify prospective properties consumers may be interested in purchasing. Some properties which appear for sale on the website may no longer be available because they are for instance, under contract, sold or are no longer being offered for sale. Property information displayed is deemed reliable but is not guaranteed. Copyright 2026 SmartMLS, Inc. Data last updated: 2026-11-11T19:10:05.947.
 
https://bt-photos.global.ssl.fastly.net/ctmls/1280_boomver_2_24213949-1.jpg https://bt-photos.global.ssl.fastly.net/ctmls/1280_boomver_2_24213949-1.jpg https://bt-photos.global.ssl.fastly.net/ctmls/1280_boomver_2_24213949-1.jpg
Logo
Next Level Team of RE/MAX ONE
212 Route 32
Uncasville CT, 06382