
























Skip To Content

22 Kingsbridge Way , #22

Madison, CT 06443
  • $1,225,000
  • STATUS: Active Under Contract
  • ON SITE: 32 Days
  • MLS #: 24211427
Under Contract
UPDATED: 68 min ago
$1,225,000
  • 4
    BEDS
  • N/A
    ACRES
  • 2
    BATHS
  • 1
    1/2 BATHS
  • 3,254
    SQFT
  • $376
    $/SQFT
Neighborhood:
Type:
Condo
Built:
1988
County:
Area:

School Information

Elementary School:
Middle School:
High School:

Description

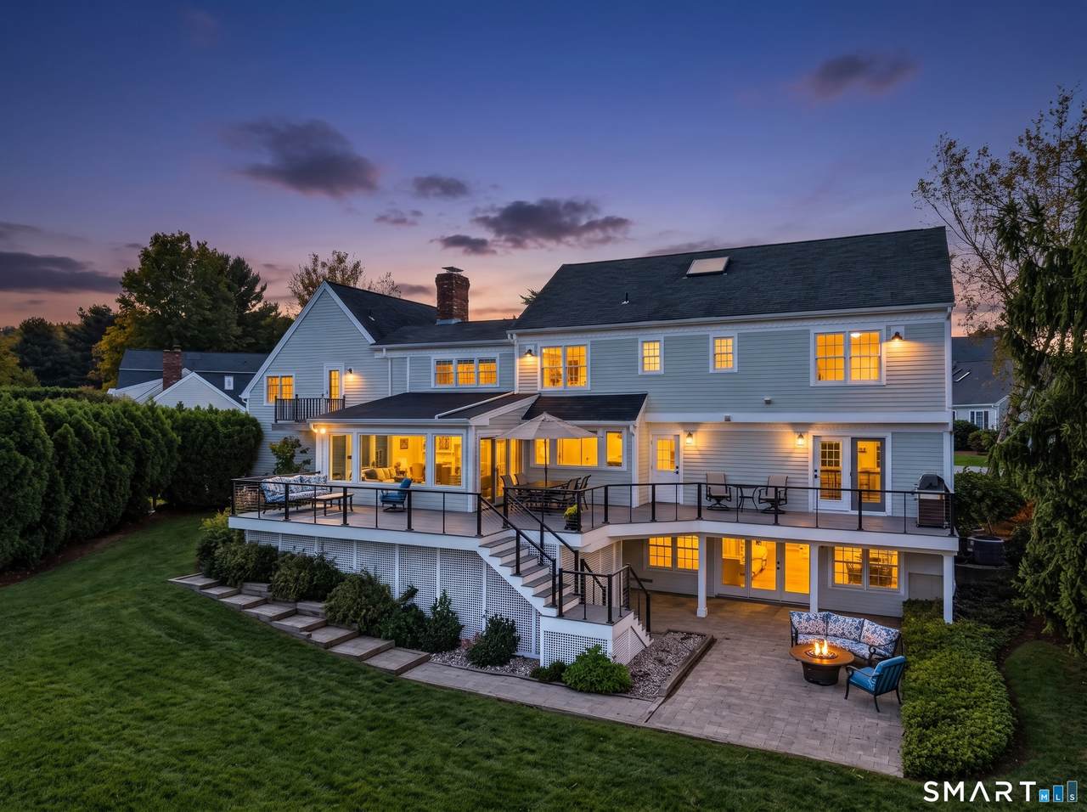
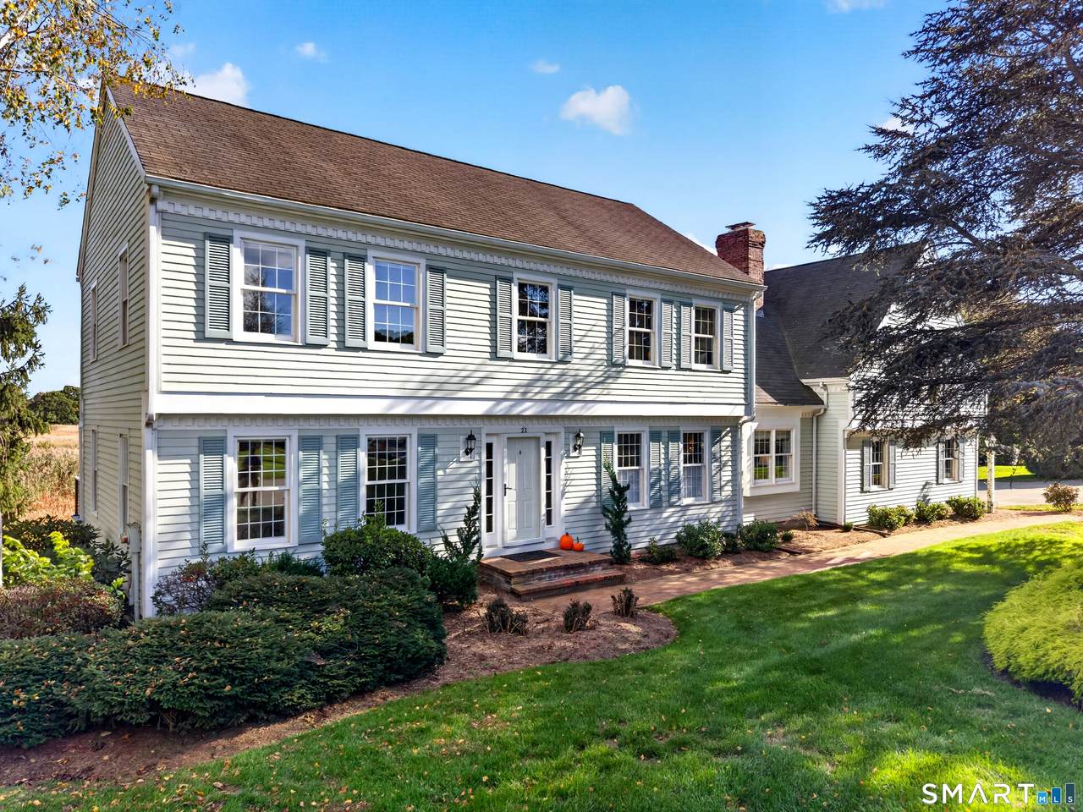
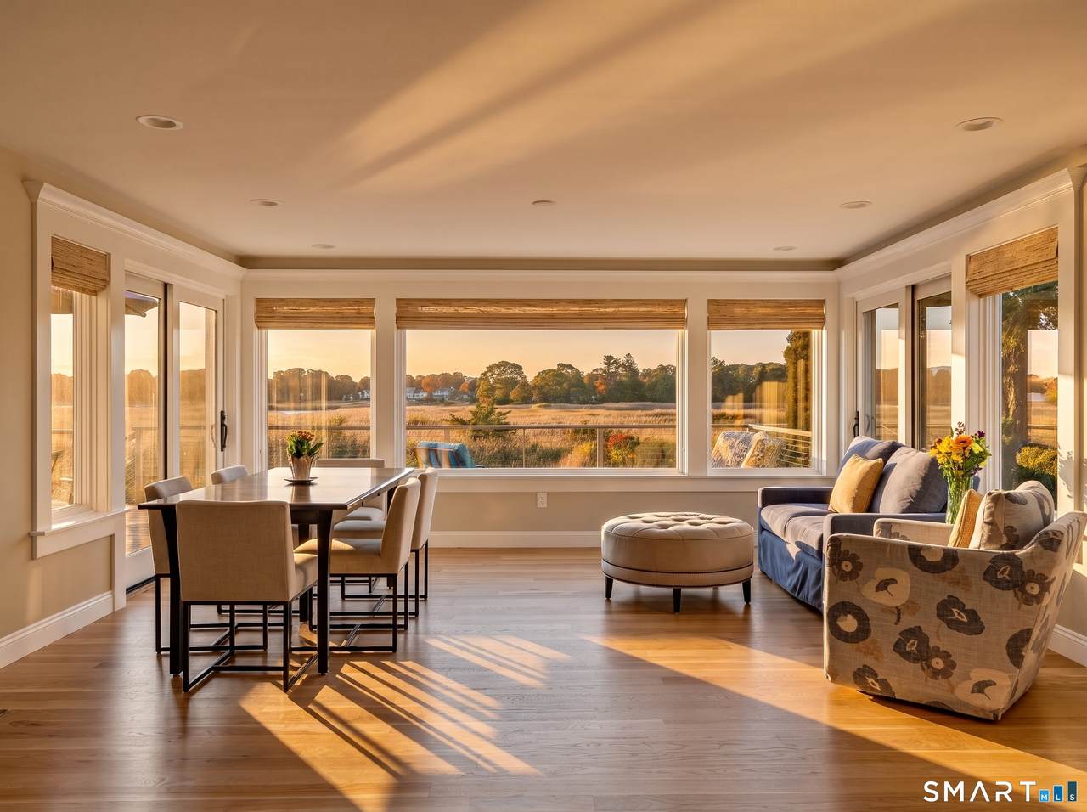
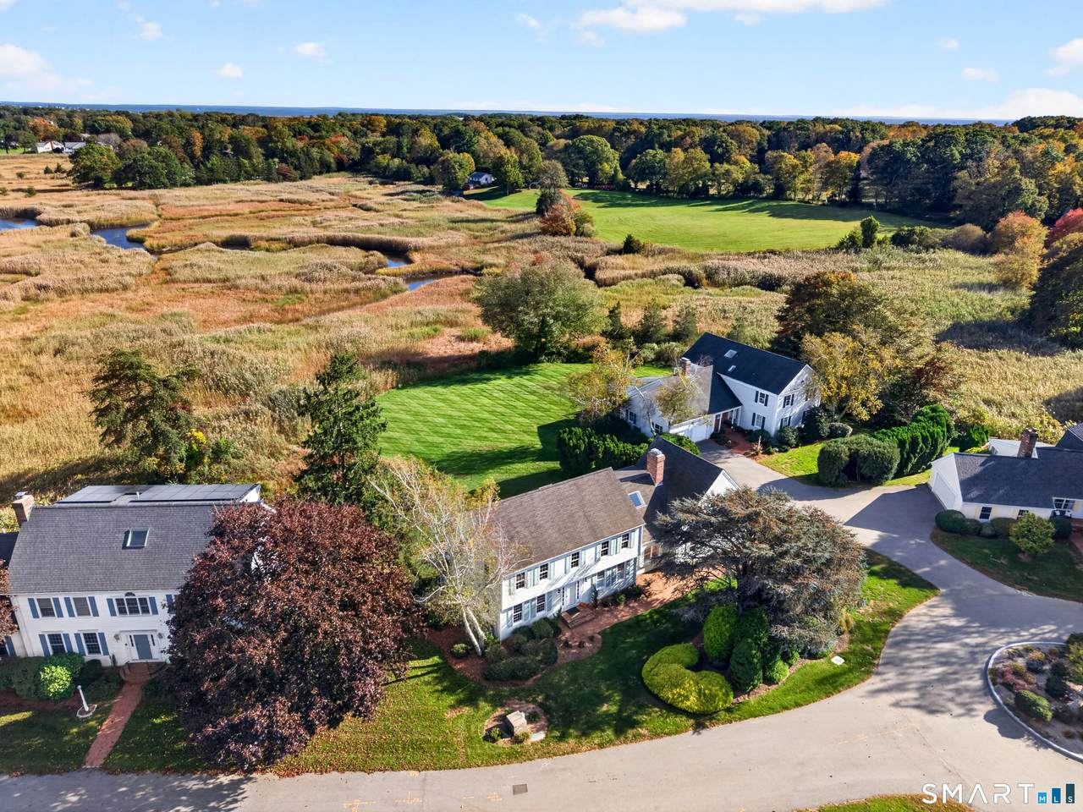
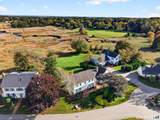
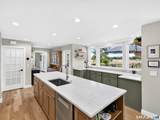
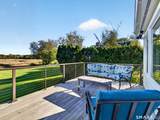
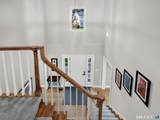
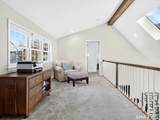
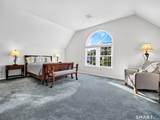
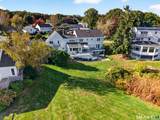
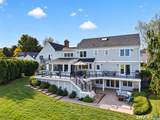
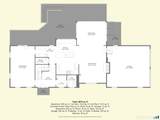
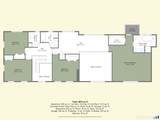
Welcome to a truly special waterfront residence where sophisticated updates, thoughtful design, and an extraordinary setting come together. A completely rebuilt and expanded deck, beautifully appointed with cable rail, takes full advantage of the year-round Hammonasset River views. Inside the kitchen is truly a dream come true, featuring tasteful, sophisticated finishes and an impressive 10' island. The first floor has been extensively remodeled to create an open, effortless flow throughout the living spaces. Included in this remodel is exquisite white oak flooring. One of the home's most captivating features is the stunning sunroom, transformed from what was once a porch and rebuilt from the studs out into a wonderful year-round space overlooking the river. The upper floor has been completely repainted and offers a spacious, versatile layout. The private primary ensuite with a walk-in closet is complemented by 3 good-sized bedrooms. At the heart of the bedroom level is a wonderful expansive loft overlooking the family room below. Filled with possibilities, this peaceful retreat is ideal for a home office, hobby space, library, or a cozy den - providing a quiet escape while remaining connected to the main living area. Enjoy the convenience of this location which is within walking distance to Hammonasset Beach State Park, while downtown Madison is just minutes away.

Monthly Payment Calculator


The data relating to real estate for sale on this website appears in part through the SMARTMLS Internet Data Exchange program, a voluntary cooperative exchange of property listing data between licensed real estate brokerage firms, and is provided by SMARTMLS through a licensing agreement. Listing information is from various brokers who participate in the SMARTMLS IDX program and not all listings may be visible on the site. The property information being provided on or through the website is for the personal, non-commercial use of consumers and such information may not be used for any purpose other than to identify prospective properties consumers may be interested in purchasing. Some properties which appear for sale on the website may no longer be available because they are for instance, under contract, sold or are no longer being offered for sale. Property information displayed is deemed reliable but is not guaranteed. Copyright 2026 SmartMLS, Inc. Data last updated: 2026-11-11T07:10:18.76.
www.nextlvlteam.com/homes/181978561
Print Image

22 Kingsbridge Way , #22 Madison, CT 06443

  • Price: $1,225,000
  • Status: Active Under Contract
  • On Site: 32 Days
  • Updated: 68 min ago
  • MLS #: 24211427
4
Beds
2
Baths
1
½ Baths
N/A
Acres
3,254
SQFT
$376
$/SQFT
1988
Built
Neighborhood:
Hammonasset
County:
New Haven
Area:
Madison
Elementary School:
Neck River
Middle School:
Polson Middle School
High School:
Daniel Hand
Property Description
Welcome to a truly special waterfront residence where sophisticated updates, thoughtful design, and an extraordinary setting come together. A completely rebuilt and expanded deck, beautifully appointed with cable rail, takes full advantage of the year-round Hammonasset River views. Inside the kitchen is truly a dream come true, featuring tasteful, sophisticated finishes and an impressive 10' island. The first floor has been extensively remodeled to create an open, effortless flow throughout the living spaces. Included in this remodel is exquisite white oak flooring. One of the home's most captivating features is the stunning sunroom, transformed from what was once a porch and rebuilt from the studs out into a wonderful year-round space overlooking the river. The upper floor has been completely repainted and offers a spacious, versatile layout. The private primary ensuite with a walk-in closet is complemented by 3 good-sized bedrooms. At the heart of the bedroom level is a wonderful expansive loft overlooking the family room below. Filled with possibilities, this peaceful retreat is ideal for a home office, hobby space, library, or a cozy den - providing a quiet escape while remaining connected to the main living area. Enjoy the convenience of this location which is within walking distance to Hammonasset Beach State Park, while downtown Madison is just minutes away.
Exterior Features

Color Light Green Direct Waterfront YN Yes End Unit YN No Exterior Features Underground UtilitiesDeckGuttersLightingUnderground SprinklerPatio Exterior Siding ClapboardWood Garage And Parking Attached GaragePavedDriveway Levels In Unit 3 Lot Description Level LotWater View Parking Total Spaces 2 Style Single Family Detached Swimming Pool YN No Waterfront Description RiverAssociation RequiredAccess

Interior Features

Appliances Included Gas CooktopGas RangeConvection OvenMicrowaveRange HoodRefrigeratorDishwasherWasherDryerWine Chiller Attic YN No Basement Description FullHeatedStorageFully FinishedCooledInterior AccessFull With Walk-Out Cooling System Central AirDuctless Fireplaces Total 1 Heat Type Hot Air Home Automation Thermostat(s) In Law Apartment No Interior Features Auto Garage Door OpenerCable - AvailableOpen Floor Plan Laundry Room Info Upper Level Laundry Room Location upper floor Living Area SQFTPer Public Record 3254 Rooms Living Room (Main Level) Bedroom (Upper Level) Primary Bedroom (Upper Level Cathedral CeilingFull BathStall ShowerWalk-In ClosetWall/Wall Carpet) Bedroom (Upper Level) Bedroom (Upper Level) Dining Room (Main Level Remodeled) Sq Ft Est Heated Above Grade 3254 Total Rooms 7

Property Features

Agent Owner YN No Association Fee Includes Grounds MaintenanceTrash PickupSnow RemovalSewerProperty ManagementRoad MaintenanceInsurance Bank Owned Property No Complex Strathmore Farms Heat Fuel Type Natural Gas Hoa Fee Amount 618 Hoa Fee Frequency Monthly Home Owners Assocation Yes Home Warranty Offered YN No Hot Water Description Natural GasUpright Tank Intermediate School Per Board of Ed New Construction Type No/Resale Pets Allowed Info Per bylaws Pets Allowed YN Yes Potential Short Sale No Property Sub Type Condominium Radon Mitigation Air YN Unknown Radon Mitigation Water YN Unknown Sewage System Septic Tax Year July 2026-June 2027 Total Number Of Units 23 Under Agreement Yn No Water Source Public Water Connected Zoning R-1

Listing information © 2026 Smart MLS
Listing provided courtesy of Carol Farmer of William Raveis Real Estate: (203) 318-3570.


The data relating to real estate for sale on this website appears in part through the SMARTMLS Internet Data Exchange program, a voluntary cooperative exchange of property listing data between licensed real estate brokerage firms, and is provided by SMARTMLS through a licensing agreement. Listing information is from various brokers who participate in the SMARTMLS IDX program and not all listings may be visible on the site. The property information being provided on or through the website is for the personal, non-commercial use of consumers and such information may not be used for any purpose other than to identify prospective properties consumers may be interested in purchasing. Some properties which appear for sale on the website may no longer be available because they are for instance, under contract, sold or are no longer being offered for sale. Property information displayed is deemed reliable but is not guaranteed. Copyright 2026 SmartMLS, Inc. Data last updated: 2026-11-11T07:10:18.76.
 
https://bt-photos.global.ssl.fastly.net/ctmls/1280_boomver_2_24211427-1.jpg https://bt-photos.global.ssl.fastly.net/ctmls/1280_boomver_2_24211427-1.jpg https://bt-photos.global.ssl.fastly.net/ctmls/1280_boomver_2_24211427-1.jpg
Logo
Next Level Team of RE/MAX ONE
212 Route 32
Uncasville CT, 06382