


Description
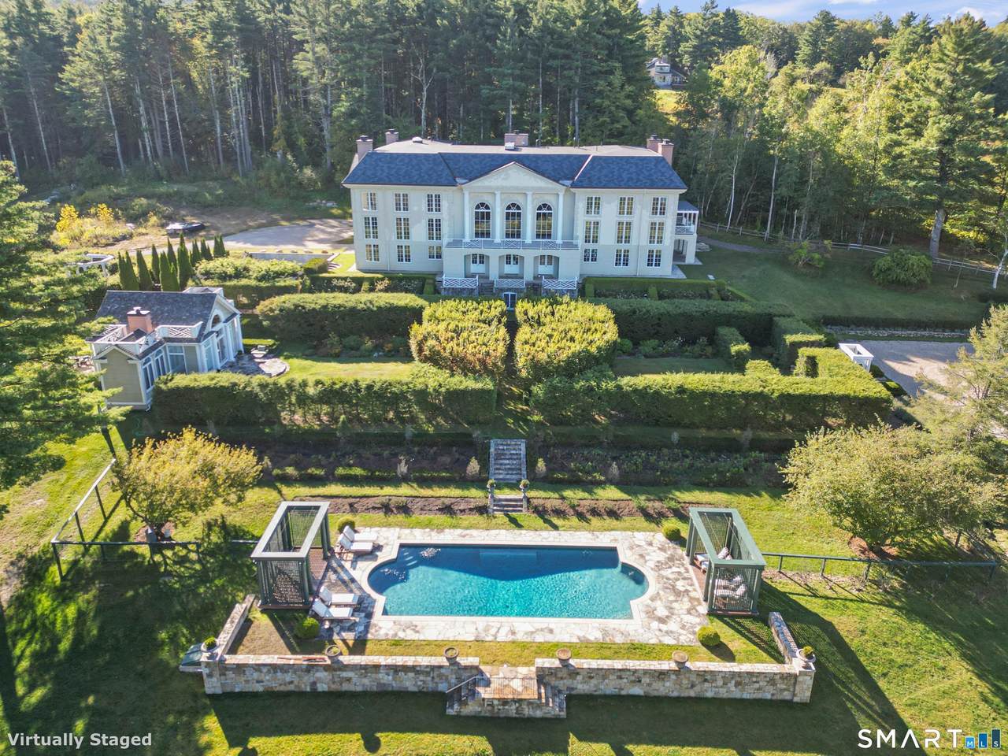
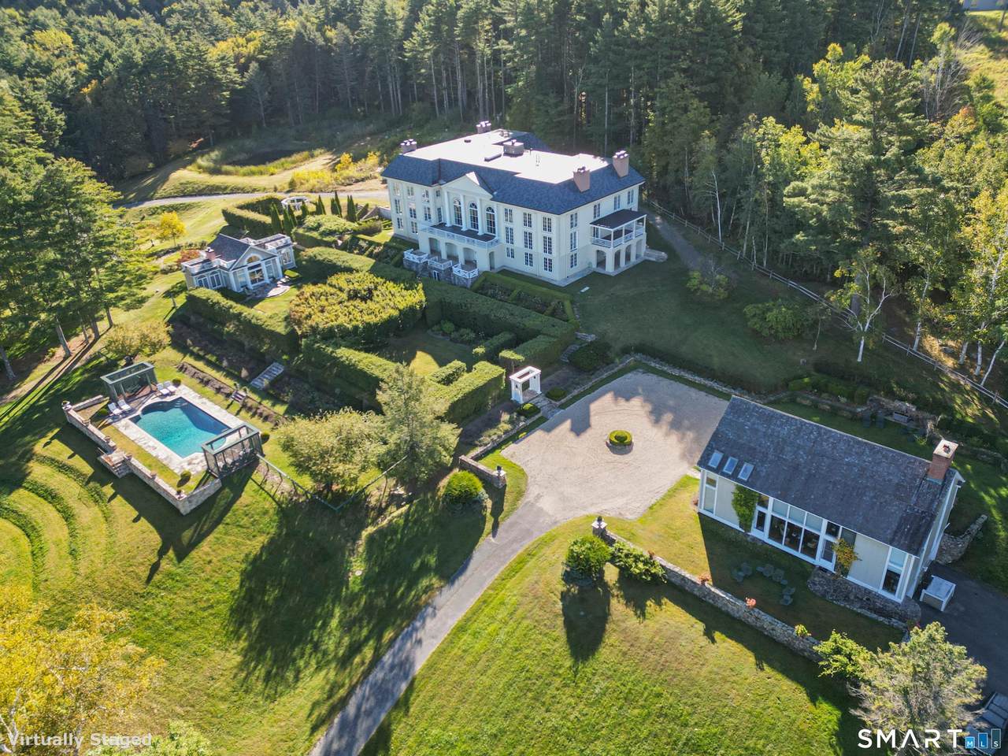
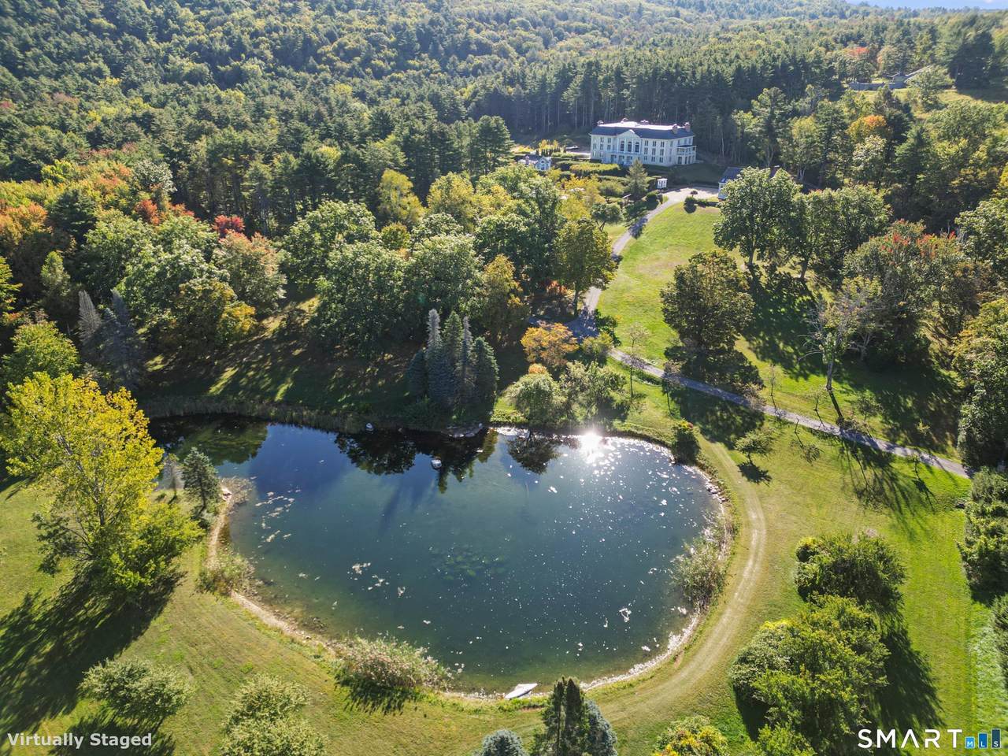
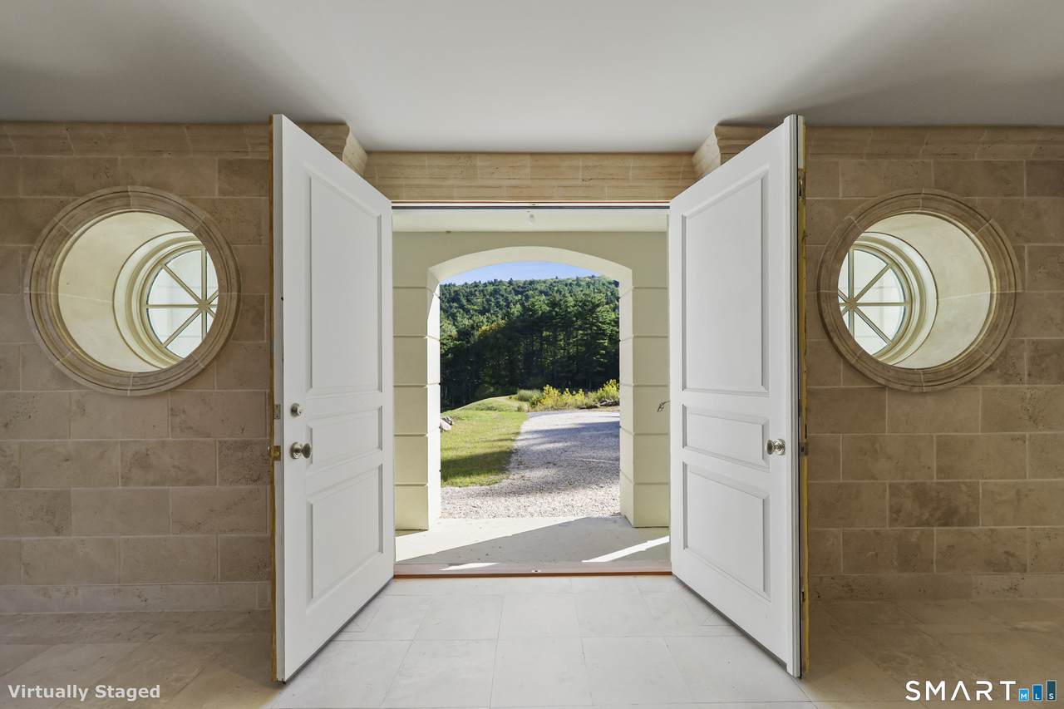
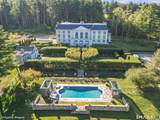
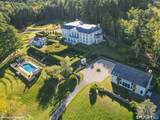
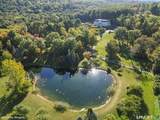
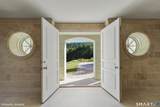
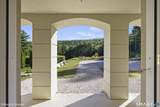
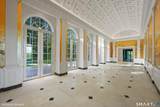
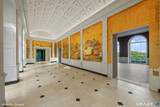
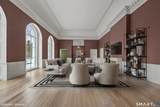
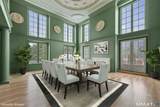
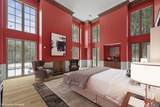
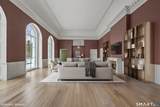
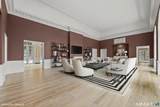
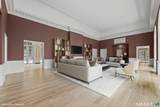
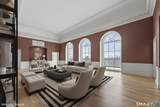
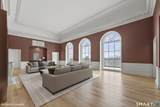
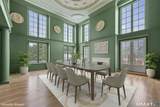
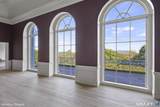
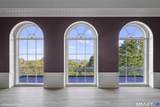
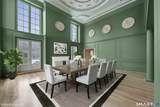
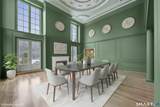
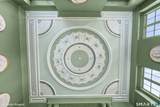
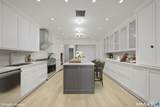
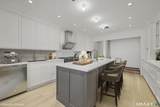
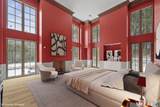
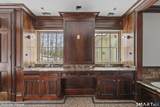
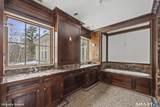
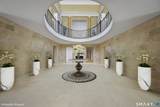
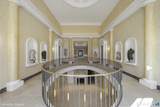
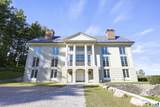
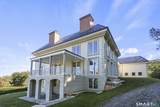
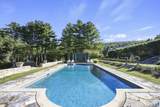
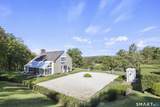
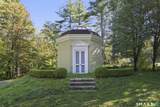
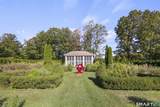
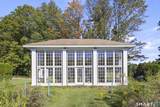
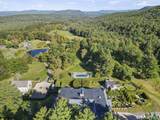
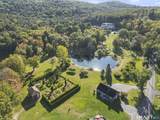
A rare French Manor estate on one of the most scenic and sought-after country roads, this extraordinary 45+/- acre sanctuary offers unmatched privacy, panoramic mountain views, and a setting of timeless beauty. Bordering protected state forest, the property unfolds across rolling meadows, tranquil ponds, and a gently flowing brook-creating a secluded retreat that feels worlds away, yet remains moments from the cultural heart of the Berkshires. It is awaiting buyers final finishes. At the center of the estate stands a newly built main residence inspired by the grand proportions of the Gilded Age, featuring soaring 19-foot ceilings and impeccable architectural presence. Thoughtfully constructed by a highly regarded local craftsman, the home showcases state-of-the-art mechanical systems, including geothermal heating and cooling, blending classic elegance with modern efficiency. Approaching completion, the residence presents a rare opportunity for the next owner to personalize select finishes and make this remarkable home truly their own. A short stroll west leads to a beautifully converted barn guest house, carefully relocated to the property and transformed into a dramatic open-concept retreat. Soaring ceilings, antique beams, and expansive windows frame the estate's sweeping mountain and pond views, creating an inviting space for guests, artists, or quiet reflection.
-
6BEDS
-
45ACRES
-
5BATHS
-
21/2 BATHS
-
13,175SQFT
-
$550$/SQFT
School Information
Description
A rare French Manor estate on one of the most scenic and sought-after country roads, this extraordinary 45+/- acre sanctuary offers unmatched privacy, panoramic mountain views, and a setting of timeless beauty. Bordering protected state forest, the property unfolds across rolling meadows, tranquil ponds, and a gently flowing brook-creating a secluded retreat that feels worlds away, yet remains moments from the cultural heart of the Berkshires. It is awaiting buyers final finishes. At the center of the estate stands a newly built main residence inspired by the grand proportions of the Gilded Age, featuring soaring 19-foot ceilings and impeccable architectural presence. Thoughtfully constructed by a highly regarded local craftsman, the home showcases state-of-the-art mechanical systems, including geothermal heating and cooling, blending classic elegance with modern efficiency. Approaching completion, the residence presents a rare opportunity for the next owner to personalize select finishes and make this remarkable home truly their own. A short stroll west leads to a beautifully converted barn guest house, carefully relocated to the property and transformed into a dramatic open-concept retreat. Soaring ceilings, antique beams, and expansive windows frame the estate's sweeping mountain and pond views, creating an inviting space for guests, artists, or quiet reflection.
The data relating to real estate for sale on this website appears in part through the SMARTMLS Internet Data Exchange program, a voluntary cooperative exchange of property listing data between licensed real estate brokerage firms, and is provided by SMARTMLS through a licensing agreement. Listing information is from various brokers who participate in the SMARTMLS IDX program and not all listings may be visible on the site. The property information being provided on or through the website is for the personal, non-commercial use of consumers and such information may not be used for any purpose other than to identify prospective properties consumers may be interested in purchasing. Some properties which appear for sale on the website may no longer be available because they are for instance, under contract, sold or are no longer being offered for sale. Property information displayed is deemed reliable but is not guaranteed. Copyright 2026 SmartMLS, Inc. Data last updated: 2026-10-10T00:10:15.227.