










Description
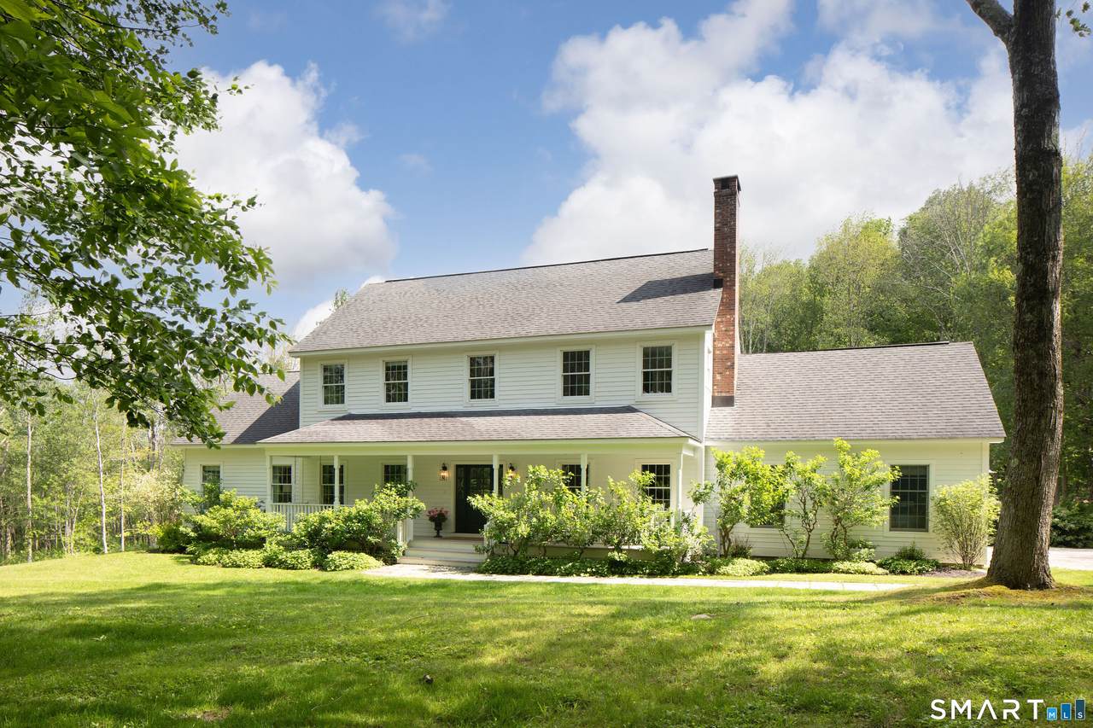
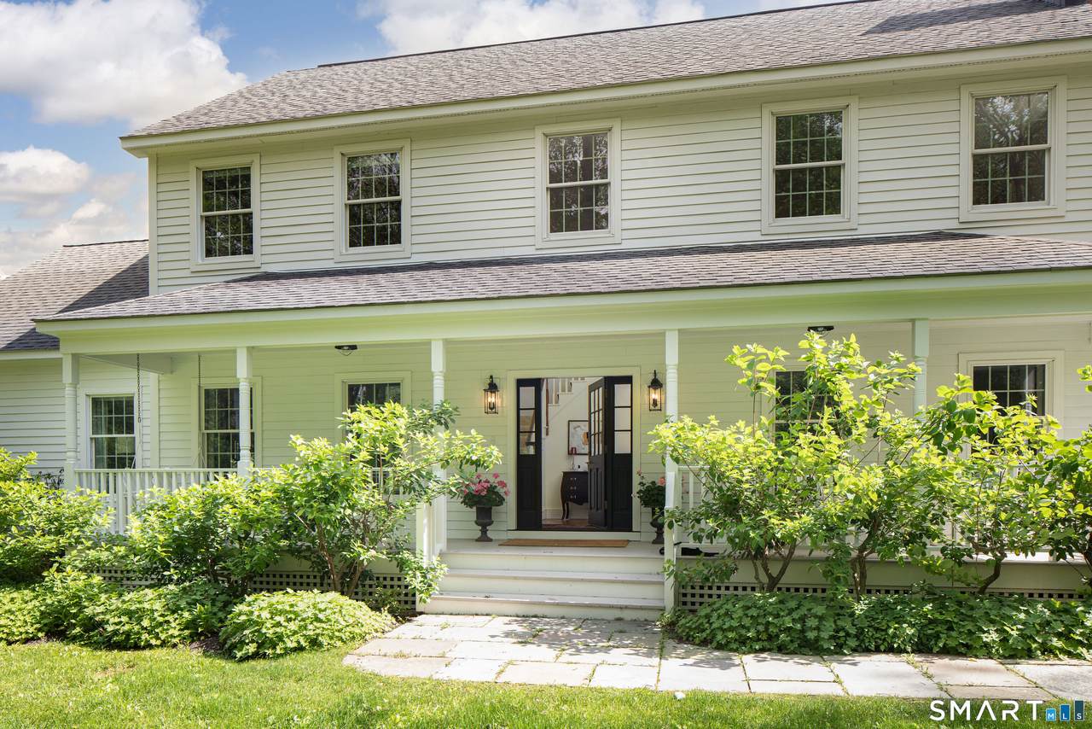
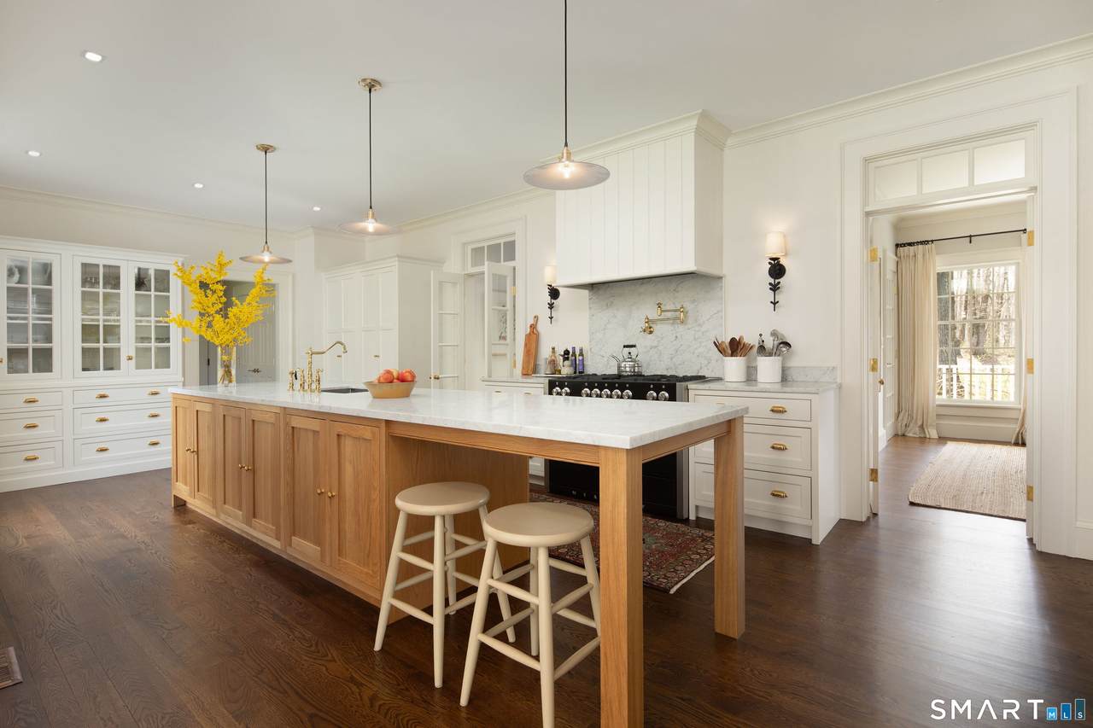
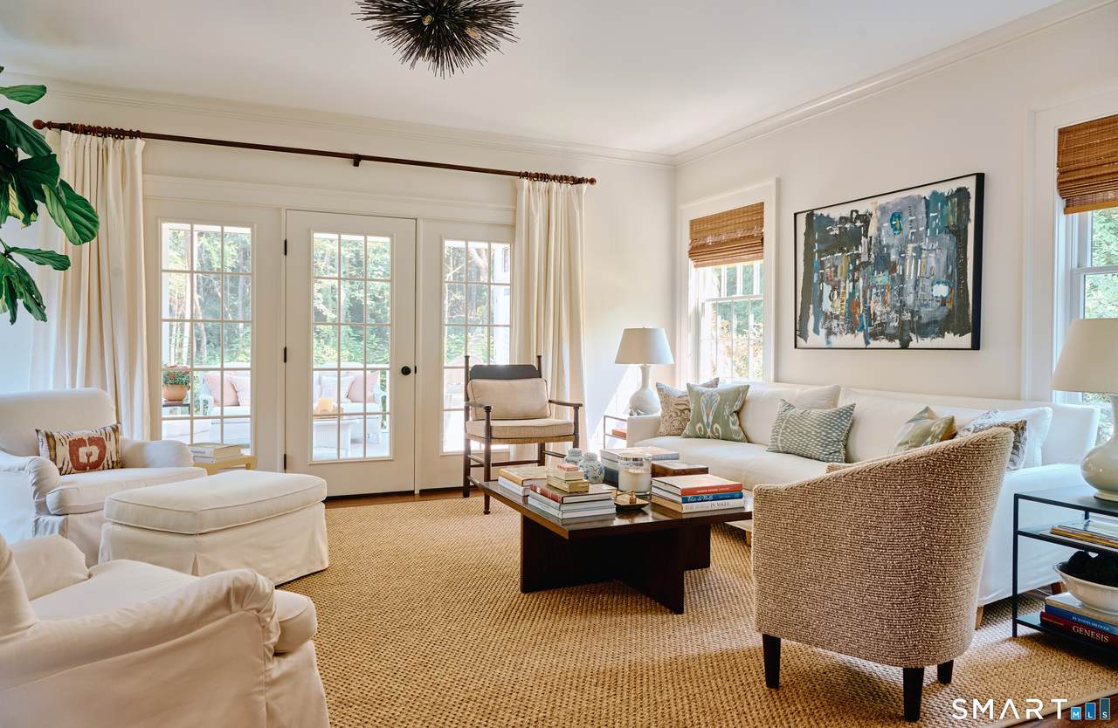
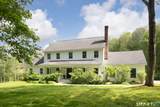
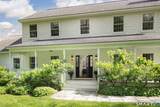
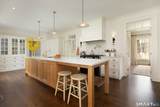
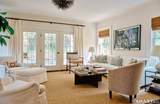
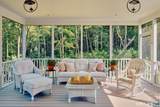
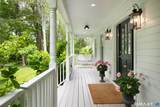
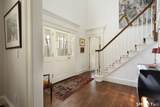
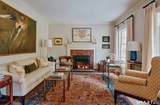
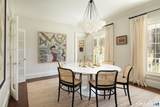
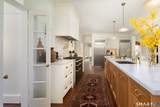
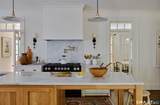
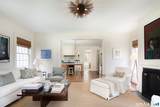
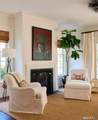
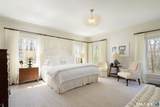
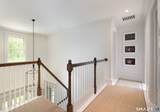
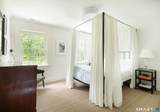
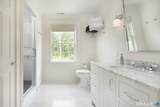
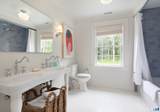
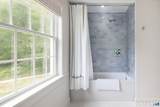
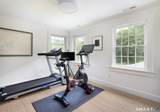
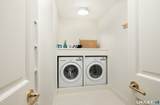
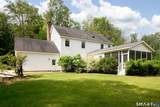
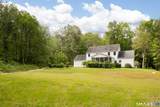
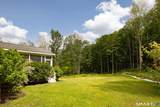
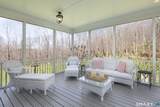
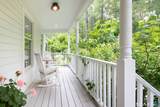
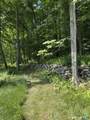
Effortless elegance on seven acres directly across from protected conservation land. A dappled willow hedge and a classic pea stone driveway lead to this fully reimagined four-bedroom, three-and-a-half-bath retreat. Interiors are by Ellsworth Home, the New York and New England design studio behind the 2024 renovation - featured recently in Litchfield Magazine. Classic mouldings, high ceilings, and oversized windows carry through the first floor. The 13-foot kitchen island, AGA gas range, custom hood, and Bosch dishwasher make it a kitchen built for families who cook and entertain. It opens directly to a den with a soapstone gas fireplace and, beyond it, an east-facing screened porch. At the front of the house, a cozy living room - anchored by a brick wood-burning fireplace - sets an entirely different mood, while the dining room offers more traditional, sit-down entertaining. The main-level primary suite allows for the ease of one-floor living; upstairs, three more bedrooms include a second en-suite plus a third full bath. An approved pool site, attached two-car garage, and full unfinished basement leave room to grow into the property on your own timeline. Privacy reigns at the back of the property, where an old stone wall fades into the tree line and the woods take over. This is a truly turnkey home for someone who wants country charm and privacy without giving up modern convenience. Sharon Mountain Road is among the most desirable addresses in town, surrounded by protected farmland and conservation land yet minutes from the villages of Sharon, Lakeville, and Salisbury. Hotchkiss and Indian Mountain School are about 10 minutes away, Kent School about 25, and skiing at Mohawk under 20 - all close enough to be routine. Metro-North into Manhattan is about 20 minutes by car; the city itself, two hours.
-
4BEDS
-
7.01ACRES
-
3BATHS
-
11/2 BATHS
-
3,105SQFT
-
$607$/SQFT
School Information
Description
Effortless elegance on seven acres directly across from protected conservation land. A dappled willow hedge and a classic pea stone driveway lead to this fully reimagined four-bedroom, three-and-a-half-bath retreat. Interiors are by Ellsworth Home, the New York and New England design studio behind the 2024 renovation - featured recently in Litchfield Magazine. Classic mouldings, high ceilings, and oversized windows carry through the first floor. The 13-foot kitchen island, AGA gas range, custom hood, and Bosch dishwasher make it a kitchen built for families who cook and entertain. It opens directly to a den with a soapstone gas fireplace and, beyond it, an east-facing screened porch. At the front of the house, a cozy living room - anchored by a brick wood-burning fireplace - sets an entirely different mood, while the dining room offers more traditional, sit-down entertaining. The main-level primary suite allows for the ease of one-floor living; upstairs, three more bedrooms include a second en-suite plus a third full bath. An approved pool site, attached two-car garage, and full unfinished basement leave room to grow into the property on your own timeline. Privacy reigns at the back of the property, where an old stone wall fades into the tree line and the woods take over. This is a truly turnkey home for someone who wants country charm and privacy without giving up modern convenience. Sharon Mountain Road is among the most desirable addresses in town, surrounded by protected farmland and conservation land yet minutes from the villages of Sharon, Lakeville, and Salisbury. Hotchkiss and Indian Mountain School are about 10 minutes away, Kent School about 25, and skiing at Mohawk under 20 - all close enough to be routine. Metro-North into Manhattan is about 20 minutes by car; the city itself, two hours.
The data relating to real estate for sale on this website appears in part through the SMARTMLS Internet Data Exchange program, a voluntary cooperative exchange of property listing data between licensed real estate brokerage firms, and is provided by SMARTMLS through a licensing agreement. Listing information is from various brokers who participate in the SMARTMLS IDX program and not all listings may be visible on the site. The property information being provided on or through the website is for the personal, non-commercial use of consumers and such information may not be used for any purpose other than to identify prospective properties consumers may be interested in purchasing. Some properties which appear for sale on the website may no longer be available because they are for instance, under contract, sold or are no longer being offered for sale. Property information displayed is deemed reliable but is not guaranteed. Copyright 2026 SmartMLS, Inc. Data last updated: 2026-10-10T00:10:15.227.