






Skip To Content

2 Perry Street

Salisbury, CT 06039
  • $480,000
  • STATUS: Active
  • ON SITE: 207 Days
  • MLS #: 24159845
Open House
$480,000
  • 4
    BEDS
  • 0.54
    ACRES
  • 2
    BATHS
  • 0
    1/2 BATHS
  • 1,980
    SQFT
  • $242
    $/SQFT
Neighborhood:
Type:
Single-Family Home
Built:
1780
County:
Area:

School Information

Elementary School:
High School:

Description

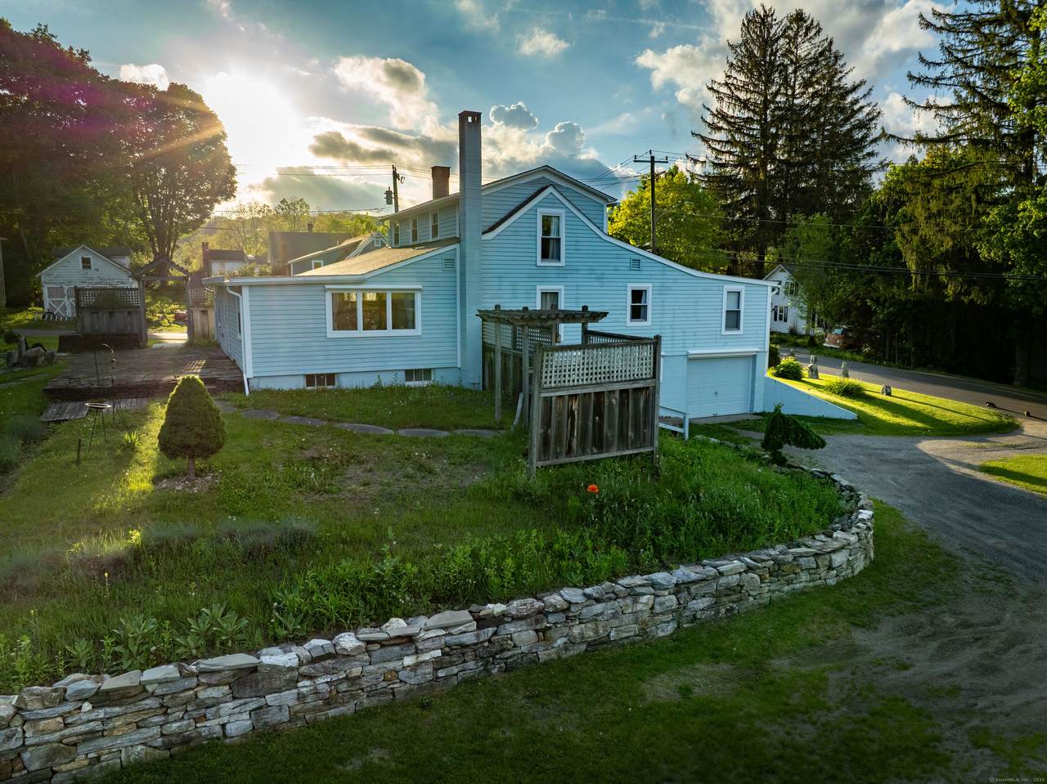
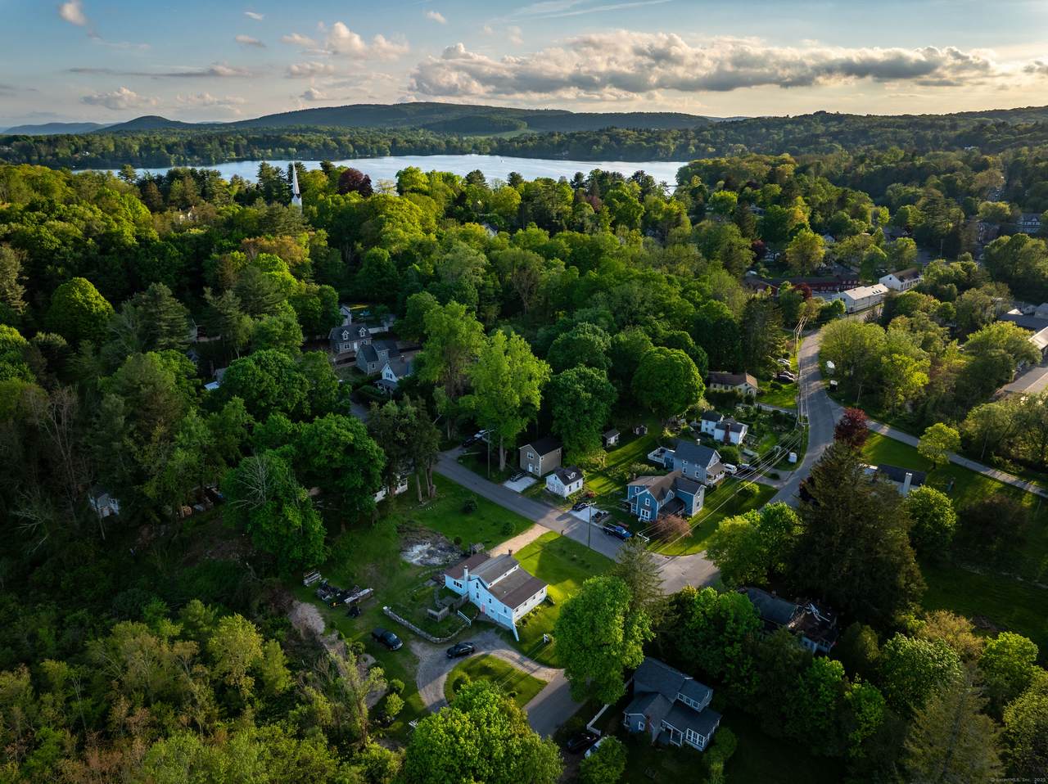
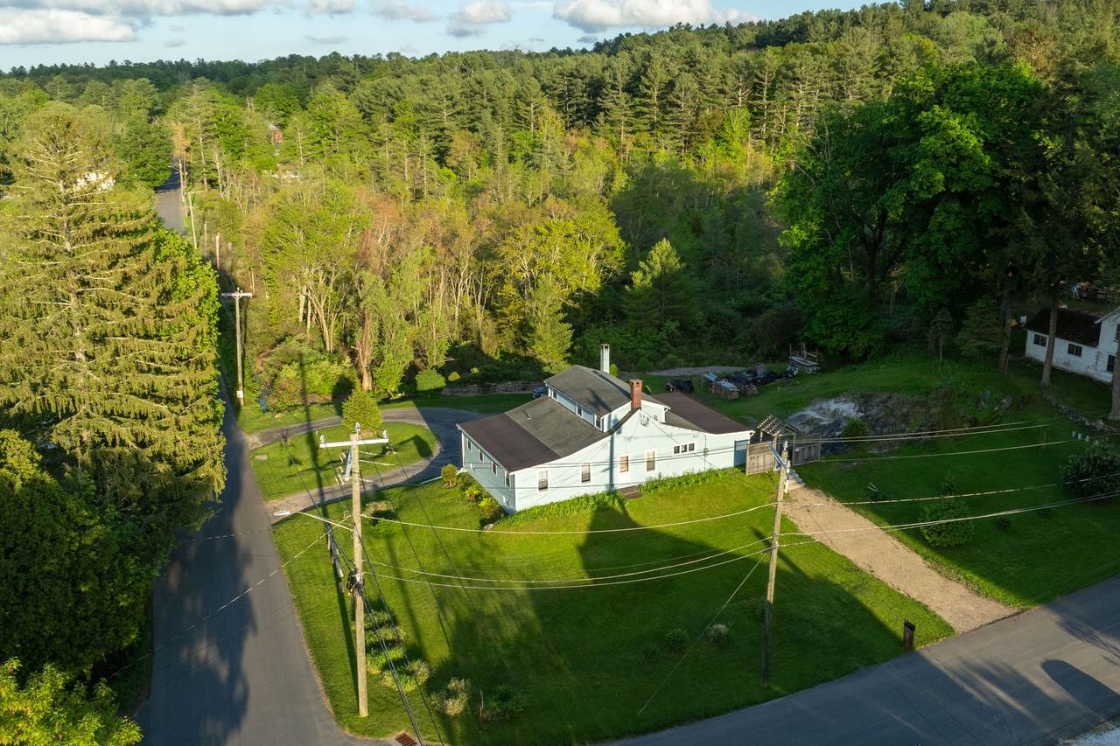
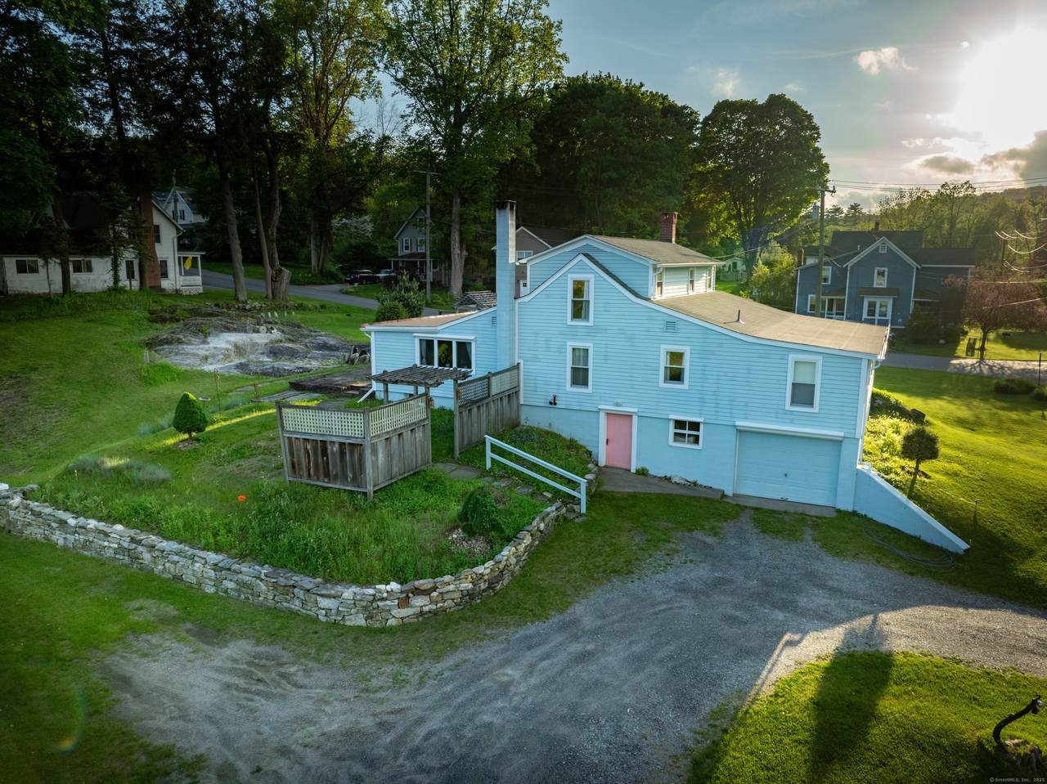
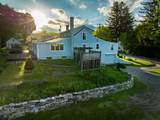
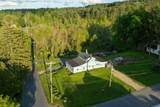
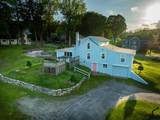
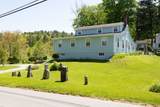
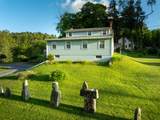
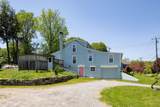
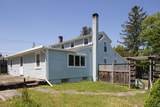
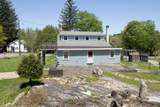
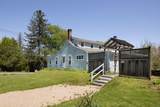
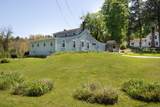
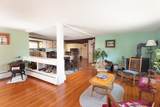
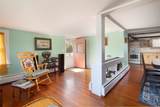
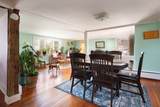
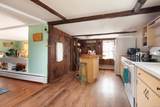
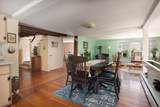
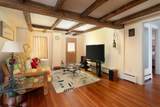
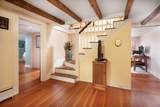
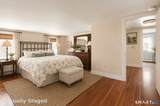
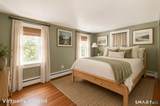
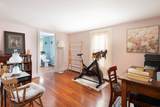
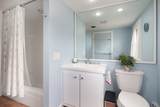
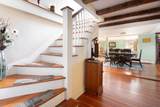
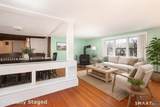
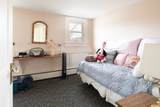
Space, location & value! This 4-bedroom, 2-bath home sits on a desirable corner lot close to town, with Lakeville Lake and local eateries just minutes away. Beautiful hardwood floors add warmth and character, while the spacious lawn and ample parking offer plenty of outdoor space. Two bedrooms and full bath on the first floor! The walk-out basement provides room for a one-car garage and workshop. Lots of possibilities at an attractive price-come take a look and see the value for yourself! All room sizes are approximate.

Monthly Payment Calculator


The data relating to real estate for sale on this website appears in part through the SMARTMLS Internet Data Exchange program, a voluntary cooperative exchange of property listing data between licensed real estate brokerage firms, and is provided by SMARTMLS through a licensing agreement. Listing information is from various brokers who participate in the SMARTMLS IDX program and not all listings may be visible on the site. The property information being provided on or through the website is for the personal, non-commercial use of consumers and such information may not be used for any purpose other than to identify prospective properties consumers may be interested in purchasing. Some properties which appear for sale on the website may no longer be available because they are for instance, under contract, sold or are no longer being offered for sale. Property information displayed is deemed reliable but is not guaranteed. Copyright 2026 SmartMLS, Inc. Data last updated: 2026-10-10T00:10:15.227.
www.nextlvlteam.com/homes/174161131
Print Image

2 Perry Street Salisbury, CT 06039

  • Price: $480,000
  • Status: Active
  • On Site: 207 Days
  • MLS #: 24159845
4
Beds
2
Baths
0
½ Baths
0.54
Acres
1,980
SQFT
$242
$/SQFT
1780
Built
Neighborhood:
Lakeville
County:
Litchfield
Area:
Salisbury
Elementary School:
Salisbury
High School:
Housatonic
Property Description
Space, location & value! This 4-bedroom, 2-bath home sits on a desirable corner lot close to town, with Lakeville Lake and local eateries just minutes away. Beautiful hardwood floors add warmth and character, while the spacious lawn and ample parking offer plenty of outdoor space. Two bedrooms and full bath on the first floor! The walk-out basement provides room for a one-car garage and workshop. Lots of possibilities at an attractive price-come take a look and see the value for yourself! All room sizes are approximate.
Exterior Features

Direct Waterfront YN No Exterior Features GuttersStone WallPatio Exterior Siding Clapboard Garage And Parking Under House GarageOff Street ParkingUnpaved Lot Description Corner LotCleared Parking Total Spaces 8 Roof Information Asphalt Shingle Style Antique Swimming Pool YN No Waterfront Description Not Applicable

Interior Features

Appliances Included Electric RangeRefrigerator Attic YN No Basement Description FullStorageGarage AccessDirt FloorConcrete FloorFull With Walk-Out Cooling System Window Unit Fireplaces Total 0 Heat Type Hot Water Interior Features Cable - Available Laundry Room Info Main Level Laundry Room Location Kitchen Living Area SQFTPer Public Record 1980 Rooms Dining Room (Main Level Combination Liv/Din RmWood StoveHardwood Floor) Bedroom (Main Level) Study (Main Level Hardwood Floor) Full Bath (Upper Level Vinyl Floor) Living Room (Main Level BeamsHardwood Floor) Bedroom (Upper Level) Bedroom (Upper Level Built-InsHardwood Floor) Primary Bedroom (Main Level Hardwood Floor) Full Bath (Main Level Tub w/ShowerLaminate Floor) Kitchen (Main Level CountryEating SpaceLaundry HookupLaminate Floor) Sq Ft Est Heated Above Grade 1980 Total Rooms 7

Property Features

Acceptable Financing FHAVAUSDA Agent Owner YN No Bank Owned Property No Energy Features Generator ReadyThermopane Windows Flood Zone YN No Foundation Type BlockStone Fuel Tank Location In Basement Heat Fuel Type OilWood Home Owners Assocation No Home Warranty Offered YN No Hot Water Description Upright Tank Hubbard YN No New Construction Type No/Resale Potential Short Sale No Sewage System Public Sewer Connected Tax Year July 2026-June 2027 Under Agreement Yn No Water Source Public Water Connected Zoning R20

Listing information © 2026 Smart MLS
Listing provided courtesy of Wendy Eichman of Raynard & Peirce Realty,LLC: (860) 453-4148.


The data relating to real estate for sale on this website appears in part through the SMARTMLS Internet Data Exchange program, a voluntary cooperative exchange of property listing data between licensed real estate brokerage firms, and is provided by SMARTMLS through a licensing agreement. Listing information is from various brokers who participate in the SMARTMLS IDX program and not all listings may be visible on the site. The property information being provided on or through the website is for the personal, non-commercial use of consumers and such information may not be used for any purpose other than to identify prospective properties consumers may be interested in purchasing. Some properties which appear for sale on the website may no longer be available because they are for instance, under contract, sold or are no longer being offered for sale. Property information displayed is deemed reliable but is not guaranteed. Copyright 2026 SmartMLS, Inc. Data last updated: 2026-10-10T00:10:15.227.
 
https://bt-photos.global.ssl.fastly.net/ctmls/1280_boomver_2_24159845-1.jpg https://bt-photos.global.ssl.fastly.net/ctmls/1280_boomver_2_24159845-1.jpg https://bt-photos.global.ssl.fastly.net/ctmls/1280_boomver_2_24159845-1.jpg
Logo
Next Level Team of RE/MAX ONE
212 Route 32
Uncasville CT, 06382