








Skip To Content

198 Heritage Village , B

Southbury, CT 06488
  • $325,000
  • STATUS: Active
  • ON SITE: 18 Days
  • MLS #: 24216196
UPDATED: 28 min ago
$325,000
  • 2
    BEDS
  • N/A
    ACRES
  • 2
    BATHS
  • 0
    1/2 BATHS
  • 1,432
    SQFT
  • $227
    $/SQFT
Neighborhood:
Type:
Condo
Built:
1969
County:
Area:

School Information

Elementary School:
High School:

Description

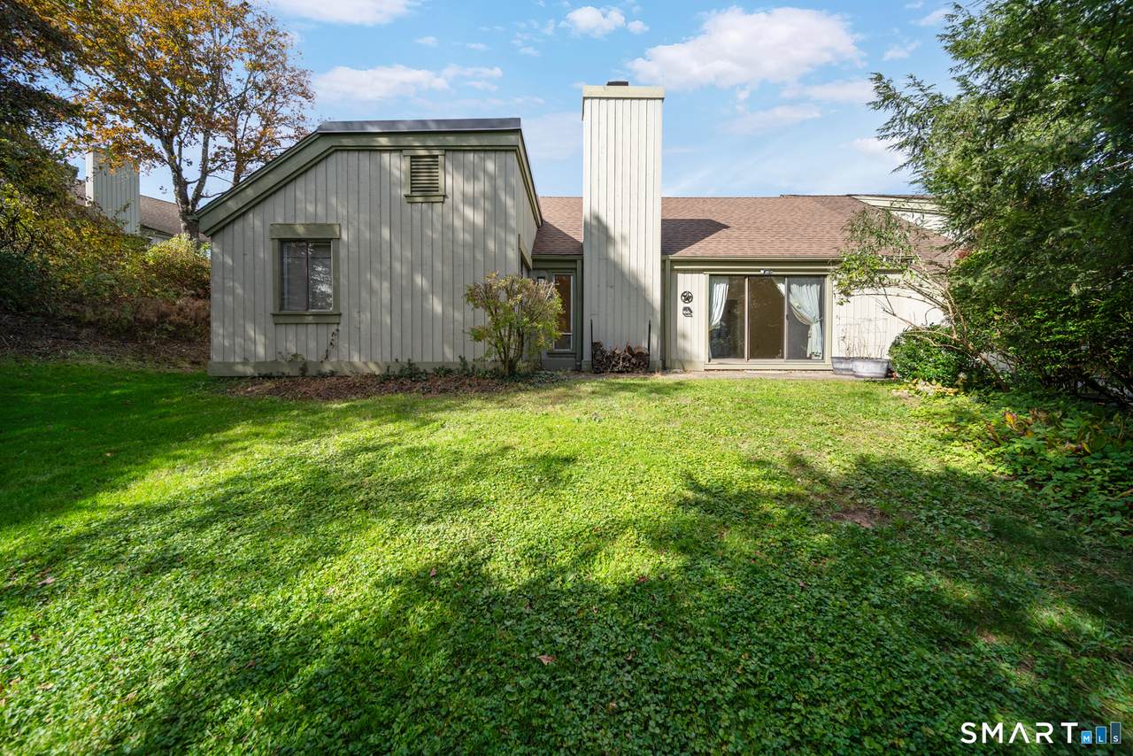
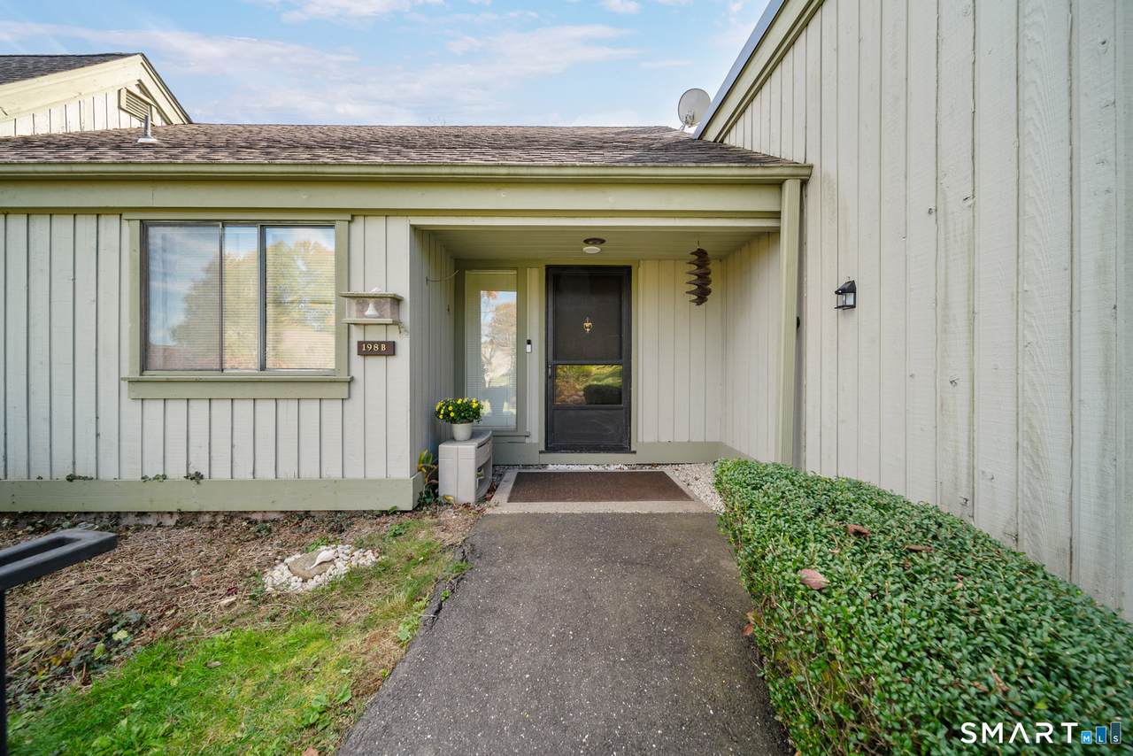
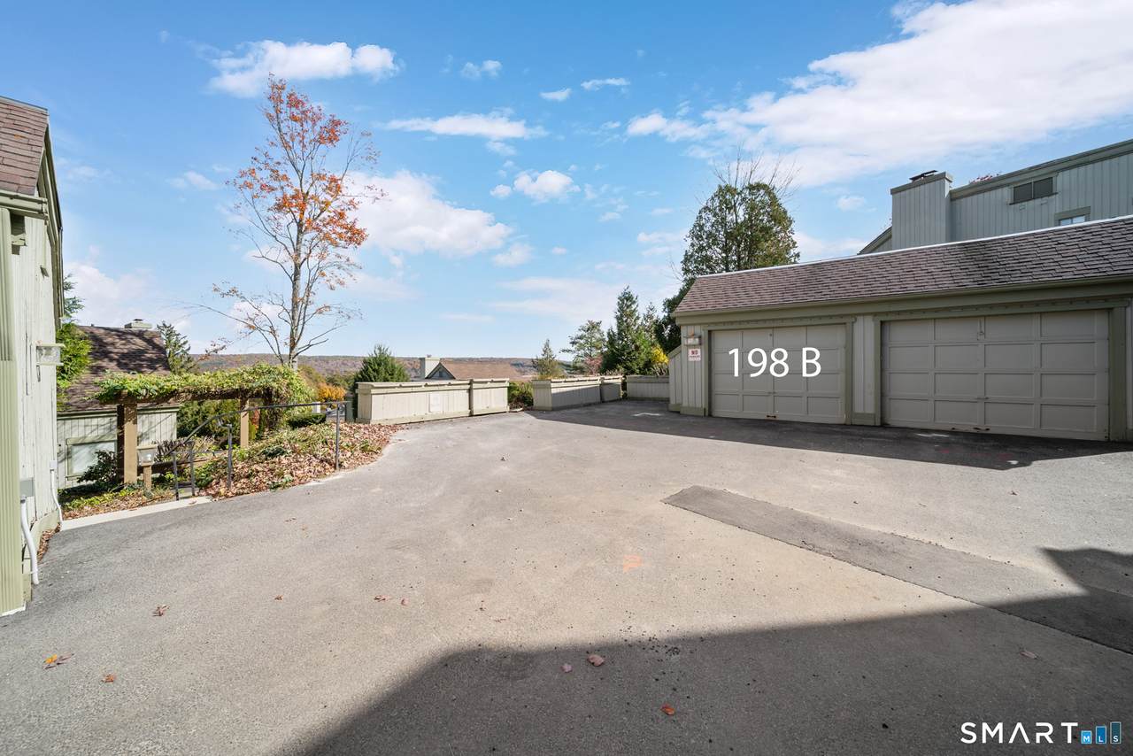
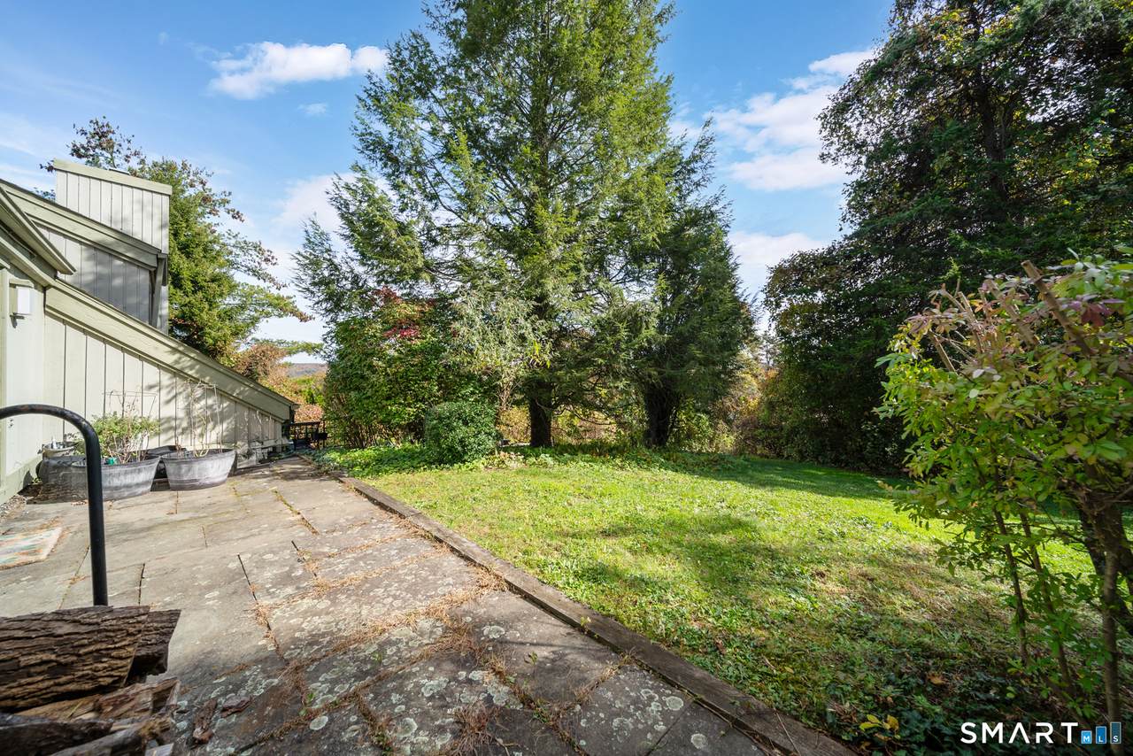
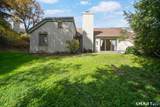
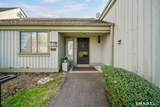
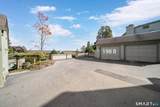
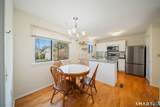
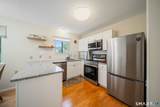
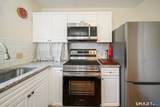
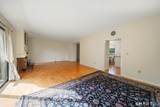
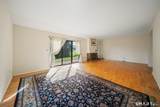
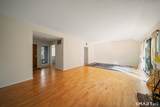
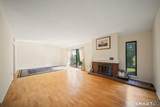
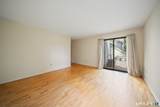
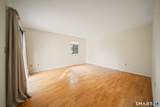
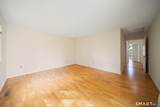
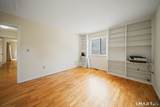
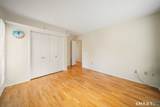
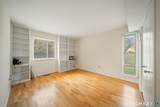
This exquisitely remodeled Sherman-style unit offers an unparalleled living experience, combining privacy, abundant natural light, and sophisticated comfort. The setting provides a serene retreat, ensuring a tranquil and private environment for residents. The interior boasts a thoughtfully remodeled kitchen, featuring granite countertops, a contemporary subway tile backsplash, and brand-new stainless steel appliances, creating a functional and aesthetically pleasing space for culinary endeavors. Throughout the unit, gleaming hardwood floors enhance the sense of warmth and continuity. The floor plan is designed for optimal comfort and flow, catering to a relaxed lifestyle. Climate control is efficiently managed by a heat pump, offering both heating and cooling capabilities. Freshly painted and meticulously prepared, this residence is ready for immediate occupancy, offering a seamless transition for its new owners. PRETTY AND PRIVATE, SUNNY AND BRIGHT!! Enjoy all that Heritage Village has to offer with their state of the art fitness center, fabulous clubs, commmunity gardens, workshop barns, wonderful amenities and enjoyable walking paths and ponds. Lots of extra parking here!! HOA includes Spectrum Cable and Internet. Seller will pay buyers one time equity fee of $5,000 at closing.

Monthly Payment Calculator


The data relating to real estate for sale on this website appears in part through the SMARTMLS Internet Data Exchange program, a voluntary cooperative exchange of property listing data between licensed real estate brokerage firms, and is provided by SMARTMLS through a licensing agreement. Listing information is from various brokers who participate in the SMARTMLS IDX program and not all listings may be visible on the site. The property information being provided on or through the website is for the personal, non-commercial use of consumers and such information may not be used for any purpose other than to identify prospective properties consumers may be interested in purchasing. Some properties which appear for sale on the website may no longer be available because they are for instance, under contract, sold or are no longer being offered for sale. Property information displayed is deemed reliable but is not guaranteed. Copyright 2026 SmartMLS, Inc. Data last updated: 2026-11-11T20:10:12.197.
www.nextlvlteam.com/homes/182998544
Print Image

198 Heritage Village , B Southbury, CT 06488

  • Price: $325,000
  • Status: Active
  • On Site: 18 Days
  • Updated: 28 min ago
  • MLS #: 24216196
2
Beds
2
Baths
0
½ Baths
N/A
Acres
1,432
SQFT
$227
$/SQFT
1969
Built
Neighborhood:
Heritage Village
County:
New Haven
Area:
Southbury
Elementary School:
per board of ed
High School:
Pomperaug
Property Description
This exquisitely remodeled Sherman-style unit offers an unparalleled living experience, combining privacy, abundant natural light, and sophisticated comfort. The setting provides a serene retreat, ensuring a tranquil and private environment for residents. The interior boasts a thoughtfully remodeled kitchen, featuring granite countertops, a contemporary subway tile backsplash, and brand-new stainless steel appliances, creating a functional and aesthetically pleasing space for culinary endeavors. Throughout the unit, gleaming hardwood floors enhance the sense of warmth and continuity. The floor plan is designed for optimal comfort and flow, catering to a relaxed lifestyle. Climate control is efficiently managed by a heat pump, offering both heating and cooling capabilities. Freshly painted and meticulously prepared, this residence is ready for immediate occupancy, offering a seamless transition for its new owners. PRETTY AND PRIVATE, SUNNY AND BRIGHT!! Enjoy all that Heritage Village has to offer with their state of the art fitness center, fabulous clubs, commmunity gardens, workshop barns, wonderful amenities and enjoyable walking paths and ponds. Lots of extra parking here!! HOA includes Spectrum Cable and Internet. Seller will pay buyers one time equity fee of $5,000 at closing.
Exterior Features

Direct Waterfront YN No End Unit YN Yes Exterior Features Garden AreaPatio Exterior Siding Cedar Garage And Parking Detached Garage Levels In Unit 1 Lot Description Lightly Wooded Nearby Amenities Golf CourseHealth ClubLakeLibraryMedical FacilitiesPaddle TennisParkShopping/Mall Pool Description HeatedIn Ground Pool Style Ranch Swimming Pool YN Yes Waterfront Description Not Applicable

Interior Features

Appliances Included Oven/RangeMicrowaveRefrigeratorDishwasherWasherDryer Attic Description Storage SpacePull-Down Stairs Attic YN Yes Basement Description None Cooling System Central Air Fireplaces Total 1 Heat Type Heat Pump Interior Features Auto Garage Door OpenerCable - Available Laundry Room Info Main Level Living Area SQFTPer Public Record 1432 Rooms Dining Room (Main Level 9 ft+ CeilingsCombination Liv/Din RmSliders) Primary Bedroom (Main Level Full BathSliders) Bedroom (Main Level) Living Room (Main Level 9 ft+ CeilingsCombination Liv/Din RmFireplaceEngineered Wood Floor) Sq Ft Est Heated Above Grade 1432 Total Rooms 5

Property Features

Acceptable Financing FHAVA Agent Owner YN No Association Amenities Club HouseExercise Room/Health ClubGardening AreaGolf CourseHealth ClubPaddle TennisPoolSecurity Services Association Fee Includes Club HouseSecurity ServiceGrounds MaintenanceTrash PickupSnow RemovalProperty ManagementPest ControlRoad MaintenanceInsurance Bank Owned Property No Complex Heritage Village Condo Model Name Sherman Energy Features Storm DoorsThermopane Windows Heat Fuel Type Electric Hoa Fee Amount 783 Hoa Fee Frequency Monthly Home Owners Assocation Yes Home Warranty Offered YN No Hot Water Description Upright Tank New Construction Type No/Resale Pets Allowed Info Dog/Cat Pets Allowed YN Yes Potential Short Sale No Property Info Adult Community 55 Property Sub Type Condominium Sewage System Public Sewer Connected Tax Year July 2026-June 2027 Total Number Of Units 2580 Under Agreement Yn No Water Source Public Water Connected Zoning Resi

Listing information © 2026 Smart MLS
Listing provided courtesy of Marian Van Egas of Berkshire Hathaway NE Prop.: (203) 264-2880.


The data relating to real estate for sale on this website appears in part through the SMARTMLS Internet Data Exchange program, a voluntary cooperative exchange of property listing data between licensed real estate brokerage firms, and is provided by SMARTMLS through a licensing agreement. Listing information is from various brokers who participate in the SMARTMLS IDX program and not all listings may be visible on the site. The property information being provided on or through the website is for the personal, non-commercial use of consumers and such information may not be used for any purpose other than to identify prospective properties consumers may be interested in purchasing. Some properties which appear for sale on the website may no longer be available because they are for instance, under contract, sold or are no longer being offered for sale. Property information displayed is deemed reliable but is not guaranteed. Copyright 2026 SmartMLS, Inc. Data last updated: 2026-11-11T20:10:12.197.
 
https://bt-photos.global.ssl.fastly.net/ctmls/1280_boomver_1_24216196-1.jpg https://bt-photos.global.ssl.fastly.net/ctmls/1280_boomver_1_24216196-1.jpg https://bt-photos.global.ssl.fastly.net/ctmls/1280_boomver_1_24216196-1.jpg
Logo
Next Level Team of RE/MAX ONE
212 Route 32
Uncasville CT, 06382