
Description
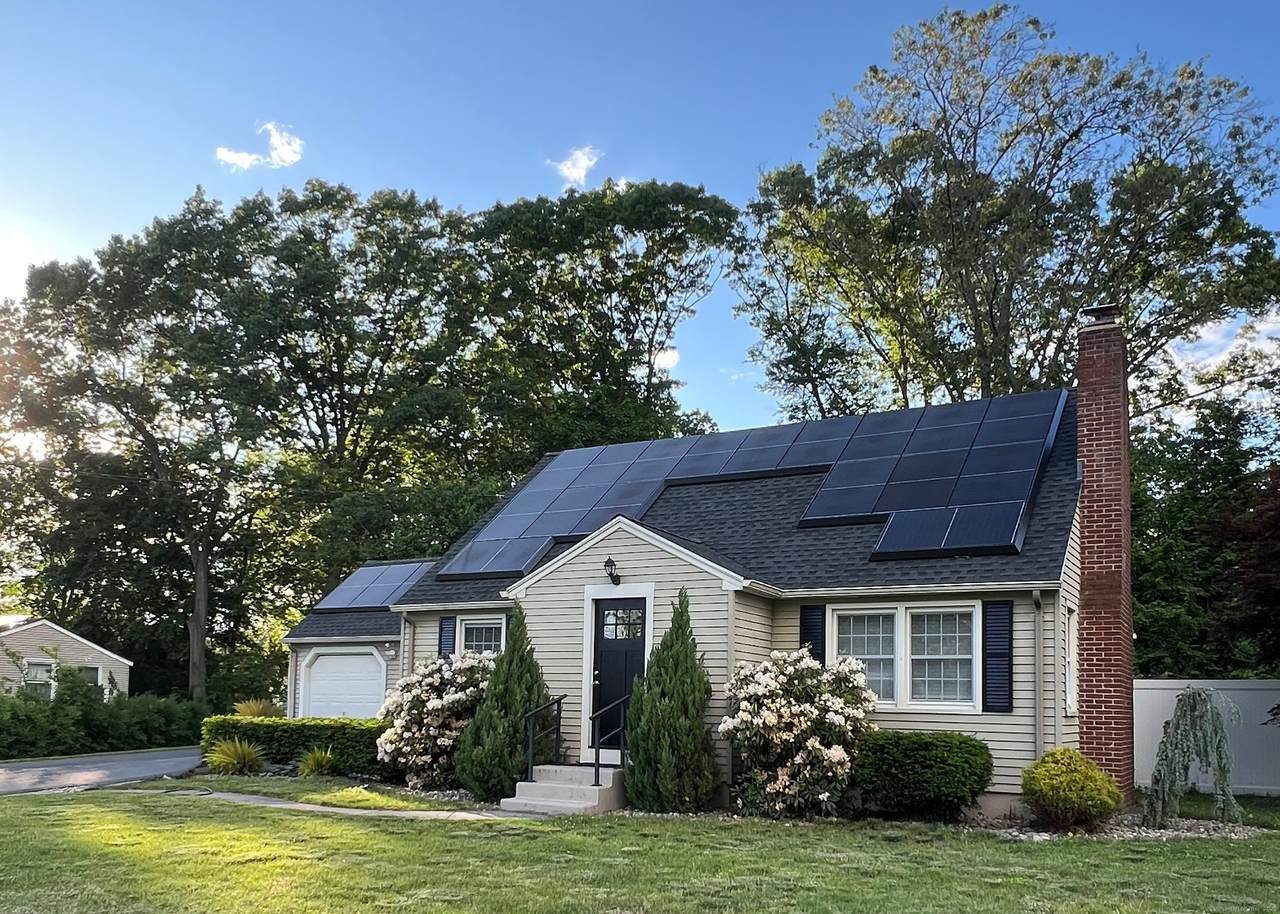
Welcome home to this beautiful 3 bedroom dormered Cape Cod. 1st floor features an awesome family room open to the kitchen with tile floor, cathedral ceiling, pellet stove, ceiling fan, sliders to patio & garage access, large kitchen with granite counters, stone backsplash, breakfast bar, ss appliances, tons of cabinets, & heated floors, dining room with hardwood floors, wainscot & crown moldings, large living room with fireplace & wood stove insert, hardwood flooring, open staircase, tons of natural light, 1st floor bedroom & remodeled 1/2 bath, The 2nd floor features 2 large bedrooms with hardwood flooring & full bath with granite counter. Partially finished basement (not heated) currently being used as a playroom, an office, a laundry room & storage space, new boiler in 2017, new large hot water heater 2025. Outside features one car garage, professional landscaping, new expanded driveway 2020, New front roof 2020, new large paver patio with firepit 2022, new white vinyl fence 2025, New front door, new pool 2022, storage shed, pool shed, wood shed & a raised garden bed. Sale contingent on sellers closing on their house, ASSUMABLE VA LOAN! !The house is super well maintained & many things are new, but this is an as is sale. There are Solar Panels, buyers will need be approved for loan, 28 yrs left out of 30 with 30 year warranty with Mosaic Solar, owner states bill is $187 a month & 8 out of 12 months there is no Eversource bill. ASSUMABLE VA LOAN FOR NON VETERANS ALSO
-
3BEDS
-
0.33ACRES
-
1BATHS
-
11/2 BATHS
-
1,719SQFT
-
$0$/SQFT
School Information
Description
Welcome home to this beautiful 3 bedroom dormered Cape Cod. 1st floor features an awesome family room open to the kitchen with tile floor, cathedral ceiling, pellet stove, ceiling fan, sliders to patio & garage access, large kitchen with granite counters, stone backsplash, breakfast bar, ss appliances, tons of cabinets, & heated floors, dining room with hardwood floors, wainscot & crown moldings, large living room with fireplace & wood stove insert, hardwood flooring, open staircase, tons of natural light, 1st floor bedroom & remodeled 1/2 bath, The 2nd floor features 2 large bedrooms with hardwood flooring & full bath with granite counter. Partially finished basement (not heated) currently being used as a playroom, an office, a laundry room & storage space, new boiler in 2017, new large hot water heater 2025. Outside features one car garage, professional landscaping, new expanded driveway 2020, New front roof 2020, new large paver patio with firepit 2022, new white vinyl fence 2025, New front door, new pool 2022, storage shed, pool shed, wood shed & a raised garden bed. Sale contingent on sellers closing on their house, ASSUMABLE VA LOAN! !The house is super well maintained & many things are new, but this is an as is sale. There are Solar Panels, buyers will need be approved for loan, 28 yrs left out of 30 with 30 year warranty with Mosaic Solar, owner states bill is $187 a month & 8 out of 12 months there is no Eversource bill. ASSUMABLE VA LOAN FOR NON VETERANS ALSO
The data relating to real estate for sale on this website appears in part through the SMARTMLS Internet Data Exchange program, a voluntary cooperative exchange of property listing data between licensed real estate brokerage firms, and is provided by SMARTMLS through a licensing agreement. Listing information is from various brokers who participate in the SMARTMLS IDX program and not all listings may be visible on the site. The property information being provided on or through the website is for the personal, non-commercial use of consumers and such information may not be used for any purpose other than to identify prospective properties consumers may be interested in purchasing. Some properties which appear for sale on the website may no longer be available because they are for instance, under contract, sold or are no longer being offered for sale. Property information displayed is deemed reliable but is not guaranteed. Copyright 2026 SmartMLS, Inc. Data last updated: 2026-10-14T11:10:18.13.