




Skip To Content

19 Cedar Drive

Danbury, CT 06811
  • $1,875,000
  • STATUS: Active
  • ON SITE: 213 Days
  • MLS #: 24158275
UPDATED: 216 min ago
$1,875,000
  • 4
    BEDS
  • 0.16
    ACRES
  • 3
    BATHS
  • 0
    1/2 BATHS
  • 3,264
    SQFT
  • $574
    $/SQFT
Neighborhood:
Type:
Single-Family Home
Built:
1959
County:
Area:

School Information

Elementary School:
Middle School:
High School:

Description

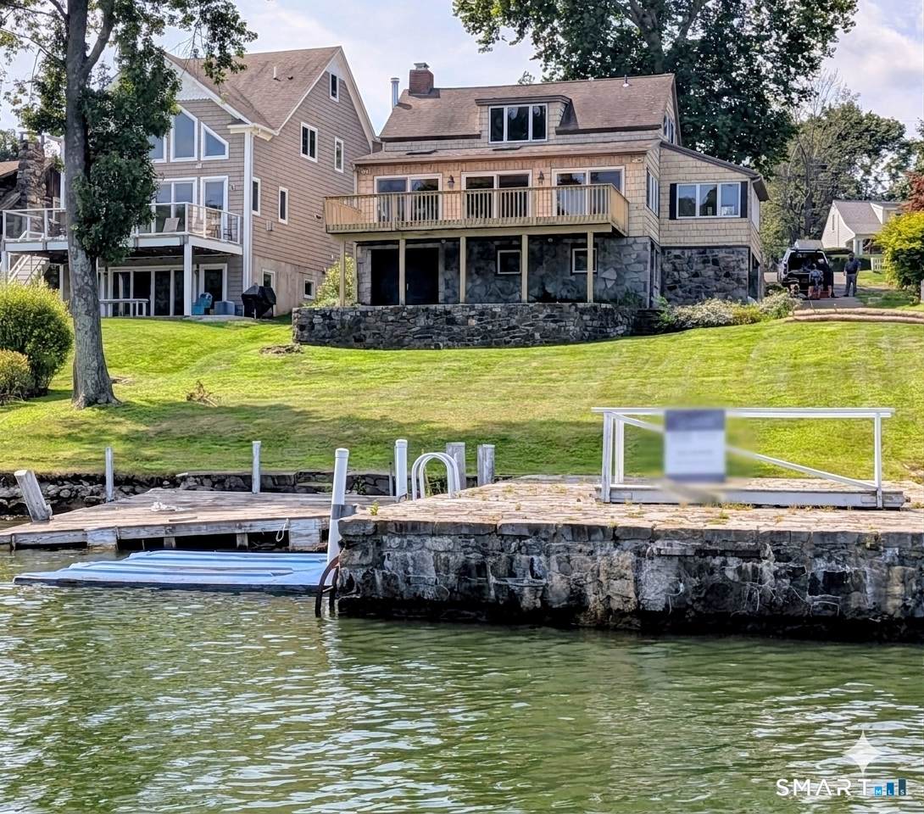
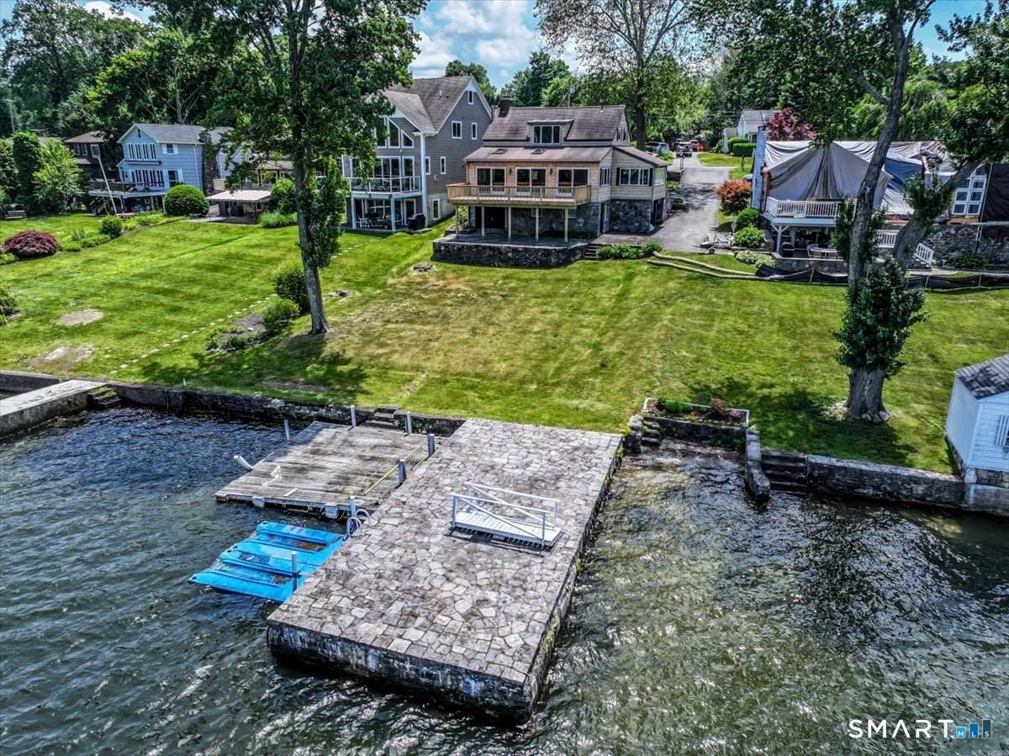
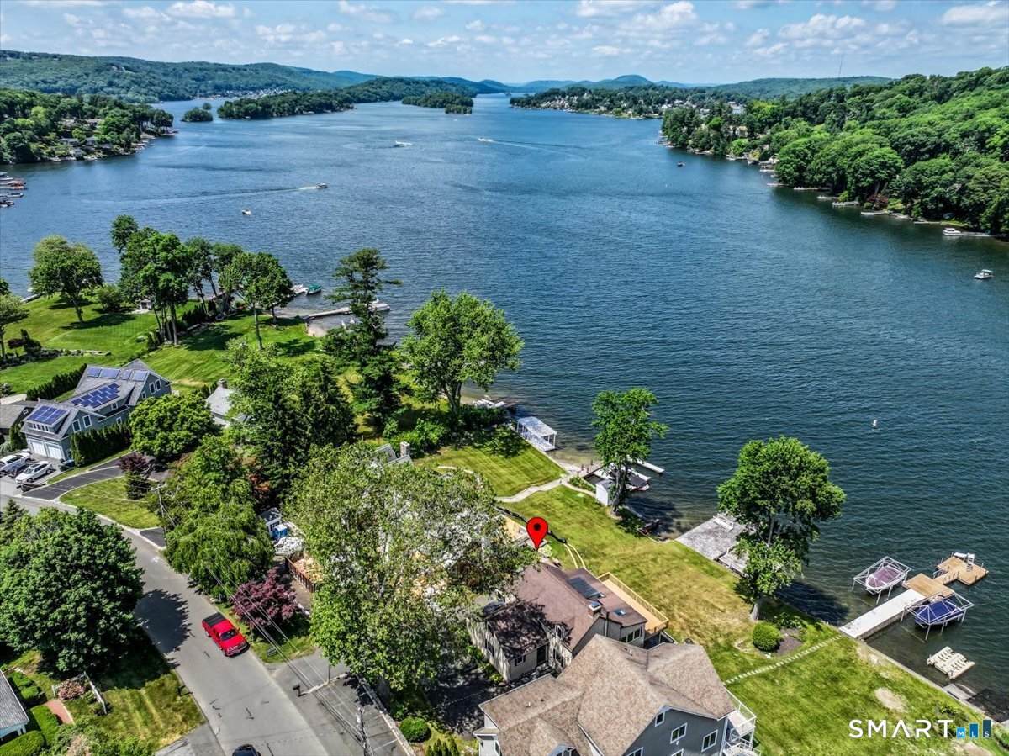
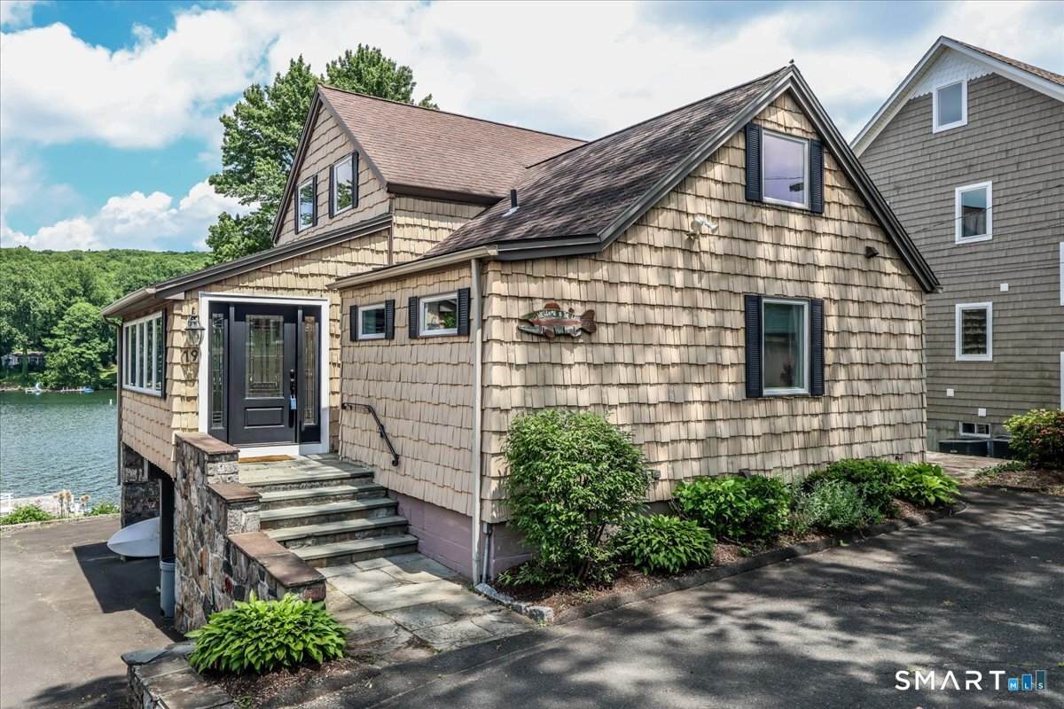
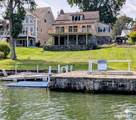
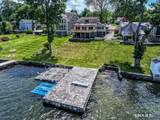
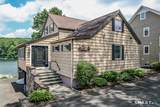
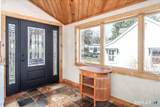
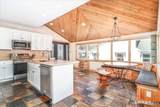
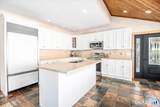
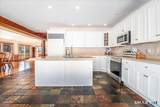
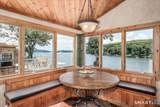
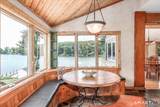
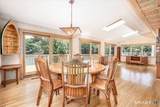
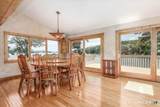
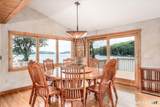
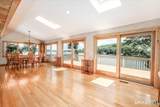
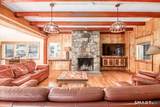
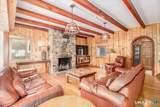
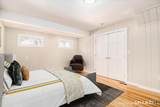
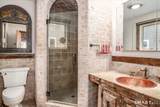
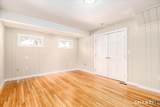
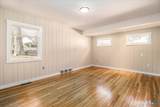
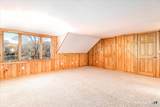
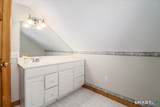
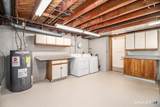
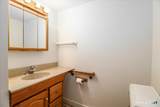
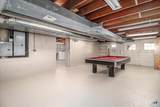
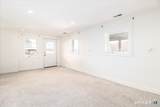
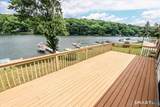
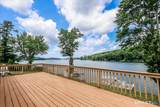
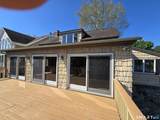
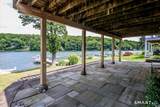
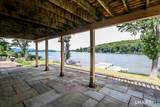
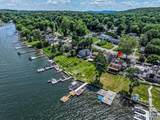
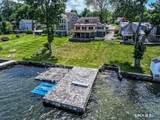
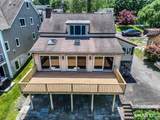
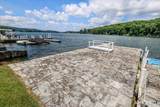
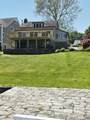
Candlewood Lake direct waterfront home with sweeping 180 degree views and gentle, easy access right to the water. Remodeled around 2000, this light filled home offers an open layout anchored by a great room with hardwood floors, beamed ceiling, skylights, three sets of sliders and wall of windows enhance the views, dining area, and a stone fireplace. The kitchen features freshly painted cabinets, slate tile flooring, a large island, built-in bench breakfast nook, and two walls of windows showcasing the lake. Hardwood continues through the dining area and main level bedroom, with carpeted bedrooms upstairs. The home includes 4 bedrooms - 1 is a sleeping loft- and 3 full baths-one on each level. The walkout lower level features a finished flex space, rec room, laundry/storage area, and a full bath, (all heated) adding versatile living options. Outdoor living shines with a 30' x 14' deck with a storage garage under overlooking the lake and a rare 45' x 21' stone pier with dock hookup at the water's edge. Central air, excellent location, vivid lake views, easy street access, and parking for at least seven cars complete this standout direct waterfront property.5 mins to federal road, Stew Leonard's, Big Y, Shop Rite, Restaurants. Also 5 mins to 84. This is an Estate, sold AS-IS~ no disclosures. house has been well maintained. Dock and seawall need repairs. Plans available for addition.

Monthly Payment Calculator


The data relating to real estate for sale on this website appears in part through the SMARTMLS Internet Data Exchange program, a voluntary cooperative exchange of property listing data between licensed real estate brokerage firms, and is provided by SMARTMLS through a licensing agreement. Listing information is from various brokers who participate in the SMARTMLS IDX program and not all listings may be visible on the site. The property information being provided on or through the website is for the personal, non-commercial use of consumers and such information may not be used for any purpose other than to identify prospective properties consumers may be interested in purchasing. Some properties which appear for sale on the website may no longer be available because they are for instance, under contract, sold or are no longer being offered for sale. Property information displayed is deemed reliable but is not guaranteed. Copyright 2026 SmartMLS, Inc. Data last updated: 2026-10-10T00:10:15.227.
www.nextlvlteam.com/homes/173910504
Print Image

19 Cedar Drive Danbury, CT 06811

  • Price: $1,875,000
  • Status: Active
  • On Site: 213 Days
  • Updated: 216 min ago
  • MLS #: 24158275
4
Beds
3
Baths
0
½ Baths
0.16
Acres
3,264
SQFT
$574
$/SQFT
1959
Built
Neighborhood:
Candlewood Lake
County:
Fairfield
Area:
Danbury
Elementary School:
Stadley Rough
Middle School:
per board of ed
High School:
Danbury
Property Description
Candlewood Lake direct waterfront home with sweeping 180 degree views and gentle, easy access right to the water. Remodeled around 2000, this light filled home offers an open layout anchored by a great room with hardwood floors, beamed ceiling, skylights, three sets of sliders and wall of windows enhance the views, dining area, and a stone fireplace. The kitchen features freshly painted cabinets, slate tile flooring, a large island, built-in bench breakfast nook, and two walls of windows showcasing the lake. Hardwood continues through the dining area and main level bedroom, with carpeted bedrooms upstairs. The home includes 4 bedrooms - 1 is a sleeping loft- and 3 full baths-one on each level. The walkout lower level features a finished flex space, rec room, laundry/storage area, and a full bath, (all heated) adding versatile living options. Outdoor living shines with a 30' x 14' deck with a storage garage under overlooking the lake and a rare 45' x 21' stone pier with dock hookup at the water's edge. Central air, excellent location, vivid lake views, easy street access, and parking for at least seven cars complete this standout direct waterfront property.5 mins to federal road, Stew Leonard's, Big Y, Shop Rite, Restaurants. Also 5 mins to 84. This is an Estate, sold AS-IS~ no disclosures. house has been well maintained. Dock and seawall need repairs. Plans available for addition.
Exterior Features

Color Antique Direct Waterfront YN Yes Driveway Type Private Exterior Features TerraceShedDeckGuttersStone WallPatio Exterior Siding ShakeVinyl SidingStone Garage And Parking Under House GaragePavedDriveway Lot Description Level LotOn Cul-De-SacWater ViewOpen Lot Nearby Amenities LakeParkPlayground/Tot Lot Parking Total Spaces 7 Roof Information Asphalt Shingle Style Cape CodContemporary Swimming Pool YN No Waterfront Description LakeAssociation Optional

Interior Features

Appliances Included Electric RangeMicrowaveSubzeroDishwasherWasherDryer Attic YN No Basement Description FullHeatedGarage AccessInterior AccessPartially FinishedConcrete FloorFull With Walk-Out Cooling System Central Air Fireplaces Total 1 Heat Type Hot Air In Law Apartment No Interior Features Cable - Available Laundry Room Info Lower Level Laundry Room Location Lower level with storage Living Area SQFTPer Public Record 2264 Rooms Primary Bedroom (Upper Level Wall/Wall Carpet) Eat-In Kitchen (Main Level Vaulted CeilingBreakfast NookCorian CountersDining AreaIslandStone Floor) Bedroom (Upper Level Wall/Wall Carpet) Full Bath (Upper Level Tub w/Shower) Great Room (Main Level SkylightVaulted CeilingBalcony/DeckDining AreaSlidersHardwood Floor) Bedroom (Main Level Hardwood Floor) Living Room (Main Level BeamsFireplaceHardwood Floor) Full Bath (Main Level Full BathStall ShowerStone Floor) Bedroom Rooms Additional Bonus RoomBreezeway Sq Ft Est Heated Above Grade 2264 Sq Ft Est Heated Below Grade 1000 Total Rooms 8

Property Features

Agent Owner YN No Association Fee Includes Lake/Beach Access Bank Owned Property No Foundation Type BlockStone Fuel Tank Location In Basement Heat Fuel Type Oil Hoa Fee Amount 170 Hoa Fee Frequency Annually Home Owners Assocation Yes Home Warranty Offered YN No Hot Water Description Electric50 Gallon Tank Intermediate School Per Board of Ed New Construction Type No/Resale Potential Short Sale No Radon Mitigation Air YN Unknown Radon Mitigation Water YN Unknown Sewage System Septic Tax Year July 2026-June 2027 Under Agreement Yn No Water Source Public Water Connected Zoning RA20

Listing information © 2026 Smart MLS
Listing provided courtesy of Sandy Anderson of Berkshire Hathaway NE Prop.: (203) 426-8426.


The data relating to real estate for sale on this website appears in part through the SMARTMLS Internet Data Exchange program, a voluntary cooperative exchange of property listing data between licensed real estate brokerage firms, and is provided by SMARTMLS through a licensing agreement. Listing information is from various brokers who participate in the SMARTMLS IDX program and not all listings may be visible on the site. The property information being provided on or through the website is for the personal, non-commercial use of consumers and such information may not be used for any purpose other than to identify prospective properties consumers may be interested in purchasing. Some properties which appear for sale on the website may no longer be available because they are for instance, under contract, sold or are no longer being offered for sale. Property information displayed is deemed reliable but is not guaranteed. Copyright 2026 SmartMLS, Inc. Data last updated: 2026-10-10T00:10:15.227.
 
https://bt-photos.global.ssl.fastly.net/ctmls/orig_boomver_8_24158275-1.jpg https://bt-photos.global.ssl.fastly.net/ctmls/orig_boomver_8_24158275-1.jpg https://bt-photos.global.ssl.fastly.net/ctmls/orig_boomver_8_24158275-1.jpg
Logo
Next Level Team of RE/MAX ONE
212 Route 32
Uncasville CT, 06382