
Description
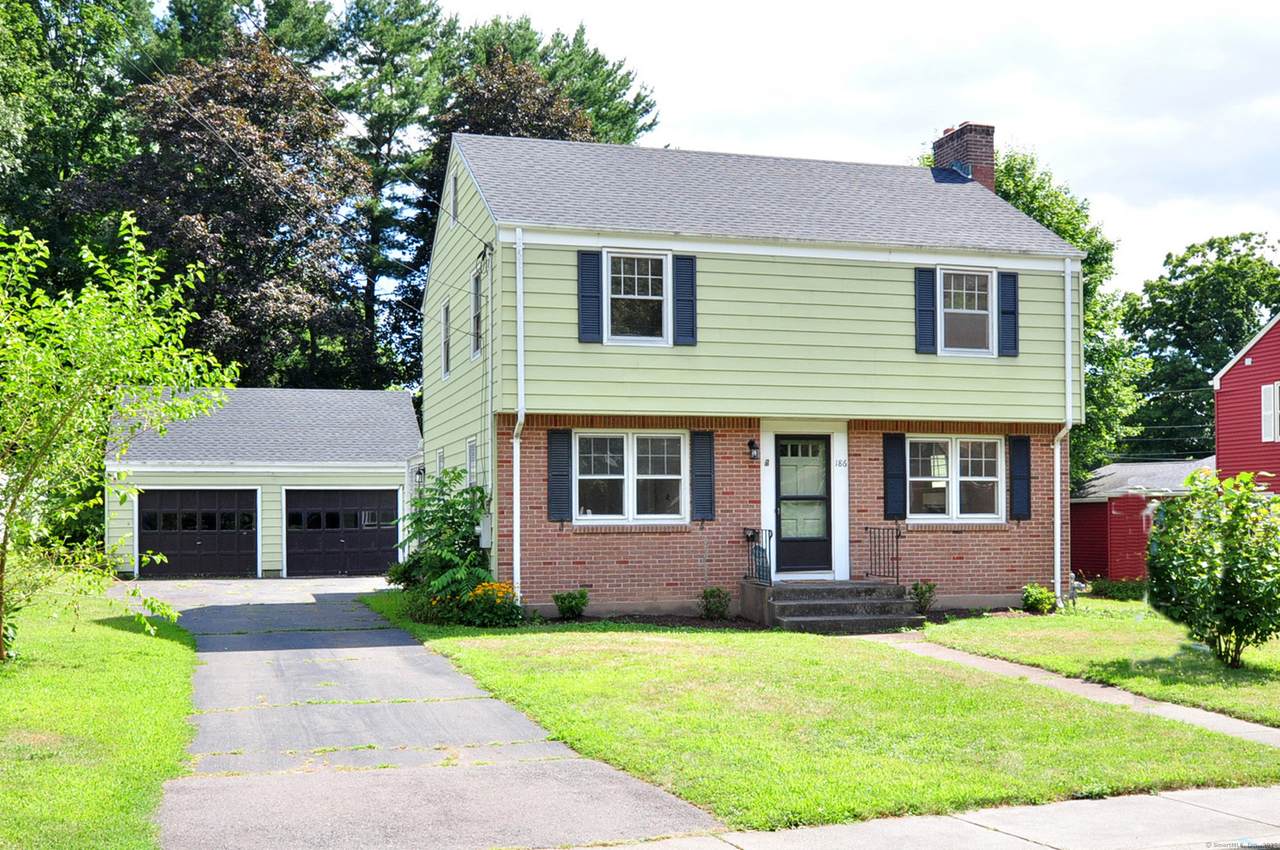
Welcome to 186 Wells Street, a solidly built Colonial sitting on a spacious level lot in one of Manchester's beautiful corners. Tucked just off Main Street, this location gives you quick access to shopping, dining, parks, and major routes-while still offering the peace and privacy of a true neighborhood setting. Inside, the hardwood floors shine, and the layout feels open and bright. The fireplaced living room stretches from front to back, adding some charm and coziness, and the kitchen's ready to go with fresh, new appliances. There's also a three-season porch that's perfect for morning coffee, extra gear, or just a chill hangout spot. Outside, the yard gives you privacy and space to garden, kick around a ball, or host your next BBQ. And for the weekend tinkerer or storage buff? That oversized two-car detached garage has you covered. There's even potential for a first-floor bedroom. This home's been well cared for and is ready for someone to bring their own touch. New roof! Plenty of possibilities here!
-
3BEDS
-
0.25ACRES
-
1BATHS
-
11/2 BATHS
-
1,470SQFT
-
$0$/SQFT
School Information
Description
Welcome to 186 Wells Street, a solidly built Colonial sitting on a spacious level lot in one of Manchester's beautiful corners. Tucked just off Main Street, this location gives you quick access to shopping, dining, parks, and major routes-while still offering the peace and privacy of a true neighborhood setting. Inside, the hardwood floors shine, and the layout feels open and bright. The fireplaced living room stretches from front to back, adding some charm and coziness, and the kitchen's ready to go with fresh, new appliances. There's also a three-season porch that's perfect for morning coffee, extra gear, or just a chill hangout spot. Outside, the yard gives you privacy and space to garden, kick around a ball, or host your next BBQ. And for the weekend tinkerer or storage buff? That oversized two-car detached garage has you covered. There's even potential for a first-floor bedroom. This home's been well cared for and is ready for someone to bring their own touch. New roof! Plenty of possibilities here!
The data relating to real estate for sale on this website appears in part through the SMARTMLS Internet Data Exchange program, a voluntary cooperative exchange of property listing data between licensed real estate brokerage firms, and is provided by SMARTMLS through a licensing agreement. Listing information is from various brokers who participate in the SMARTMLS IDX program and not all listings may be visible on the site. The property information being provided on or through the website is for the personal, non-commercial use of consumers and such information may not be used for any purpose other than to identify prospective properties consumers may be interested in purchasing. Some properties which appear for sale on the website may no longer be available because they are for instance, under contract, sold or are no longer being offered for sale. Property information displayed is deemed reliable but is not guaranteed. Copyright 2026 SmartMLS, Inc. Data last updated: 2026-10-14T12:10:19.763.