
Description
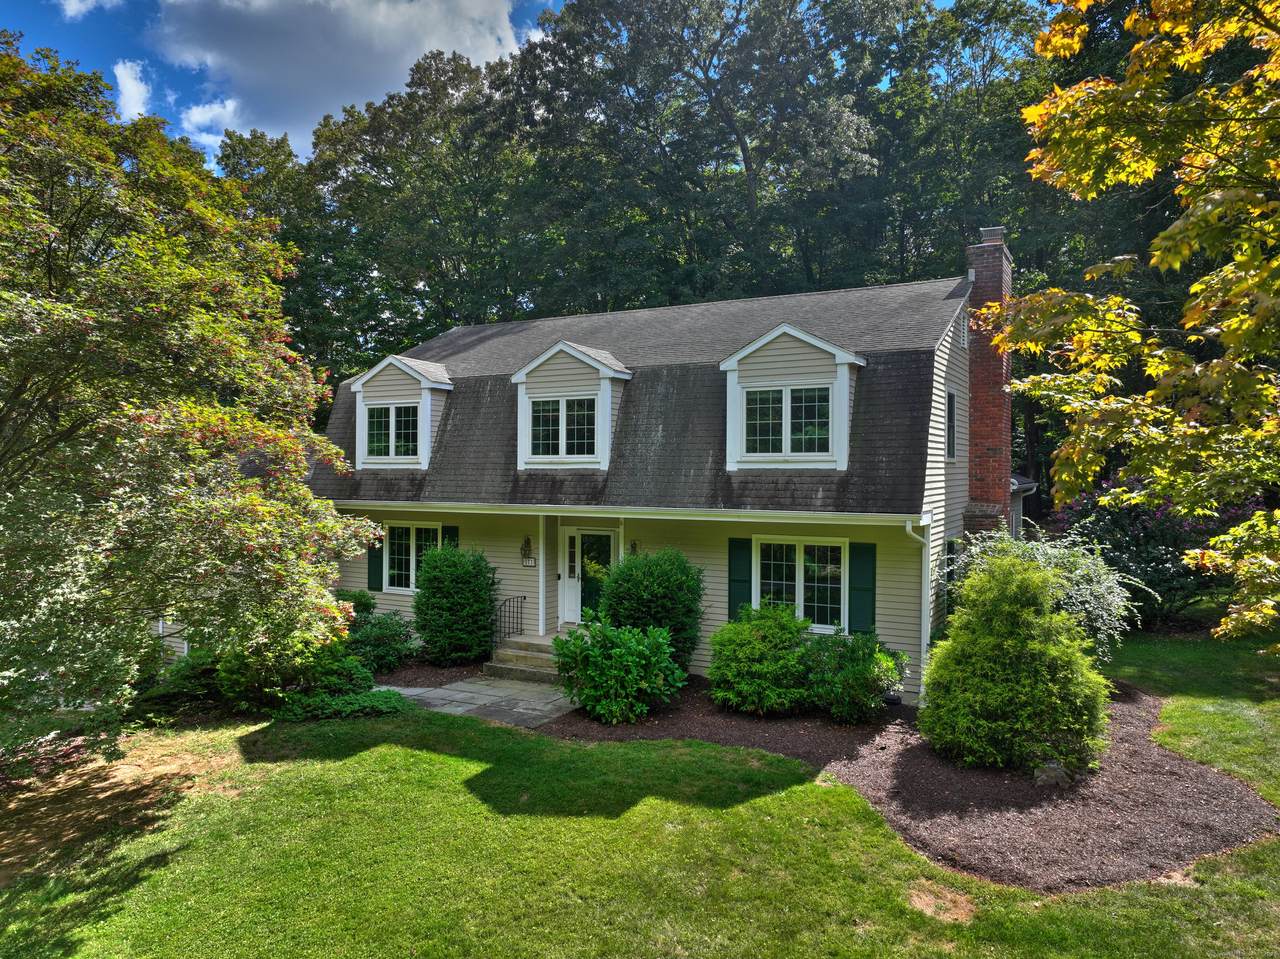
Sophisticated South Wilton living awaits! Welcome to this spacious and inviting colonial, perfectly situated in one of Wilton's most desirable locations. Inside, you'll find generously sized rooms designed for both everyday living and effortless entertaining. The large living room and oversized family room-complete with cathedral ceilings, exposed beams, and fireplaces-offer cozy retreats for gathering on winter nights. A versatile bonus room with skylights and striking Palladian windows overlooks the private backyard, making it an ideal home office, den, or music room. The sun-filled primary suite is large enough for a sitting area and features its own private bath, while three additional bedrooms provide plenty of space for family and guests. The finished lower level offers flexibility for an in-law suite, recreation room, or additional living space, with direct access to the three-car garage. A bright sunroom with skylights and an expansive deck extend the living space outdoors, perfect for relaxing or entertaining. Practical upgrades include an automatic generator for peace of mind in every season. Just two minutes from schools and downtown Wilton, this home combines privacy, convenience, and charm. Move right in, or bring your vision to make it the forever home you've been dreaming of.
-
4BEDS
-
1.05ACRES
-
2BATHS
-
21/2 BATHS
-
3,200SQFT
-
$0$/SQFT
School Information
Description
Sophisticated South Wilton living awaits! Welcome to this spacious and inviting colonial, perfectly situated in one of Wilton's most desirable locations. Inside, you'll find generously sized rooms designed for both everyday living and effortless entertaining. The large living room and oversized family room-complete with cathedral ceilings, exposed beams, and fireplaces-offer cozy retreats for gathering on winter nights. A versatile bonus room with skylights and striking Palladian windows overlooks the private backyard, making it an ideal home office, den, or music room. The sun-filled primary suite is large enough for a sitting area and features its own private bath, while three additional bedrooms provide plenty of space for family and guests. The finished lower level offers flexibility for an in-law suite, recreation room, or additional living space, with direct access to the three-car garage. A bright sunroom with skylights and an expansive deck extend the living space outdoors, perfect for relaxing or entertaining. Practical upgrades include an automatic generator for peace of mind in every season. Just two minutes from schools and downtown Wilton, this home combines privacy, convenience, and charm. Move right in, or bring your vision to make it the forever home you've been dreaming of.
The data relating to real estate for sale on this website appears in part through the SMARTMLS Internet Data Exchange program, a voluntary cooperative exchange of property listing data between licensed real estate brokerage firms, and is provided by SMARTMLS through a licensing agreement. Listing information is from various brokers who participate in the SMARTMLS IDX program and not all listings may be visible on the site. The property information being provided on or through the website is for the personal, non-commercial use of consumers and such information may not be used for any purpose other than to identify prospective properties consumers may be interested in purchasing. Some properties which appear for sale on the website may no longer be available because they are for instance, under contract, sold or are no longer being offered for sale. Property information displayed is deemed reliable but is not guaranteed. Copyright 2026 SmartMLS, Inc. Data last updated: 2026-10-09T12:10:35.893.