


Skip To Content

171 Oregon Road

Meriden, CT 06451
  • $890,000
  • STATUS: Active
  • ON SITE: 195 Days
  • MLS #: 24162882
$890,000
  • 5
    BEDS
  • 0.95
    ACRES
  • 2
    BATHS
  • 1
    1/2 BATHS
  • 3,650
    SQFT
  • $244
    $/SQFT
Type:
Single-Family Home
Built:
2025
County:
Area:

School Information

Elementary School:
High School:

Description

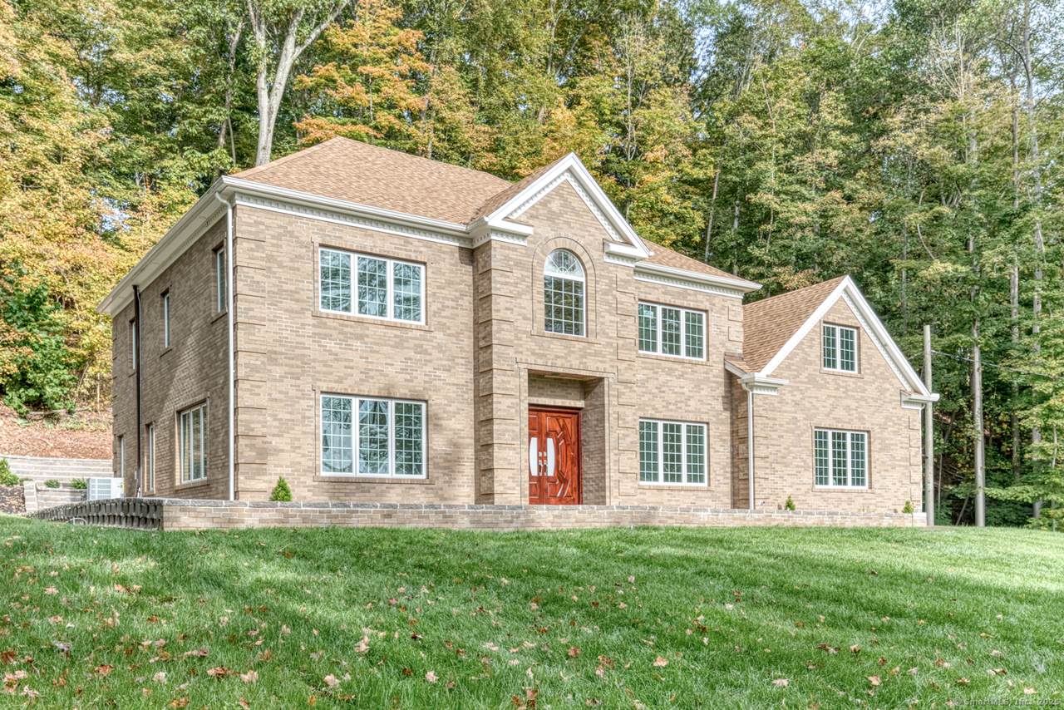
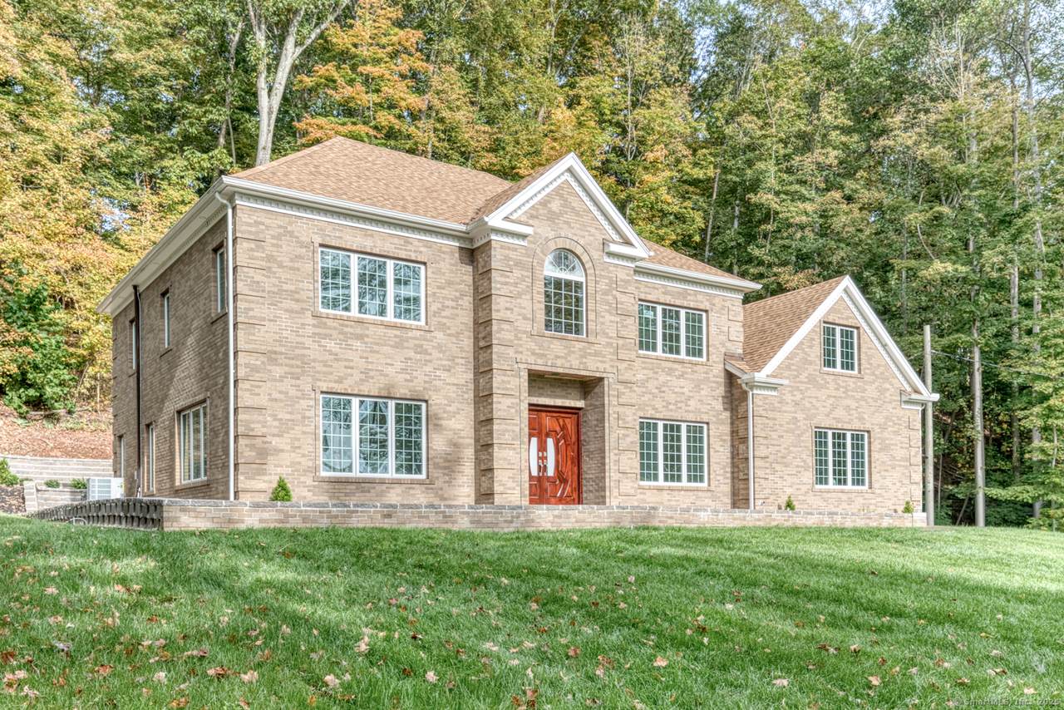
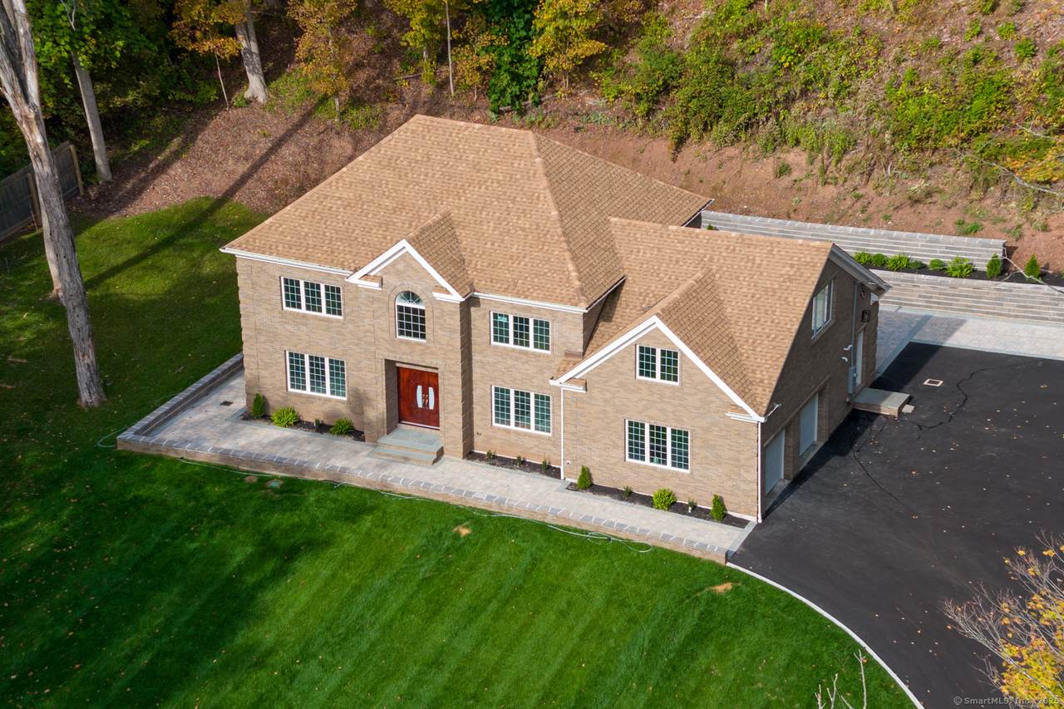
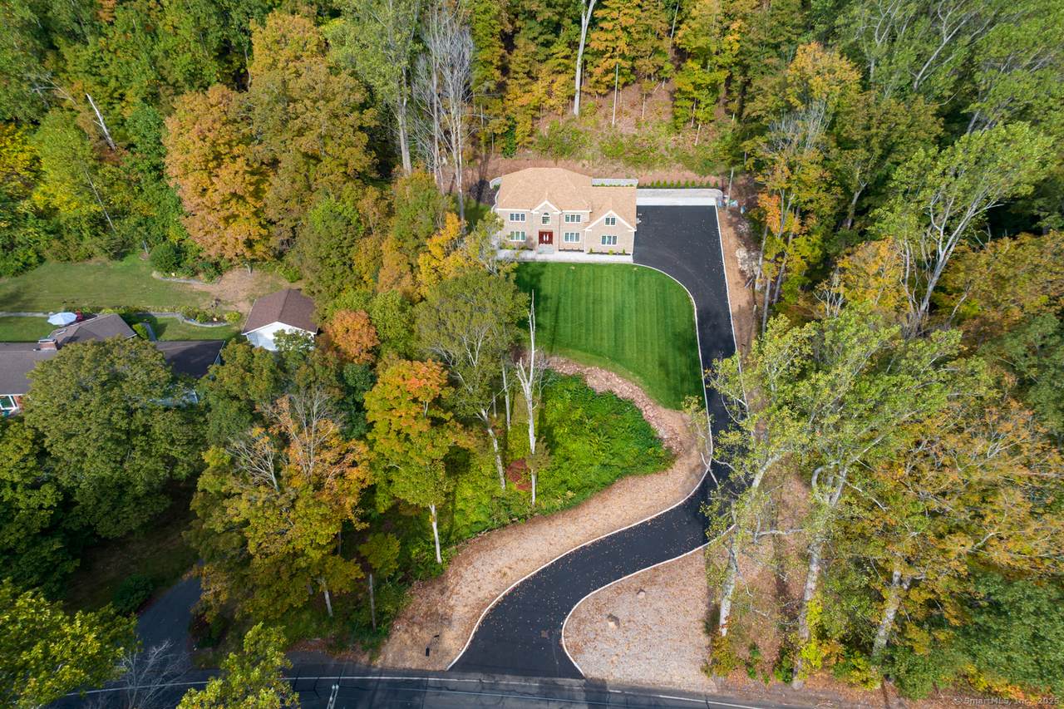
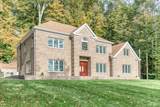
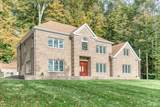
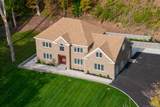
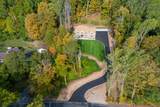
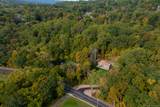
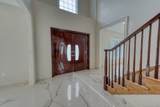
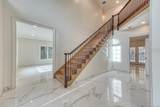
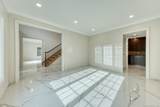
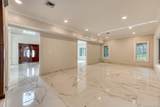
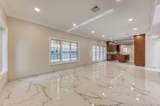
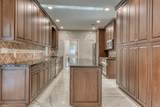
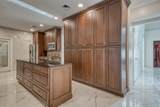
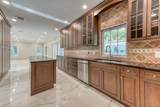
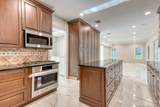
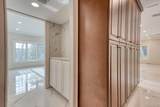
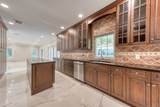
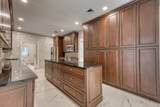
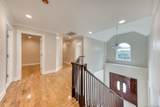
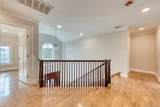
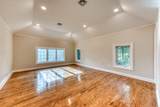
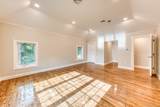
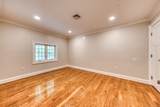
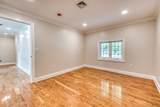
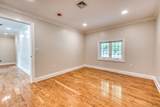
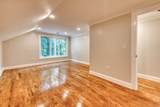
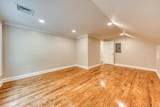
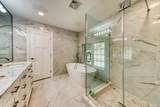
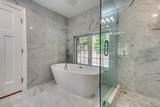
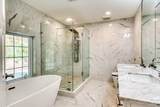
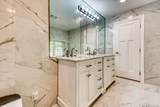
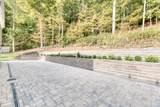
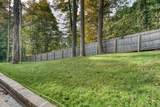
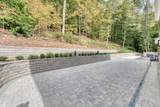
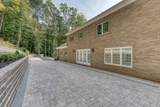
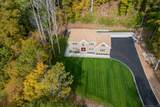
STUNNING BRICK HOME NESTLED IN A SECLUDED MOUNTAINSIDE SETTING! THIS IMPRESSIVE RESIDENCE OFFERS A SPACIOUS OPEN FLOOR PLAN WITH SOARING CEILINGS AND BEAUTIFUL TILE FLOORING THROUGHOUT THE MAIN LIVING AREAS. THE MASSIVE KITCHEN IS A CHEF'S DREAM-FEATURING AN ABUNDANCE OF CABINETRY, GRANITE COUNTERTOPS, AND PLENTY OF SPACE FOR ENTERTAINING. WITH FIVE BEDROOMS, INCLUDING A LUXURIOUS PRIMARY SUITE COMPLETE WITH DOUBLE-SINK VANITY AND GLASS WALK-IN SHOWER, HARDWOOD FLOORS ADD WARMTH TO THE BEDROOMS, THE EXPANSIVE PATIO PROVIDES A PERFECT SPOT TO TAKE IN THE SERENE PRIVATE SURROUNDINGS, A TRULY SPECIAL RETREAT COMBINING PRIVACY, SPACE AND ELEGANCE!!

Monthly Payment Calculator


The data relating to real estate for sale on this website appears in part through the SMARTMLS Internet Data Exchange program, a voluntary cooperative exchange of property listing data between licensed real estate brokerage firms, and is provided by SMARTMLS through a licensing agreement. Listing information is from various brokers who participate in the SMARTMLS IDX program and not all listings may be visible on the site. The property information being provided on or through the website is for the personal, non-commercial use of consumers and such information may not be used for any purpose other than to identify prospective properties consumers may be interested in purchasing. Some properties which appear for sale on the website may no longer be available because they are for instance, under contract, sold or are no longer being offered for sale. Property information displayed is deemed reliable but is not guaranteed. Copyright 2026 SmartMLS, Inc. Data last updated: 2026-10-10T00:10:15.227.
www.nextlvlteam.com/homes/174543682
Print Image

171 Oregon Road Meriden, CT 06451

  • Price: $890,000
  • Status: Active
  • On Site: 195 Days
  • MLS #: 24162882
5
Beds
2
Baths
1
½ Baths
0.95
Acres
3,650
SQFT
$244
$/SQFT
2025
Built
County:
New Haven
Area:
Meriden
Elementary School:
per board of ed
High School:
per board of ed
Property Description
STUNNING BRICK HOME NESTLED IN A SECLUDED MOUNTAINSIDE SETTING! THIS IMPRESSIVE RESIDENCE OFFERS A SPACIOUS OPEN FLOOR PLAN WITH SOARING CEILINGS AND BEAUTIFUL TILE FLOORING THROUGHOUT THE MAIN LIVING AREAS. THE MASSIVE KITCHEN IS A CHEF'S DREAM-FEATURING AN ABUNDANCE OF CABINETRY, GRANITE COUNTERTOPS, AND PLENTY OF SPACE FOR ENTERTAINING. WITH FIVE BEDROOMS, INCLUDING A LUXURIOUS PRIMARY SUITE COMPLETE WITH DOUBLE-SINK VANITY AND GLASS WALK-IN SHOWER, HARDWOOD FLOORS ADD WARMTH TO THE BEDROOMS, THE EXPANSIVE PATIO PROVIDES A PERFECT SPOT TO TAKE IN THE SERENE PRIVATE SURROUNDINGS, A TRULY SPECIAL RETREAT COMBINING PRIVACY, SPACE AND ELEGANCE!!
Exterior Features

Direct Waterfront YN No Driveway Type Asphalt Exterior Features Patio Exterior Siding Brick Garage And Parking Attached GaragePavedOff Street ParkingDriveway Lot Description SecludedCity ViewsLightly Wooded Nearby Amenities Basketball CourtHealth ClubLakeMedical FacilitiesParkPlayground/Tot LotPublic Rec FacilitiesShopping/Mall Parking Total Spaces 6 Roof Information Shingle Style Georgian Colonial Swimming Pool YN No Waterfront Description Not Applicable

Interior Features

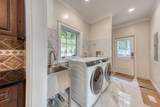
Appliances Included Oven/RangeMicrowaveRange HoodRefrigeratorDishwasher Attic Description Pull-Down Stairs Attic YN Yes Basement Description None Cooling System Central Air Fireplaces Total 0 Heat Type Heat Pump Interior Features Cable - Pre-wiredOpen Floor Plan Laundry Room Info Main Level Laundry Room Location First floor Living Area SQFTPer Public Record 0 Rooms Bedroom (Upper Level Hardwood Floor) Great Room (Main Level 9 ft+ CeilingsFrench DoorsTile Floor) Living Room (Main Level 9 ft+ CeilingsTile Floor) Primary BR Suite (Upper Level Bedroom SuiteFull BathWalk-In ClosetHardwood Floor) Bedroom (Upper Level Walk-In ClosetHardwood Floor) Kitchen (Main Level 9 ft+ CeilingsGranite CountersIslandTile Floor) Dining Room (Main Level 9 ft+ CeilingsTile Floor) Bedroom (Upper Level Hardwood Floor) Bedroom (Upper Level Walk-In Closet Sq Ft Est Heated Above Grade 3650 Total Rooms 9

Property Features

Agent Owner YN No Bank Owned Property No Foundation Type Slab Fuel Tank Location Above Ground Heat Fuel Type Propane Home Owners Assocation No Home Warranty Offered YN No Hot Water Description Tankless Hotwater New Construction Type Completed/Never Occupied Potential Short Sale No Sewage System Septic Tax Year July 2025-June 2026 Under Agreement Yn No Water Source Public Water Connected Zoning R-R

Listing information © 2026 Smart MLS
Listing provided courtesy of Dee Mattera of Luxe Realty LLC: (860) 500-7280.


The data relating to real estate for sale on this website appears in part through the SMARTMLS Internet Data Exchange program, a voluntary cooperative exchange of property listing data between licensed real estate brokerage firms, and is provided by SMARTMLS through a licensing agreement. Listing information is from various brokers who participate in the SMARTMLS IDX program and not all listings may be visible on the site. The property information being provided on or through the website is for the personal, non-commercial use of consumers and such information may not be used for any purpose other than to identify prospective properties consumers may be interested in purchasing. Some properties which appear for sale on the website may no longer be available because they are for instance, under contract, sold or are no longer being offered for sale. Property information displayed is deemed reliable but is not guaranteed. Copyright 2026 SmartMLS, Inc. Data last updated: 2026-10-10T00:10:15.227.
 
https://bt-photos.global.ssl.fastly.net/ctmls/1280_boomver_1_24162882-1.jpg https://bt-photos.global.ssl.fastly.net/ctmls/1280_boomver_1_24162882-1.jpg https://bt-photos.global.ssl.fastly.net/ctmls/1280_boomver_1_24162882-1.jpg
Logo
Next Level Team of RE/MAX ONE
212 Route 32
Uncasville CT, 06382