







Description
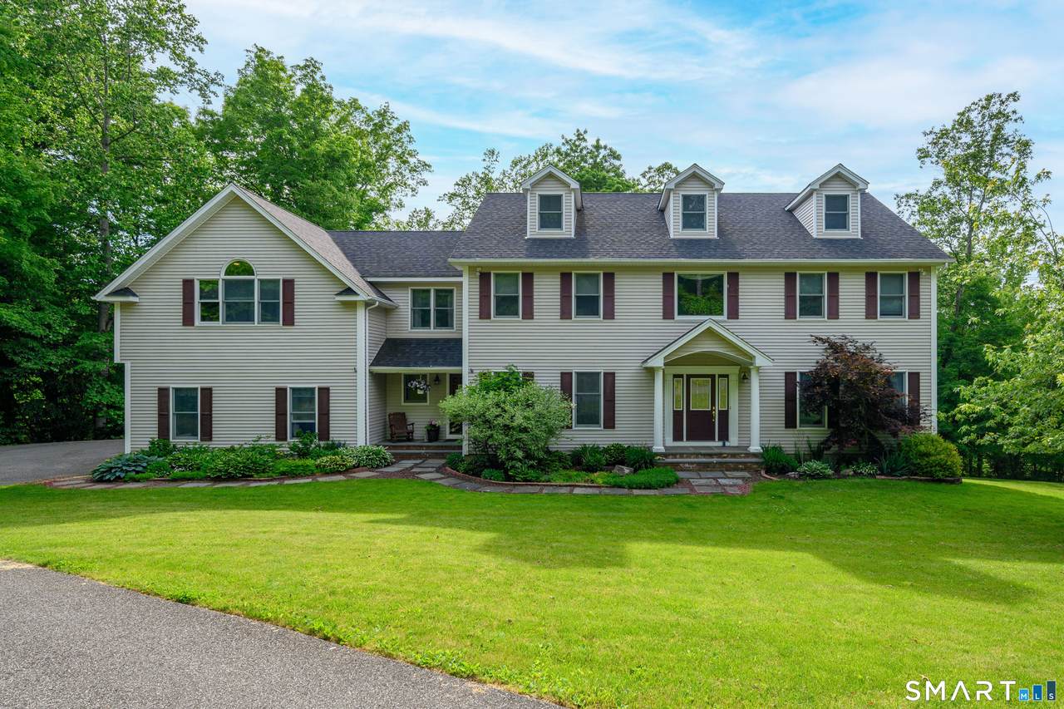
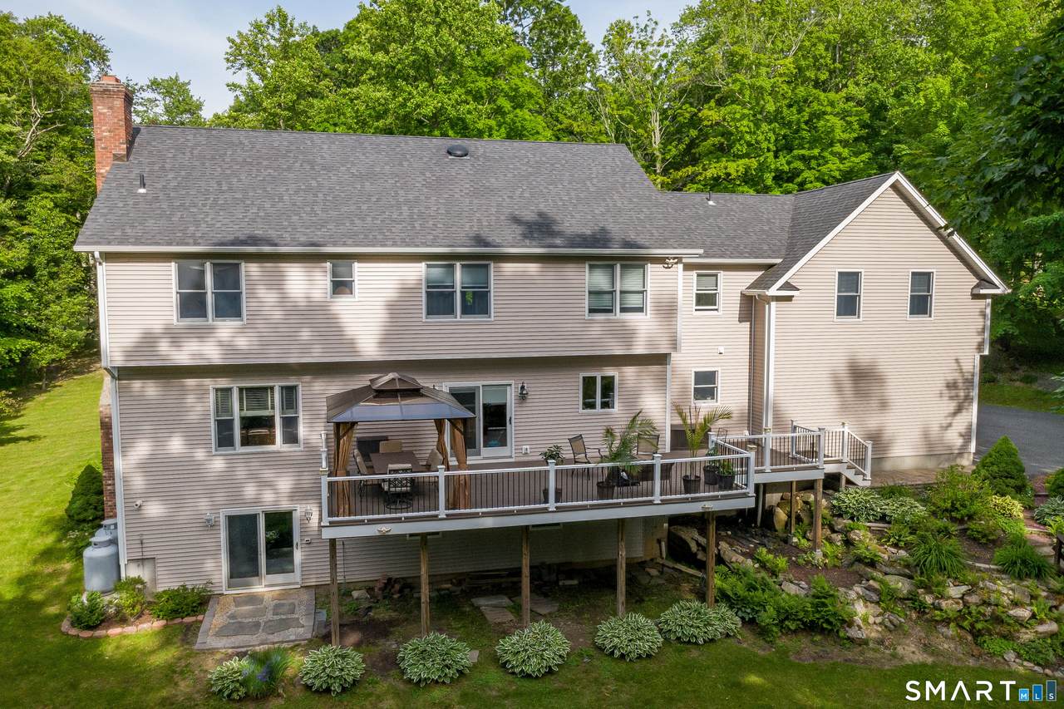
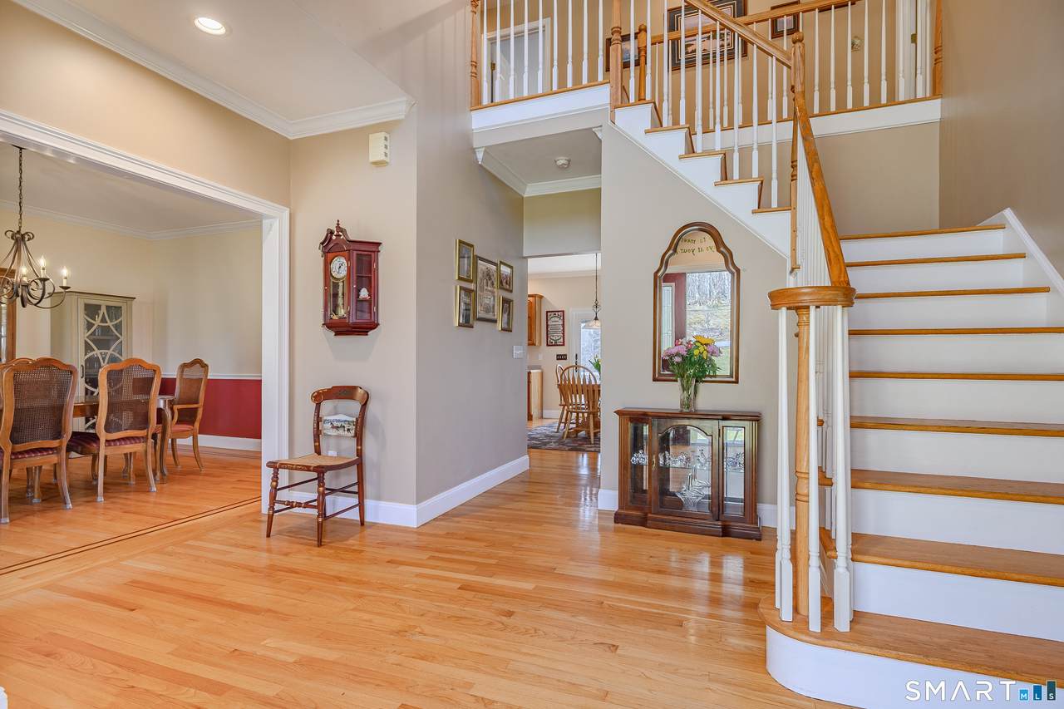
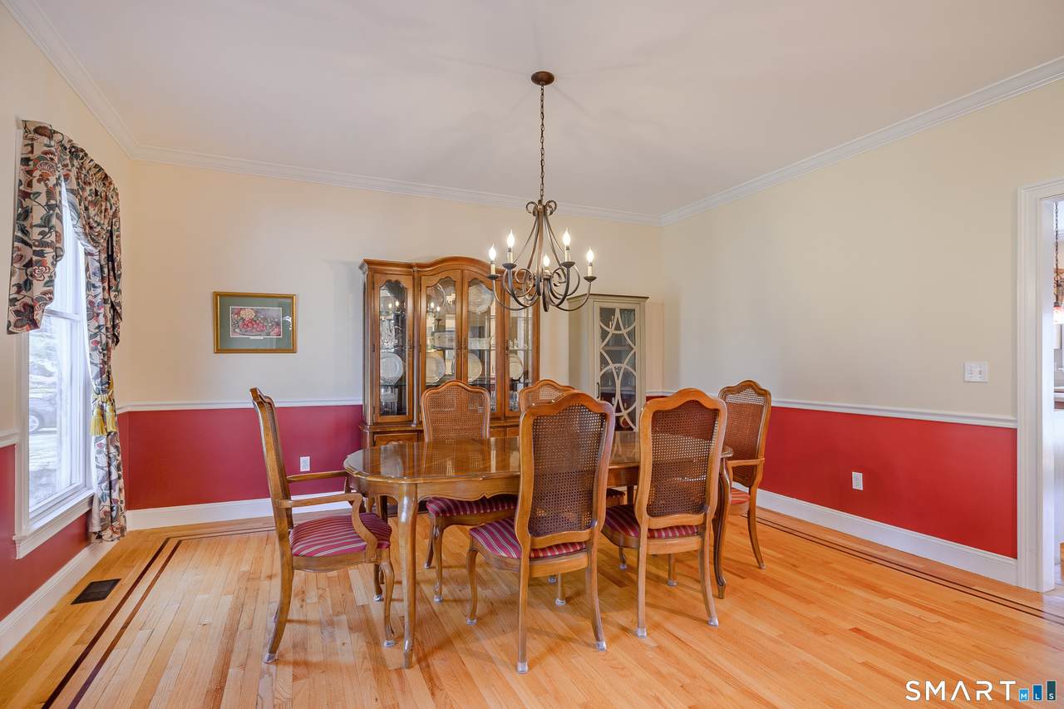
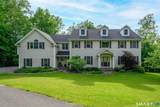
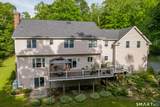
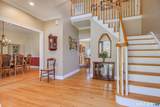
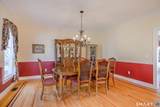
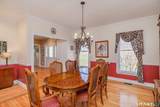
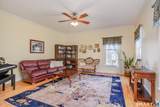
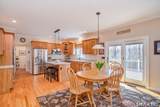
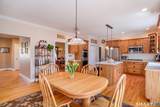
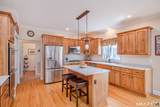
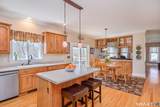
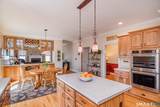
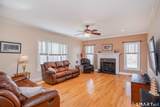
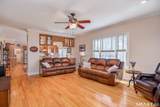
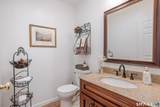
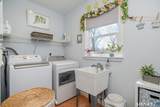
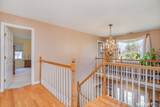
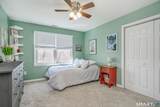
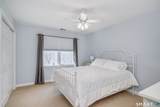
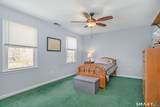
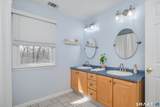
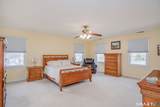
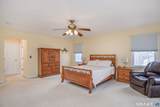
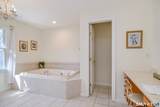
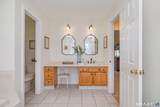
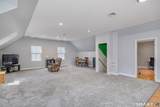
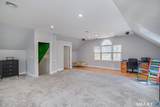
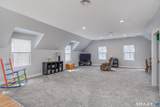
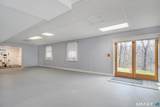
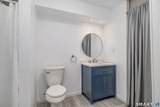
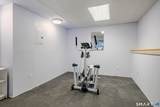
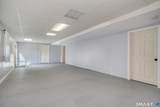
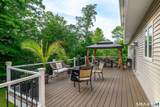
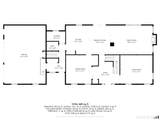
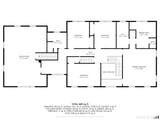
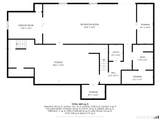
Nestled on the prestigious west side of New Fairfield, just minutes from the NY line, this exceptional home offers over 4,000 sq ft of finished living space. Featuring 4 bedrooms and 3.5 baths, including a fully finished walk-out lower level with full bath, recreation room, and dedicated gym space, this home provides both comfort and versatility. Set on a quiet cul-de-sac, the property boasts a spacious gourmet eat-in kitchen with center island, stainless steel appliances, propane cooking, and seamless flow into the inviting family room with fireplace. A large composite deck off the kitchen overlooks the private backyard adorned with perennial gardens and offers ample space for a future pool. The main level also includes formal living and dining rooms with hardwood floors, a convenient half bath, and a laundry room with utility sink and access to the attached 2.5-car garage with abundant storage. Upstairs, the primary suite features a private full bath and walk-in closet, accompanied by three additional bedrooms, a full hall bath, and a generous playroom ideal for a home office or additional space for overnight guests. The lower level expands the living area with a full bath, recreation room space with sliders to the backyard, gym area, and extensive unfinished storage and mechanical space. A walk-up attic provides additional storage or potential for future expansion. Recent updates (~ 5 years) include 40'x15' composite deck, siding, roof, windows, driveway, and high-efficiency propane heating. A second front entry to the main level mudroom, a second staircase to the upper level playroom and a second staircase to access the lower level as well as from the garage provides easy access throughout this property. Close to schools, in-town shopping, Ball Pond, Candlewood Lake, Federal Road, Route 7 and Mill Plain Road retail shopping, restaurants. Only minutes to MetroNorth trains making this west side location a great commute into Westchester County and NYC. Enjoy year-round strolls around Ball Pond and low taxes, too, in this fabulous Connecticut community, WELCOME HOME! Updates include: 2020 - roof, deck, driveway, siding on back of house, windows in FR, bedroom, lower level, kitchen sliders, 2 air handlers in lower level and attic, a/c compressor for upper level and propane hot water on demand heater. 2023 - washing machine, dishwasher, 2025 - new toiler in full hall bath, 2026 - a/c compressor for main level
-
4BEDS
-
2ACRES
-
2BATHS
-
11/2 BATHS
-
4,017SQFT
-
$245$/SQFT
School Information
Description
Nestled on the prestigious west side of New Fairfield, just minutes from the NY line, this exceptional home offers over 4,000 sq ft of finished living space. Featuring 4 bedrooms and 3.5 baths, including a fully finished walk-out lower level with full bath, recreation room, and dedicated gym space, this home provides both comfort and versatility. Set on a quiet cul-de-sac, the property boasts a spacious gourmet eat-in kitchen with center island, stainless steel appliances, propane cooking, and seamless flow into the inviting family room with fireplace. A large composite deck off the kitchen overlooks the private backyard adorned with perennial gardens and offers ample space for a future pool. The main level also includes formal living and dining rooms with hardwood floors, a convenient half bath, and a laundry room with utility sink and access to the attached 2.5-car garage with abundant storage. Upstairs, the primary suite features a private full bath and walk-in closet, accompanied by three additional bedrooms, a full hall bath, and a generous playroom ideal for a home office or additional space for overnight guests. The lower level expands the living area with a full bath, recreation room space with sliders to the backyard, gym area, and extensive unfinished storage and mechanical space. A walk-up attic provides additional storage or potential for future expansion. Recent updates (~ 5 years) include 40'x15' composite deck, siding, roof, windows, driveway, and high-efficiency propane heating. A second front entry to the main level mudroom, a second staircase to the upper level playroom and a second staircase to access the lower level as well as from the garage provides easy access throughout this property. Close to schools, in-town shopping, Ball Pond, Candlewood Lake, Federal Road, Route 7 and Mill Plain Road retail shopping, restaurants. Only minutes to MetroNorth trains making this west side location a great commute into Westchester County and NYC. Enjoy year-round strolls around Ball Pond and low taxes, too, in this fabulous Connecticut community, WELCOME HOME! Updates include: 2020 - roof, deck, driveway, siding on back of house, windows in FR, bedroom, lower level, kitchen sliders, 2 air handlers in lower level and attic, a/c compressor for upper level and propane hot water on demand heater. 2023 - washing machine, dishwasher, 2025 - new toiler in full hall bath, 2026 - a/c compressor for main level
The data relating to real estate for sale on this website appears in part through the SMARTMLS Internet Data Exchange program, a voluntary cooperative exchange of property listing data between licensed real estate brokerage firms, and is provided by SMARTMLS through a licensing agreement. Listing information is from various brokers who participate in the SMARTMLS IDX program and not all listings may be visible on the site. The property information being provided on or through the website is for the personal, non-commercial use of consumers and such information may not be used for any purpose other than to identify prospective properties consumers may be interested in purchasing. Some properties which appear for sale on the website may no longer be available because they are for instance, under contract, sold or are no longer being offered for sale. Property information displayed is deemed reliable but is not guaranteed. Copyright 2026 SmartMLS, Inc. Data last updated: 2026-10-10T00:10:15.227.