


Description
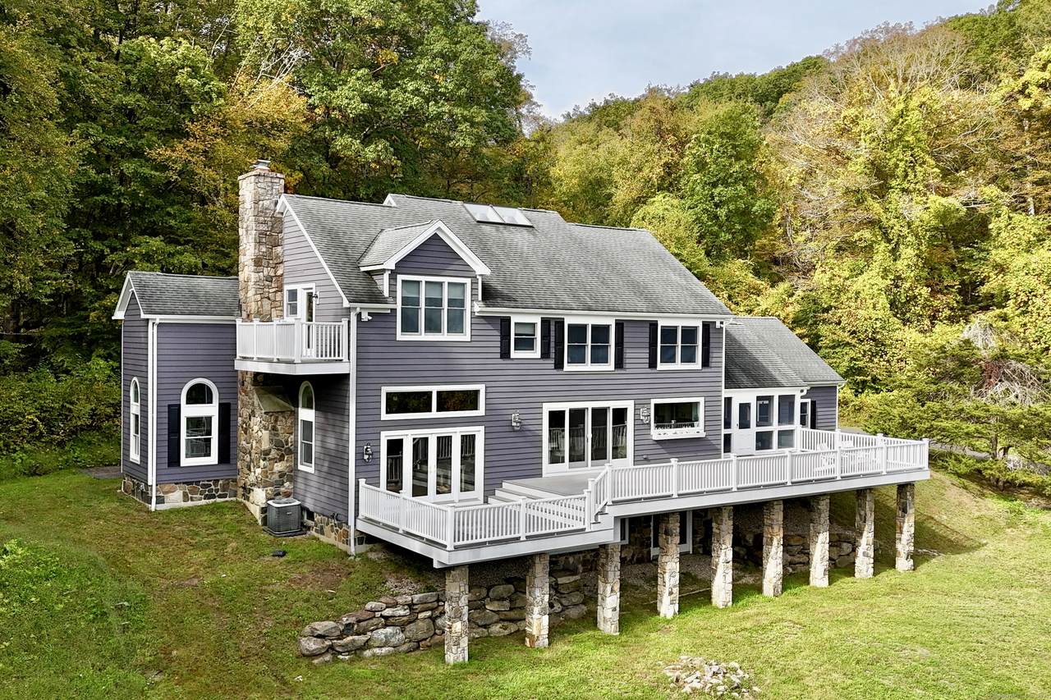
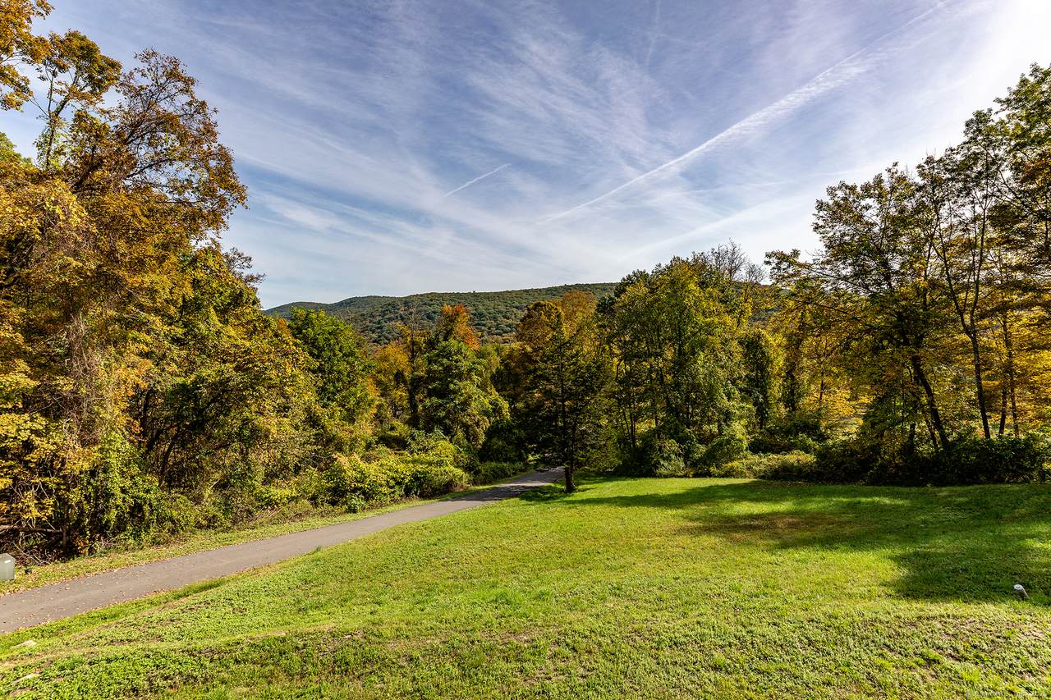
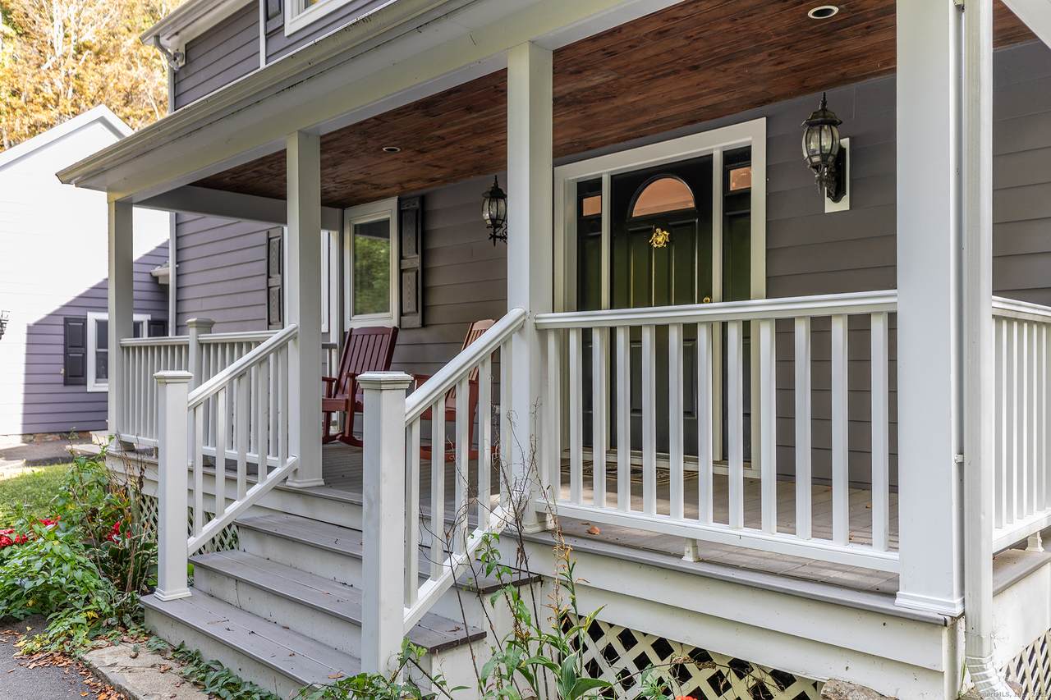
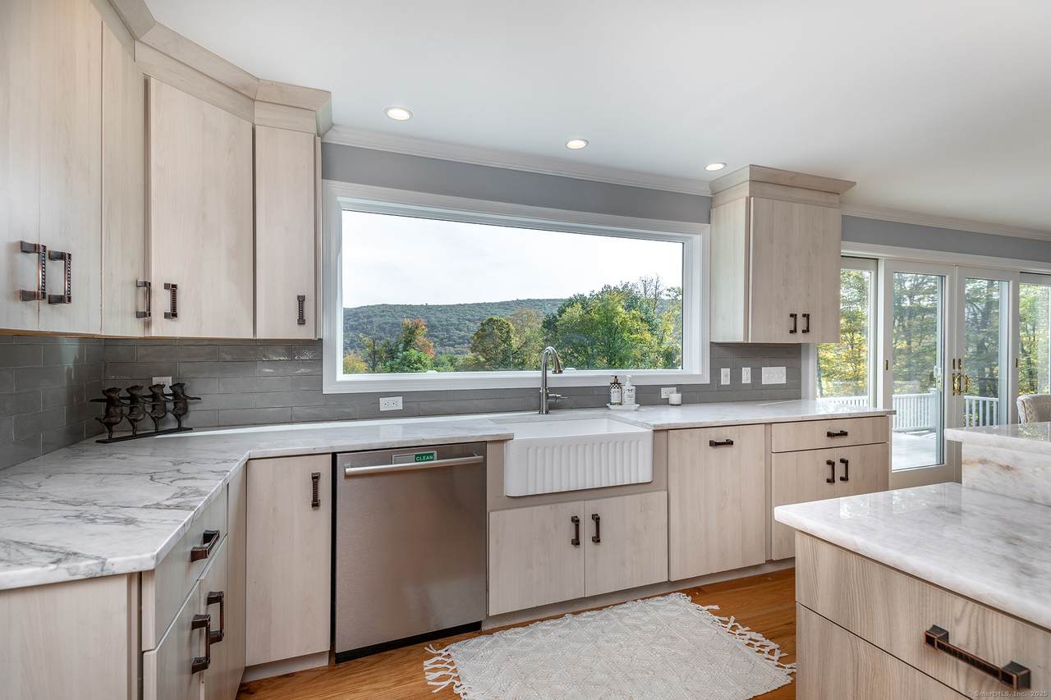
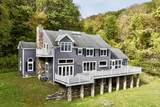
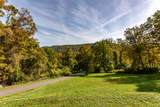
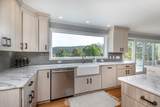
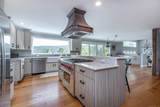
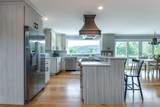
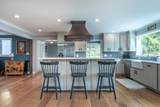
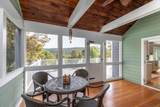
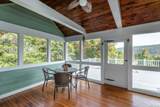
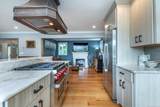
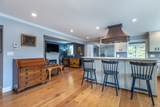
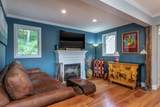
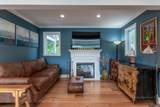
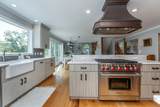
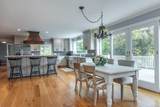
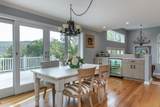
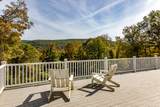
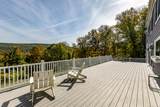
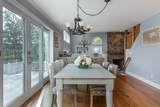
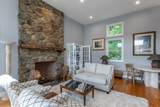
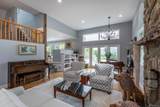
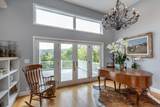
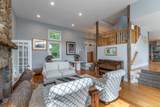
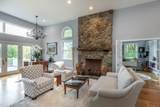
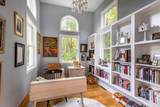
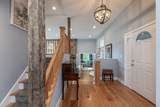
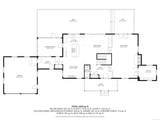
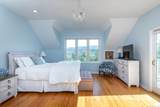
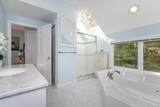
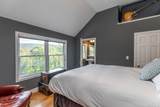
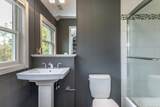
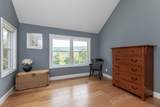
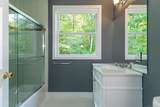
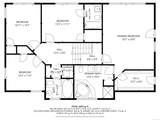
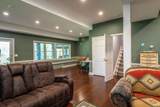
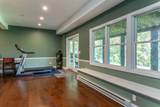
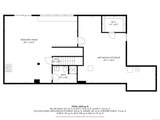
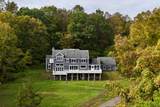
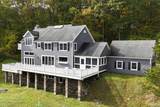
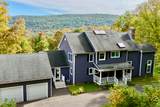
Escape to this mountaintop retreat with sweeping, unobstructed views located off one of the most desirable scenic roads in the Litchfield Hills. Set in complete privacy, this four-bedroom home offers a perfect blend of comfort and sophistication with an open-concept layout designed for both relaxation and entertaining. The chef's kitchen, featuring a central island, flows seamlessly into a cozy reading nook with fireplace, a screened porch, and a dining area that opens to an expansive deck overlooking the breathtaking vistas. The spacious living room, anchored by a striking fieldstone fireplace, also connects to the deck and includes a charming home office. Upstairs, the primary suite offers a private balcony, spa-like bath with soaking tub, and walk-in closet. An additional ensuite bedroom, two more bedrooms with a shared full bath, and convenient laundry complete the upper level. The walkout lower level provides versatile living space, currently used as a media room and gym, and includes a full bath. Located just minutes from the shops and restaurants of Kent's vibrant village center-and only two hours from New York City-this property is the ultimate country retreat.
-
4BEDS
-
14.45ACRES
-
4BATHS
-
11/2 BATHS
-
3,790SQFT
-
$435$/SQFT
Description
Escape to this mountaintop retreat with sweeping, unobstructed views located off one of the most desirable scenic roads in the Litchfield Hills. Set in complete privacy, this four-bedroom home offers a perfect blend of comfort and sophistication with an open-concept layout designed for both relaxation and entertaining. The chef's kitchen, featuring a central island, flows seamlessly into a cozy reading nook with fireplace, a screened porch, and a dining area that opens to an expansive deck overlooking the breathtaking vistas. The spacious living room, anchored by a striking fieldstone fireplace, also connects to the deck and includes a charming home office. Upstairs, the primary suite offers a private balcony, spa-like bath with soaking tub, and walk-in closet. An additional ensuite bedroom, two more bedrooms with a shared full bath, and convenient laundry complete the upper level. The walkout lower level provides versatile living space, currently used as a media room and gym, and includes a full bath. Located just minutes from the shops and restaurants of Kent's vibrant village center-and only two hours from New York City-this property is the ultimate country retreat.
The data relating to real estate for sale on this website appears in part through the SMARTMLS Internet Data Exchange program, a voluntary cooperative exchange of property listing data between licensed real estate brokerage firms, and is provided by SMARTMLS through a licensing agreement. Listing information is from various brokers who participate in the SMARTMLS IDX program and not all listings may be visible on the site. The property information being provided on or through the website is for the personal, non-commercial use of consumers and such information may not be used for any purpose other than to identify prospective properties consumers may be interested in purchasing. Some properties which appear for sale on the website may no longer be available because they are for instance, under contract, sold or are no longer being offered for sale. Property information displayed is deemed reliable but is not guaranteed. Copyright 2026 SmartMLS, Inc. Data last updated: 2026-10-10T00:10:15.227.