
Description
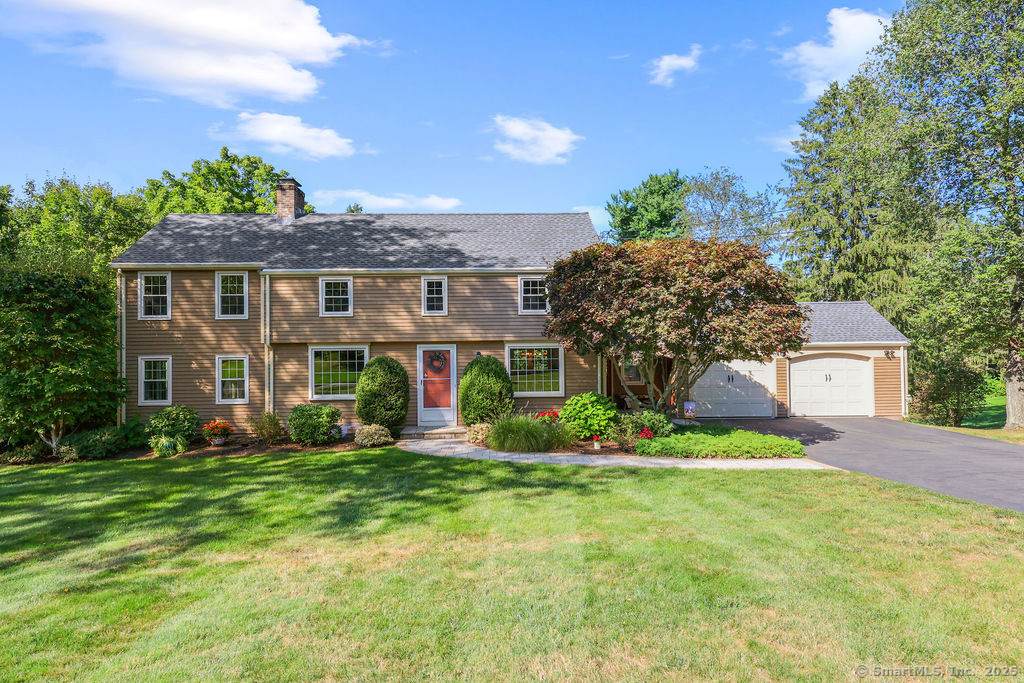
DEADLINE FOR OFFERS; 9/14 AT 5PM. LOCATION!! 168 Boulder Circle delivers the space, updates, and flow buyers want. A welcoming front porch opens to a beautifully remodeled kitchen with a quartz-topped breakfast bar that connects to the dining area and deck with views of the large, private backyard-ideal for everyday living and warm-weather gatherings. The main level provides separate areas for entertaining: a front-to-back living room anchored by a classic fireplace and built-ins, and a sun-filled family-room wrapped in windows on three sides with a brick accent wall-great for game day or a quiet read. Upstairs, all four roomy bedrooms are on one level, including a primary with attached full bath; a second full bath serves the additional bedrooms (three with hardwood floors). The walkout lower level adds bright, heated flex space for a rec/playroom, office, or gym, plus laundry, mechanicals, and abundant storage with direct access to an attached 13' x 7' exterior storage room/shed. Under-deck storage with a gravel utility pad expand outdoor storage options. Efficient 4-zone heating, roof replaced in 2022, public sewer. Meticulously maintained and move-in ready in a popular, established neighborhood with convenient access to local amenities. Current owners offered a few sentiments about living here.."From the moment we saw the inside, it simply felt like home: room to gather, separate rooms to spread out for entertaining, and a great location."
-
4BEDS
-
0.58ACRES
-
2BATHS
-
11/2 BATHS
-
1,974SQFT
-
$0$/SQFT
School Information
Description
DEADLINE FOR OFFERS; 9/14 AT 5PM. LOCATION!! 168 Boulder Circle delivers the space, updates, and flow buyers want. A welcoming front porch opens to a beautifully remodeled kitchen with a quartz-topped breakfast bar that connects to the dining area and deck with views of the large, private backyard-ideal for everyday living and warm-weather gatherings. The main level provides separate areas for entertaining: a front-to-back living room anchored by a classic fireplace and built-ins, and a sun-filled family-room wrapped in windows on three sides with a brick accent wall-great for game day or a quiet read. Upstairs, all four roomy bedrooms are on one level, including a primary with attached full bath; a second full bath serves the additional bedrooms (three with hardwood floors). The walkout lower level adds bright, heated flex space for a rec/playroom, office, or gym, plus laundry, mechanicals, and abundant storage with direct access to an attached 13' x 7' exterior storage room/shed. Under-deck storage with a gravel utility pad expand outdoor storage options. Efficient 4-zone heating, roof replaced in 2022, public sewer. Meticulously maintained and move-in ready in a popular, established neighborhood with convenient access to local amenities. Current owners offered a few sentiments about living here.."From the moment we saw the inside, it simply felt like home: room to gather, separate rooms to spread out for entertaining, and a great location."
The data relating to real estate for sale on this website appears in part through the SMARTMLS Internet Data Exchange program, a voluntary cooperative exchange of property listing data between licensed real estate brokerage firms, and is provided by SMARTMLS through a licensing agreement. Listing information is from various brokers who participate in the SMARTMLS IDX program and not all listings may be visible on the site. The property information being provided on or through the website is for the personal, non-commercial use of consumers and such information may not be used for any purpose other than to identify prospective properties consumers may be interested in purchasing. Some properties which appear for sale on the website may no longer be available because they are for instance, under contract, sold or are no longer being offered for sale. Property information displayed is deemed reliable but is not guaranteed. Copyright 2026 SmartMLS, Inc. Data last updated: 2026-10-15T15:10:34.327.