

Description
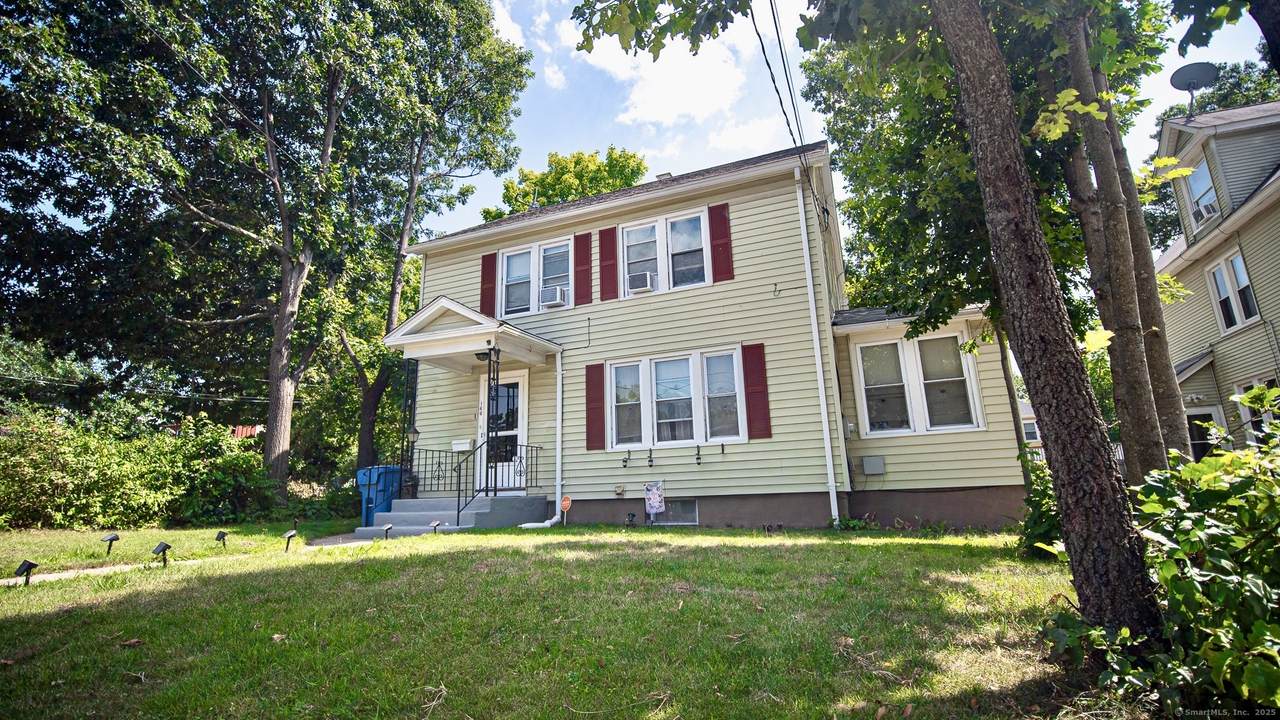
Welcome to this charming 1929 Colonial set on a level lot in the heart of Manchester. Offering 1,539 sq. ft. of living space, this home features 7 spacious rooms including 3 comfortable bedrooms and a large kitchen with an island, perfect for cooking and gathering. The formal dining room boasts a built-in hutch, while the bright living room provides a welcoming space for everyday relaxation. The primary bedroom includes a generous walk-in closet, adding to the home's functionality. Hardwood floors and natural wood trim throughout highlight the home's classic character. The walk-up attic offers extra storage or expansion possibilities, and the full basement includes laundry and additional living potential. Outside, the property features vinyl siding for easy maintenance, a detached 2-car garage, and a gravel driveway with plenty of parking. Conveniently located near schools, shopping, and amenities, this home is just minutes from I-84 and I-384 for an easy commute. With public water, public sewer, and natural gas heating, this Colonial blends classic charm with everyday practicality. This home has a shared driveway.
-
3BEDS
-
0.16ACRES
-
1BATHS
-
11/2 BATHS
Description
Welcome to this charming 1929 Colonial set on a level lot in the heart of Manchester. Offering 1,539 sq. ft. of living space, this home features 7 spacious rooms including 3 comfortable bedrooms and a large kitchen with an island, perfect for cooking and gathering. The formal dining room boasts a built-in hutch, while the bright living room provides a welcoming space for everyday relaxation. The primary bedroom includes a generous walk-in closet, adding to the home's functionality. Hardwood floors and natural wood trim throughout highlight the home's classic character. The walk-up attic offers extra storage or expansion possibilities, and the full basement includes laundry and additional living potential. Outside, the property features vinyl siding for easy maintenance, a detached 2-car garage, and a gravel driveway with plenty of parking. Conveniently located near schools, shopping, and amenities, this home is just minutes from I-84 and I-384 for an easy commute. With public water, public sewer, and natural gas heating, this Colonial blends classic charm with everyday practicality. This home has a shared driveway.
The data relating to real estate for sale on this website appears in part through the SMARTMLS Internet Data Exchange program, a voluntary cooperative exchange of property listing data between licensed real estate brokerage firms, and is provided by SMARTMLS through a licensing agreement. Listing information is from various brokers who participate in the SMARTMLS IDX program and not all listings may be visible on the site. The property information being provided on or through the website is for the personal, non-commercial use of consumers and such information may not be used for any purpose other than to identify prospective properties consumers may be interested in purchasing. Some properties which appear for sale on the website may no longer be available because they are for instance, under contract, sold or are no longer being offered for sale. Property information displayed is deemed reliable but is not guaranteed. Copyright 2026 SmartMLS, Inc. Data last updated: 2026-10-16T22:10:11.84.