Skip To Content

16 Park Lane

New Canaan, CT 06840
  • $2,495,000
  • STATUS: Closed
  • ON SITE: 390 Days
  • MLS #: 24124122
Sold - 10/23/2025
$2,495,000
SOLD - 10/23/2025
  • 4
    BEDS
  • 0.22
    ACRES
  • 4
    BATHS
  • 1
    1/2 BATHS
  • 3,764
    SQFT
  • $0
    $/SQFT
Type:
Single-Family Home
Built:
2003
County:
Area:

School Information

Elementary School:
Middle School:
High School:

Description

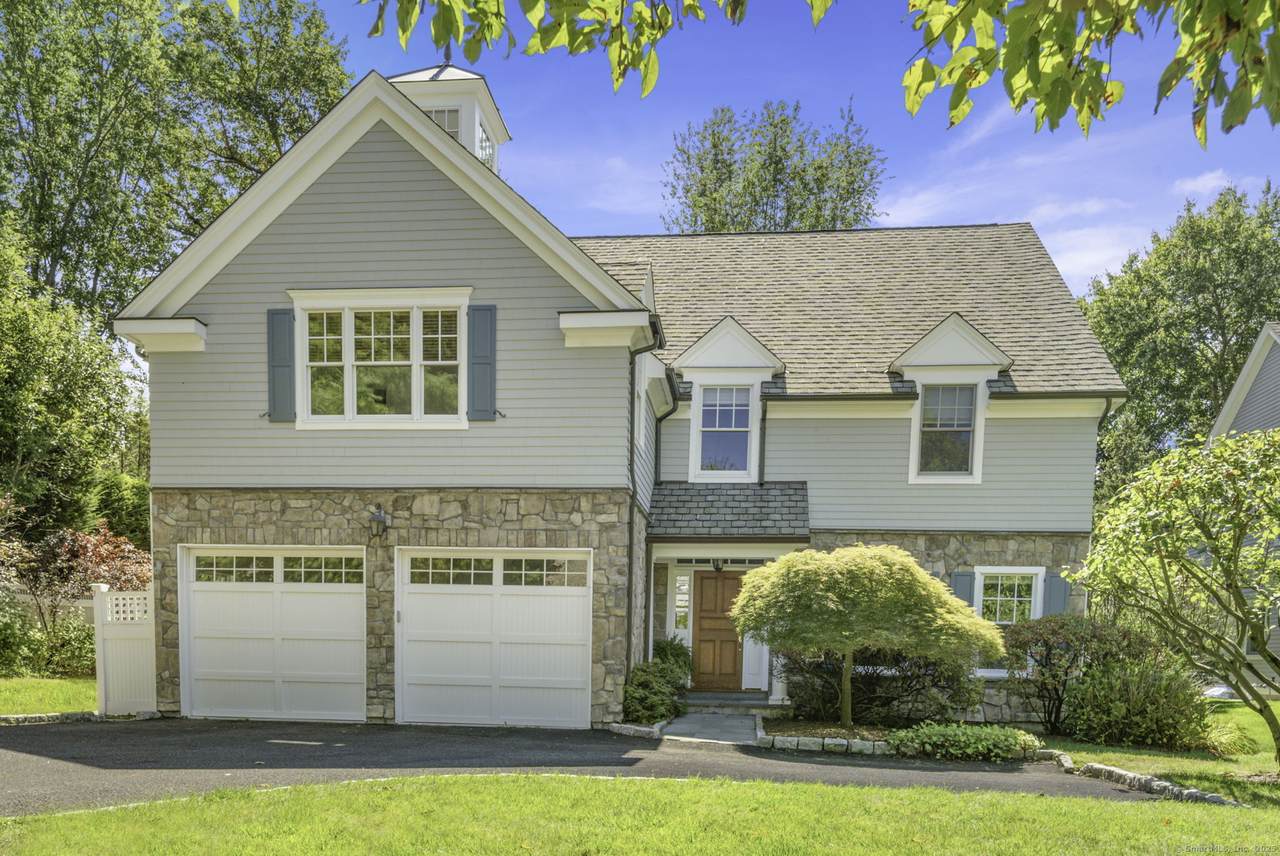
This lovely, newer construction home offers the perfect blend of modern amenities and classic style, nestled in a prime in-town location just steps from the village. Situated on a peaceful cul-de-sac, this residence boasts 9' ceilings and beautiful hardwood floors throughout. The formal living room with gas fireplace and expansive formal dining room add a touch of elegance, while the open-concept chef's kitchen with a breakfast room is perfect for culinary enthusiasts. French doors lead out to a serene backyard terrace, seamlessly connecting the indoors to the outdoors. The adjoining family room is a cozy retreat, complete with built-ins and a gas fireplace. With 4 generously sized bedrooms, including a glamorous primary suite, the home provides ample space for relaxation. The finished lower level offers a large recreation space, a full bath and a dedicated movie theater-ideal for movie nights or hosting guests. An expansive, unfinished 3rd floor provides endless possibilities for future expansion. Perfectly situated, this home combines comfort, convenience, and sophistication, making it an ideal choice for those seeking an in-town oasis.

Monthly Payment Calculator


The data relating to real estate for sale on this website appears in part through the SMARTMLS Internet Data Exchange program, a voluntary cooperative exchange of property listing data between licensed real estate brokerage firms, and is provided by SMARTMLS through a licensing agreement. Listing information is from various brokers who participate in the SMARTMLS IDX program and not all listings may be visible on the site. The property information being provided on or through the website is for the personal, non-commercial use of consumers and such information may not be used for any purpose other than to identify prospective properties consumers may be interested in purchasing. Some properties which appear for sale on the website may no longer be available because they are for instance, under contract, sold or are no longer being offered for sale. Property information displayed is deemed reliable but is not guaranteed. Copyright 2026 SmartMLS, Inc. Data last updated: 2026-10-07T00:10:05.52.
www.nextlvlteam.com/homes/167843324
Print Image

16 Park Lane New Canaan, CT 06840

  • Price: $2,495,000
  • Status: Closed
  • On Site: 390 Days
  • Updated: 12 min ago
  • MLS #: 24124122
4
Beds
4
Baths
1
½ Baths
0.22
Acres
3,764
SQFT
$0
$/SQFT
2003
Built
County:
Fairfield
Area:
New Canaan
Elementary School:
South
Middle School:
Saxe Middle
High School:
New Canaan
Property Description
This lovely, newer construction home offers the perfect blend of modern amenities and classic style, nestled in a prime in-town location just steps from the village. Situated on a peaceful cul-de-sac, this residence boasts 9' ceilings and beautiful hardwood floors throughout. The formal living room with gas fireplace and expansive formal dining room add a touch of elegance, while the open-concept chef's kitchen with a breakfast room is perfect for culinary enthusiasts. French doors lead out to a serene backyard terrace, seamlessly connecting the indoors to the outdoors. The adjoining family room is a cozy retreat, complete with built-ins and a gas fireplace. With 4 generously sized bedrooms, including a glamorous primary suite, the home provides ample space for relaxation. The finished lower level offers a large recreation space, a full bath and a dedicated movie theater-ideal for movie nights or hosting guests. An expansive, unfinished 3rd floor provides endless possibilities for future expansion. Perfectly situated, this home combines comfort, convenience, and sophistication, making it an ideal choice for those seeking an in-town oasis.
Exterior Features

Direct Waterfront YN No Exterior Features TerraceAwningsGuttersLightingFrench Doors Exterior Siding ShingleStone Garage And Parking Attached Garage Lot Description Level Lot Nearby Amenities Golf CourseLibraryMedical FacilitiesParkPrivate School(s)Public PoolPublic TransportationTennis Courts Roof Information Asphalt Shingle Style Colonial Swimming Pool YN No Waterfront Description Not Applicable

Interior Features

Appliances Included Gas CooktopWall OvenMicrowaveRefrigeratorFreezerDishwasherWasherDryer Attic Description UnfinishedWalk-up Attic YN Yes Basement Description FullFully Finished Cooling System Central Air Fireplaces Total 2 Heat Type Hot AirZoned Interior Features Auto Garage Door OpenerCable - AvailableOpen Floor PlanSecurity System Laundry Room Info Upper Level Rooms Bedroom (Upper Level 9 ft+ CeilingsBedroom SuiteFull BathWalk-In ClosetHardwood Floor) Rec/Play Room (Lower Level 9 ft+ CeilingsFull Bath) Media Room (Lower Level 9 ft+ Ceilings) Eat-In Kitchen (Main Level 9 ft+ CeilingsBreakfast BarIslandPantryHardwood Floor) Bedroom (Upper Level 9 ft+ CeilingsHardwood Floor) Other (Main Level 9 ft+ CeilingsFrench DoorsHardwood Floor) Bedroom (Upper Level 9 ft+ CeilingsHardwood Floor) Primary Bedroom (Upper Level 9 ft+ CeilingsFull Rooms Additional FoyerLaundry Room Sq Ft Est Heated Above Grade 3764 Sq Ft Total 3764 Total Rooms 11

Property Features

Agent Owner YN No Bank Owned Property No Energy Features Fireplace InsertGeneratorProgrammable ThermostatThermopane Windows Exclusions n/a Financing Used Assumed Conventional Foundation Type ConcreteSlab Fuel Tank Location In Ground Heat Fuel Type Propane Home Owners Assocation No Home Warranty Offered YN No Hot Water Description Domestic New Construction Type No/Resale Potential Short Sale No Sewage System Public Sewer Connected Tax Year July 2025-June 2026 Under Agreement Yn No Water Source Public Water Connected Zoning BRES

Listing information © 2026 Smart MLS
Listing provided courtesy of Jaime Sneddon of William Pitt Sotheby's Int'l: (203) 966-2633.


The data relating to real estate for sale on this website appears in part through the SMARTMLS Internet Data Exchange program, a voluntary cooperative exchange of property listing data between licensed real estate brokerage firms, and is provided by SMARTMLS through a licensing agreement. Listing information is from various brokers who participate in the SMARTMLS IDX program and not all listings may be visible on the site. The property information being provided on or through the website is for the personal, non-commercial use of consumers and such information may not be used for any purpose other than to identify prospective properties consumers may be interested in purchasing. Some properties which appear for sale on the website may no longer be available because they are for instance, under contract, sold or are no longer being offered for sale. Property information displayed is deemed reliable but is not guaranteed. Copyright 2026 SmartMLS, Inc. Data last updated: 2026-10-07T00:10:05.52.
 
Logo
Next Level Team of RE/MAX ONE
212 Route 32
Uncasville CT, 06382