
Description
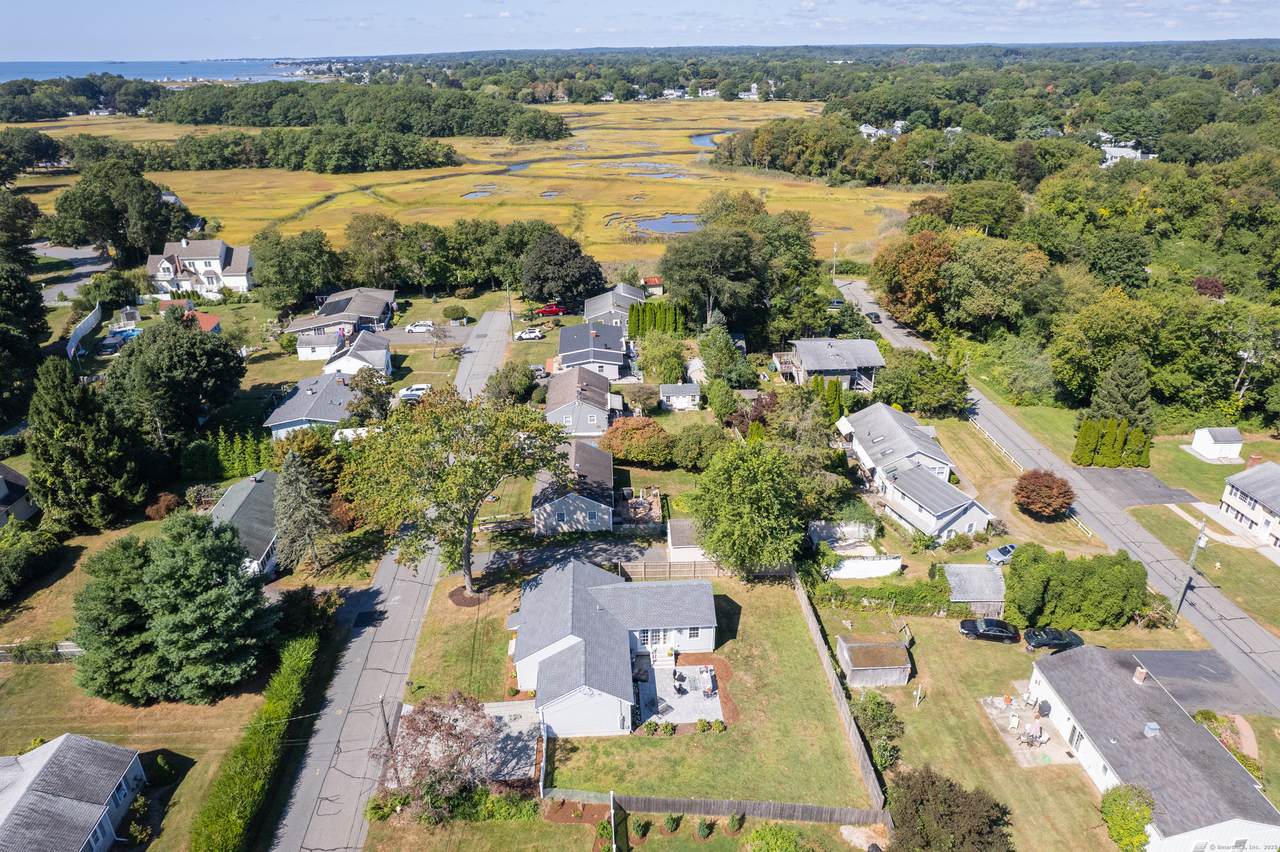
Indulge in the ease and sophistication of this home beautifully renovated down to the studs and added onto just two years ago, nestled in a prime location in Old Saybrook. This residence offers one floor living. The open floor plan exudes a light and airy ambiance, perfect for modern living and effortless entertaining. Enjoy the chef's kitchen, with beautiful marble and wood counters and farmhouse sink which opens to the living room via archway with warming gas fireplace. The 3 bdrm layout includes a newly constructed luxurious primary suite, privately located, appointed with marble, built-ins, heated floors & a separate shower & soaking tub, and French doors accessing a private sunny patio. For those who love the water, the property is a short distance from beaches and marinas, allowing you to enjoy coastal living. This is an ideal retreat for those seeking a blend of community charm and relaxed beachside living. Located close to Main St. where you can enjoy many restaurants and shops. Please note ~ A small part of the land is located in the AE flood zone. The structure is located entirely in the X flood zone. This is all confirmed in the attached survey document and town documents. The original house was built in 1958, but was entirely gutted and expanded in 2023, with closed permits attached. New windows, roof, cedar impressions siding, bathrooms, sheetrock, kitchen, foam insulation, garage, HVAC, septic, appliances and more. Town effective build date is 2018
-
3BEDS
-
0.17ACRES
-
2BATHS
-
01/2 BATHS
-
1,404SQFT
-
$0$/SQFT
School Information
Description
Indulge in the ease and sophistication of this home beautifully renovated down to the studs and added onto just two years ago, nestled in a prime location in Old Saybrook. This residence offers one floor living. The open floor plan exudes a light and airy ambiance, perfect for modern living and effortless entertaining. Enjoy the chef's kitchen, with beautiful marble and wood counters and farmhouse sink which opens to the living room via archway with warming gas fireplace. The 3 bdrm layout includes a newly constructed luxurious primary suite, privately located, appointed with marble, built-ins, heated floors & a separate shower & soaking tub, and French doors accessing a private sunny patio. For those who love the water, the property is a short distance from beaches and marinas, allowing you to enjoy coastal living. This is an ideal retreat for those seeking a blend of community charm and relaxed beachside living. Located close to Main St. where you can enjoy many restaurants and shops. Please note ~ A small part of the land is located in the AE flood zone. The structure is located entirely in the X flood zone. This is all confirmed in the attached survey document and town documents. The original house was built in 1958, but was entirely gutted and expanded in 2023, with closed permits attached. New windows, roof, cedar impressions siding, bathrooms, sheetrock, kitchen, foam insulation, garage, HVAC, septic, appliances and more. Town effective build date is 2018
The data relating to real estate for sale on this website appears in part through the SMARTMLS Internet Data Exchange program, a voluntary cooperative exchange of property listing data between licensed real estate brokerage firms, and is provided by SMARTMLS through a licensing agreement. Listing information is from various brokers who participate in the SMARTMLS IDX program and not all listings may be visible on the site. The property information being provided on or through the website is for the personal, non-commercial use of consumers and such information may not be used for any purpose other than to identify prospective properties consumers may be interested in purchasing. Some properties which appear for sale on the website may no longer be available because they are for instance, under contract, sold or are no longer being offered for sale. Property information displayed is deemed reliable but is not guaranteed. Copyright 2026 SmartMLS, Inc. Data last updated: 2026-10-15T15:10:34.327.