
Description
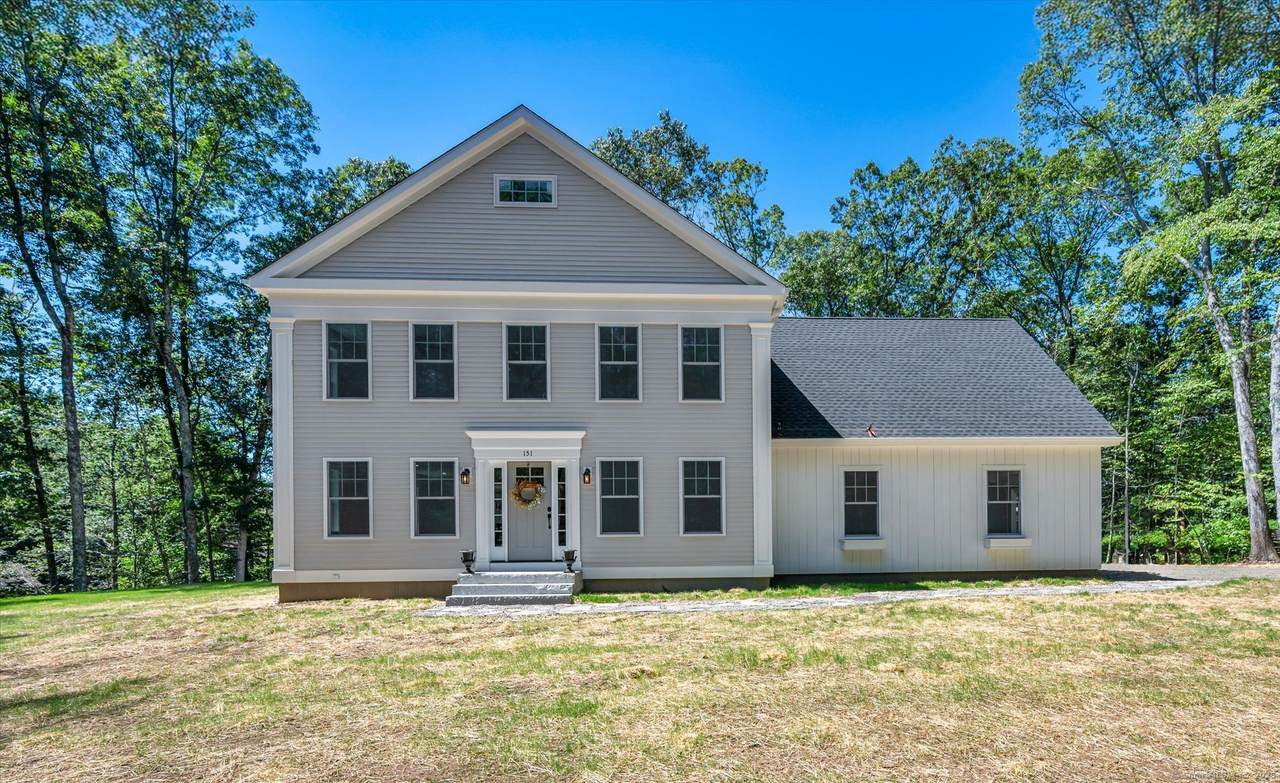
An expression of taste & superlative standards is quite distinguishable not to be compared. Countless skills, quality, precision & classic design brought to you with functionality. Inspiring integrity displayed throughout this 3-bedroom traditional federal style colonial home. The custom floor plan & hand-milled detail of the crown moldings, chair rail & special hand burnt rustic shelving, sliding barn doors are just a few of the details East Haddam's Lagace builders are notable for. The streamline look & open floor plan will inspire to gather artfully. Gourmet kitchen & farmhouse butler pantry, SS appliances. Granite countertops will be a delight for entertaining guests. The kitchen is just off the mudroom, oversized 26X26 2 car garage. The dining area & family room flowing nicely to the left side. Formal living room to the front. Upstairs to the master bedrm suite dressed w/walk in closets, gorgeous bathrm w/stone flr, dual shower with marble bench, marble vanity, dual sinks. 2 more spacious bedrooms, full bath, walk up attic & additional bonus rm space to be finished in the future. The property is approvable for barn or garage w/ separate driveway entrance from E.H. Colch. Tnpk. Would be perfect for equestrian/car enthusiast or landscapers. State of the art energy efficiency is influenced & will attest to the wisdom & not just a "pretty face"! Close to Rt.2 & Rt. 9. Shopping, schools, parks & town beach minutes away. Just a few minutes to E. H. newly renovated swing bridge Additional room above garage if finished would be an additional 468 square feet. Tax bill does not reflect finished home. Easily could be a HORSE PROPERTY with separate entrance on E. H. Colchester Tnpk. Plenty of room for setbacks. Would be also great for landscaper/ builder or car enthusiast to build garage or barn.
-
3BEDS
-
1.66ACRES
-
2BATHS
-
11/2 BATHS
-
2,304SQFT
-
$0$/SQFT
Description
An expression of taste & superlative standards is quite distinguishable not to be compared. Countless skills, quality, precision & classic design brought to you with functionality. Inspiring integrity displayed throughout this 3-bedroom traditional federal style colonial home. The custom floor plan & hand-milled detail of the crown moldings, chair rail & special hand burnt rustic shelving, sliding barn doors are just a few of the details East Haddam's Lagace builders are notable for. The streamline look & open floor plan will inspire to gather artfully. Gourmet kitchen & farmhouse butler pantry, SS appliances. Granite countertops will be a delight for entertaining guests. The kitchen is just off the mudroom, oversized 26X26 2 car garage. The dining area & family room flowing nicely to the left side. Formal living room to the front. Upstairs to the master bedrm suite dressed w/walk in closets, gorgeous bathrm w/stone flr, dual shower with marble bench, marble vanity, dual sinks. 2 more spacious bedrooms, full bath, walk up attic & additional bonus rm space to be finished in the future. The property is approvable for barn or garage w/ separate driveway entrance from E.H. Colch. Tnpk. Would be perfect for equestrian/car enthusiast or landscapers. State of the art energy efficiency is influenced & will attest to the wisdom & not just a "pretty face"! Close to Rt.2 & Rt. 9. Shopping, schools, parks & town beach minutes away. Just a few minutes to E. H. newly renovated swing bridge Additional room above garage if finished would be an additional 468 square feet. Tax bill does not reflect finished home. Easily could be a HORSE PROPERTY with separate entrance on E. H. Colchester Tnpk. Plenty of room for setbacks. Would be also great for landscaper/ builder or car enthusiast to build garage or barn.
The data relating to real estate for sale on this website appears in part through the SMARTMLS Internet Data Exchange program, a voluntary cooperative exchange of property listing data between licensed real estate brokerage firms, and is provided by SMARTMLS through a licensing agreement. Listing information is from various brokers who participate in the SMARTMLS IDX program and not all listings may be visible on the site. The property information being provided on or through the website is for the personal, non-commercial use of consumers and such information may not be used for any purpose other than to identify prospective properties consumers may be interested in purchasing. Some properties which appear for sale on the website may no longer be available because they are for instance, under contract, sold or are no longer being offered for sale. Property information displayed is deemed reliable but is not guaranteed. Copyright 2026 SmartMLS, Inc. Data last updated: 2026-10-09T12:10:35.893.