Skip To Content

130 West Avenue

Darien, CT 06820
  • $2,800,000
  • STATUS: Closed
  • ON SITE: 395 Days
  • MLS #: 24124876
Sold - 12/31/2025
$2,800,000
SOLD - 12/31/2025
  • 6
    BEDS
  • 0.6
    ACRES
  • 5
    BATHS
  • 1
    1/2 BATHS
  • 6,794
    SQFT
  • $0
    $/SQFT
Type:
Single-Family Home
Built:
2025
County:
Area:

School Information

Elementary School:
High School:

Description

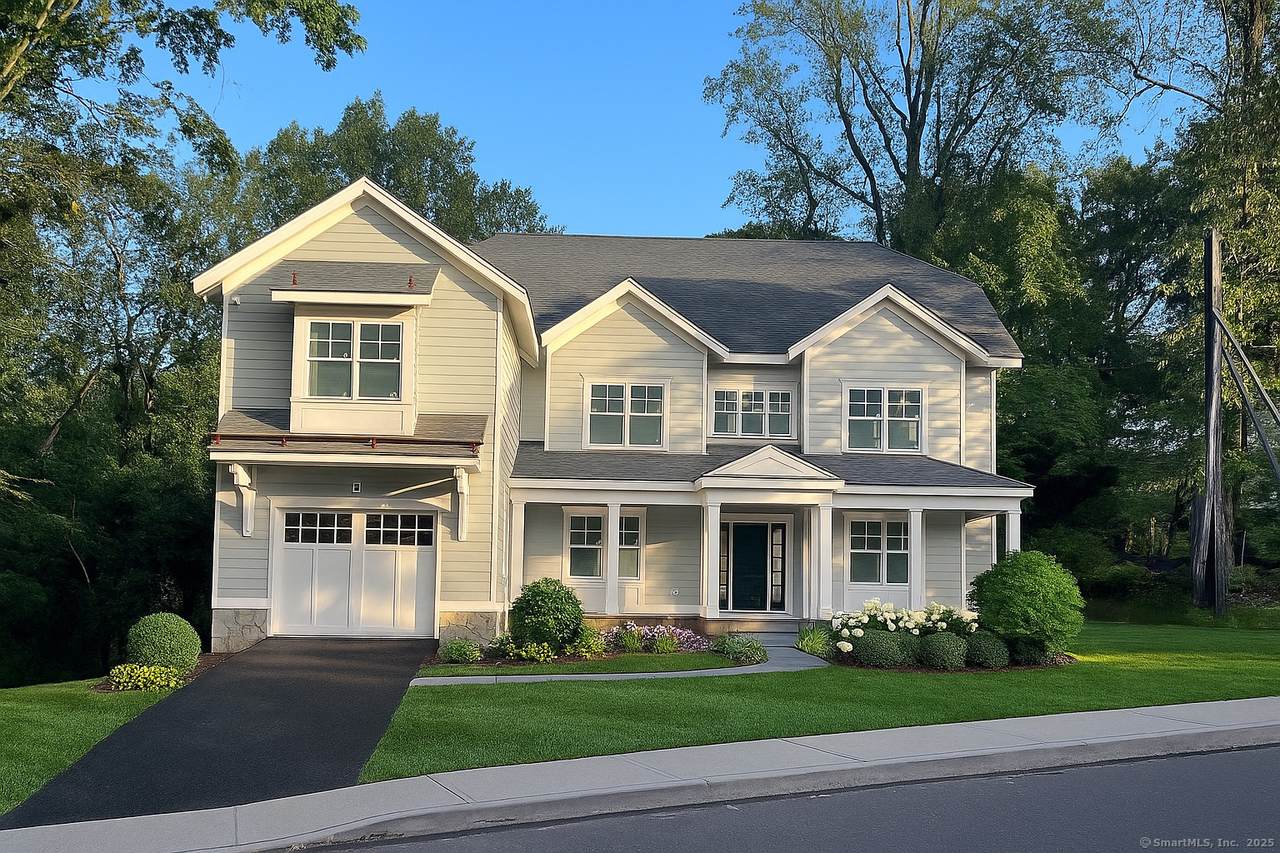
Brand New Home in the Heart of Town. Discover this exceptional 6-bedroom, 5.5-bathroom new construction, thoughtfully crafted with the highest quality materials and meticulous attention to detail. Designed for both comfort and sophistication, this home offers a spacious, open flow ideal for today's lifestyle. Enjoy the prime location - just a short walk to town, trains, shops, and restaurants. Everything you need is right at your doorstep. Backyard offers an oasis...Set on a rare and expansive lot, the home features a huge, private backyard with access to Stony Brook South cul-de-sac. Key Features: 6 generous bedrooms with ample closets & 5.5 bathrooms Bright, airy open-concept living spaces. Chef's kitchen with top-tier finishes. Luxurious primary suite with spa-inspired bath. Superior construction from an experienced, detail-driven local builder. House will be completed October 2025 - Secure your dream home now and be the first to enjoy this rare new construction in one of the most convenient locations.

Monthly Payment Calculator


The data relating to real estate for sale on this website appears in part through the SMARTMLS Internet Data Exchange program, a voluntary cooperative exchange of property listing data between licensed real estate brokerage firms, and is provided by SMARTMLS through a licensing agreement. Listing information is from various brokers who participate in the SMARTMLS IDX program and not all listings may be visible on the site. The property information being provided on or through the website is for the personal, non-commercial use of consumers and such information may not be used for any purpose other than to identify prospective properties consumers may be interested in purchasing. Some properties which appear for sale on the website may no longer be available because they are for instance, under contract, sold or are no longer being offered for sale. Property information displayed is deemed reliable but is not guaranteed. Copyright 2026 SmartMLS, Inc. Data last updated: 2026-10-10T00:10:15.227.
www.nextlvlteam.com/homes/167736928
Print Image

130 West Avenue Darien, CT 06820

  • Price: $2,800,000
  • Status: Closed
  • On Site: 395 Days
  • Updated: 218 min ago
  • MLS #: 24124876
6
Beds
5
Baths
1
½ Baths
0.6
Acres
6,794
SQFT
$0
$/SQFT
2025
Built
County:
Fairfield
Area:
Darien
Elementary School:
Royle
High School:
Darien
Property Description
Brand New Home in the Heart of Town. Discover this exceptional 6-bedroom, 5.5-bathroom new construction, thoughtfully crafted with the highest quality materials and meticulous attention to detail. Designed for both comfort and sophistication, this home offers a spacious, open flow ideal for today's lifestyle. Enjoy the prime location - just a short walk to town, trains, shops, and restaurants. Everything you need is right at your doorstep. Backyard offers an oasis...Set on a rare and expansive lot, the home features a huge, private backyard with access to Stony Brook South cul-de-sac. Key Features: 6 generous bedrooms with ample closets & 5.5 bathrooms Bright, airy open-concept living spaces. Chef's kitchen with top-tier finishes. Luxurious primary suite with spa-inspired bath. Superior construction from an experienced, detail-driven local builder. House will be completed October 2025 - Secure your dream home now and be the first to enjoy this rare new construction in one of the most convenient locations.
Exterior Features

Direct Waterfront YN No Exterior Siding Hardie Board Lot Description Some WetlandsLightly WoodedProfessionally Landscaped Roof Information Asphalt Shingle Style Colonial Swimming Pool YN No Waterfront Description Not Applicable

Interior Features

Appliances Included Gas CooktopConvection OvenMicrowaveRefrigeratorDishwasherDisposalWasherDryer Attic Description FinishedWalk-up Attic YN Yes Basement Description FullUnfinishedInterior Access Cooling System Central Air Fireplaces Total 1 Heat Type Hot Air Home Automation Security SystemThermostat(s) Interior Features Auto Garage Door OpenerSecurity System Laundry Room Info Upper Level Laundry Room Location second floor Rooms Bedroom (Upper Level 9 ft+ CeilingsFull Bath) Bedroom (Upper Level 9 ft+ CeilingsFull Bath) Bedroom (Other Level Full BathOn 3rd Floor) Rec/Play Room (Other Level On 3rd Floor) Kitchen (Main Level 9 ft+ CeilingsBreakfast NookQuartz CountersIslandPantry) Dining Room (Main Level 9 ft+ Ceilings) Family Room (Main Level 9 ft+ CeilingsFireplaceFrench DoorsPatio/Terrace) Bedroom (Upper Level 9 ft+ CeilingsJack & Jill Bath) Living Room (Main Level 9 ft+ Ceilings) Bedroom (U Sq Ft Est Heated Above Grade 5040 Sq Ft Est Heated Below Grade 1754 Total Rooms 11

Property Features

Agent Owner YN No Bank Owned Property No Financing Used Withheld Flood Zone YN No Foundation Type Concrete Heat Fuel Type Gas In Street Home Owners Assocation No Home Warranty Offered YN Yes Hot Water Description Tankless Hotwater New Construction Type Under Construction Potential Short Sale No Sewage System Public Sewer Connected Tax Year July 2025-June 2026 Under Agreement Yn No Water Source Public Water Connected Zoning 1/2

Listing information © 2026 Smart MLS
Listing provided courtesy of Pam Pokorny of Compass Connecticut, LLC: (203) 423-3100.


The data relating to real estate for sale on this website appears in part through the SMARTMLS Internet Data Exchange program, a voluntary cooperative exchange of property listing data between licensed real estate brokerage firms, and is provided by SMARTMLS through a licensing agreement. Listing information is from various brokers who participate in the SMARTMLS IDX program and not all listings may be visible on the site. The property information being provided on or through the website is for the personal, non-commercial use of consumers and such information may not be used for any purpose other than to identify prospective properties consumers may be interested in purchasing. Some properties which appear for sale on the website may no longer be available because they are for instance, under contract, sold or are no longer being offered for sale. Property information displayed is deemed reliable but is not guaranteed. Copyright 2026 SmartMLS, Inc. Data last updated: 2026-10-10T00:10:15.227.
 
Logo
Next Level Team of RE/MAX ONE
212 Route 32
Uncasville CT, 06382