Skip To Content

126 Rope Ferry Road

Waterford, CT 06385
  • $599,900
  • STATUS: Closed
  • ON SITE: 133 Days
  • MLS #: 24180796
Sold - 07/30/2026
$599,900
SOLD - 07/30/2026
  • 5
    BEDS
  • 0.77
    ACRES
  • 3
    BATHS
  • 1
    1/2 BATHS
  • 2,734
    SQFT
  • $219
    $/SQFT
Neighborhood:
Type:
Single-Family Home
Built:
1986
County:
Area:

School Information

Elementary School:
High School:

Description

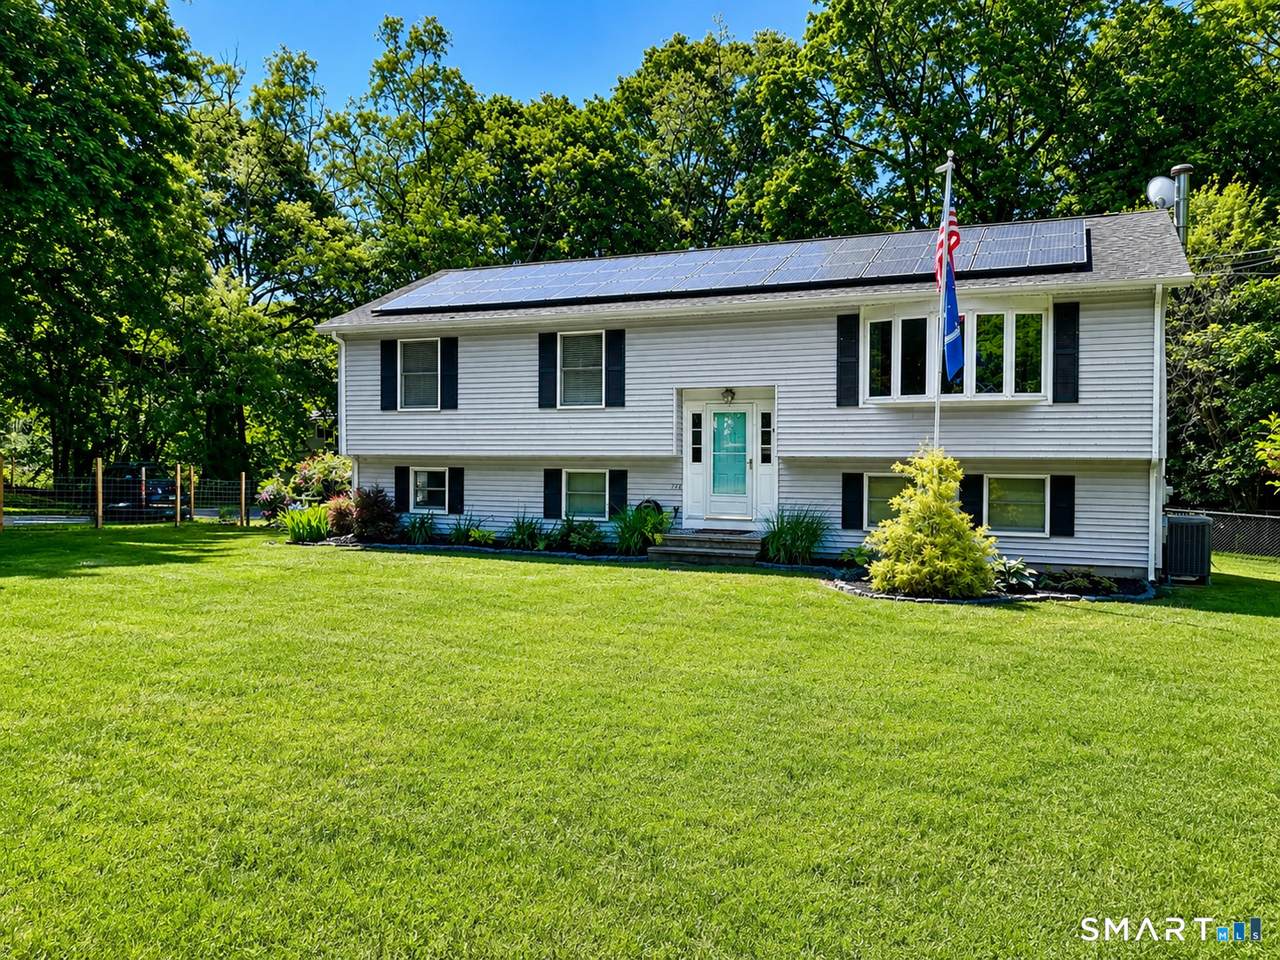
Meticulously maintained and thoughtfully updated, this home is far from your typical raised ranch. Step inside to a bright welcoming entryway featuring a beautiful open stair case filled with natural light. The recently remodeled kitchen offers stunning countertops, a center island, and newer appliances, making it the perfect space for everyday living and entertaining. Just off of the dining area, sliding doors lead to a spacious two-tier deck overlooking the fully fenced backyard. With generous living space throughout, this home offers endless possibilities. The primary suite features a full bathroom, with a large walk-in close/changing room. The fully finished lower level provides additional living space and the potential for an in-law set up. Outside you'll find an over-sized two car garage, a storage shed, and a large four person hot tub- ideal for relaxing after a long day. Enjoy peaceful evenings on either deck while taking in the privacy of your backyard. For outdoor enthusiasts, Jordan River is just across the street, offering convenient access to launch your kayak and paddle directly to Pleasure Beach.

Monthly Payment Calculator


The data relating to real estate for sale on this website appears in part through the SMARTMLS Internet Data Exchange program, a voluntary cooperative exchange of property listing data between licensed real estate brokerage firms, and is provided by SMARTMLS through a licensing agreement. Listing information is from various brokers who participate in the SMARTMLS IDX program and not all listings may be visible on the site. The property information being provided on or through the website is for the personal, non-commercial use of consumers and such information may not be used for any purpose other than to identify prospective properties consumers may be interested in purchasing. Some properties which appear for sale on the website may no longer be available because they are for instance, under contract, sold or are no longer being offered for sale. Property information displayed is deemed reliable but is not guaranteed. Copyright 2026 SmartMLS, Inc. Data last updated: 2026-10-16T23:10:10.527.
www.nextlvlteam.com/homes/177258942
Print Image

126 Rope Ferry Road Waterford, CT 06385

  • Price: $599,900
  • Status: Closed
  • On Site: 133 Days
  • Updated: 25 min ago
  • MLS #: 24180796
5
Beds
3
Baths
1
½ Baths
0.77
Acres
2,734
SQFT
$219
$/SQFT
1986
Built
Neighborhood:
Jordan Village
County:
New London
Area:
Waterford
Elementary School:
per board of ed
High School:
per board of ed
Property Description
Meticulously maintained and thoughtfully updated, this home is far from your typical raised ranch. Step inside to a bright welcoming entryway featuring a beautiful open stair case filled with natural light. The recently remodeled kitchen offers stunning countertops, a center island, and newer appliances, making it the perfect space for everyday living and entertaining. Just off of the dining area, sliding doors lead to a spacious two-tier deck overlooking the fully fenced backyard. With generous living space throughout, this home offers endless possibilities. The primary suite features a full bathroom, with a large walk-in close/changing room. The fully finished lower level provides additional living space and the potential for an in-law set up. Outside you'll find an over-sized two car garage, a storage shed, and a large four person hot tub- ideal for relaxing after a long day. Enjoy peaceful evenings on either deck while taking in the privacy of your backyard. For outdoor enthusiasts, Jordan River is just across the street, offering convenient access to launch your kayak and paddle directly to Pleasure Beach.
Exterior Features

Direct Waterfront YN No Exterior Siding Vinyl Siding Garage And Parking Detached Garage Lot Description Fence - PartialFence - Chain LinkLightly WoodedLevel Lot Nearby Amenities Basketball CourtGolf CourseLibraryParkPlayground/Tot LotPublic PoolPublic Rec Facilities Roof Information Gable Style Raised Ranch Swimming Pool YN No Waterfront Description Walk to Water

Interior Features

Appliances Included Electric CooktopElectric RangeRefrigeratorDishwasherWasherElectric Dryer Attic Description Access Via Hatch Attic YN Yes Basement Description FullFully FinishedLiveable SpaceFull With Walk-Out Cooling System Central Air Fireplaces Total 0 Heat Type Heat Pump In Law Access Lower LevelSeparate Entry In Law Apartment Possible Laundry Room Info Lower Level Living Area SQFTPer Public Record 1450 Rooms Kitchen (Main Level Remodeled) Dining Room (Upper Level Balcony/DeckSliders) Living Room (Upper Level Bay/Bow Window) Bedroom (Upper Level) Primary Bedroom (Upper Level Bedroom SuiteDressing RoomFull BathWalk-In Closet) Bedroom (Upper Level) Bedroom (Lower Level) Bedroom (Lower Level) Family Room (Lower Level) Sq Ft Est Heated Above Grade 1450 Sq Ft Est Heated Below Grade 1284 Total Rooms 9

Property Features

Acceptable Financing FHAVA Agent Owner YN No Bank Owned Property No Energy Features Active Solar Financing Used VA Foundation Type Concrete Heat Fuel Type Electric Home Owners Assocation No Home Warranty Offered YN No Hot Water Description Tank Size Unknown New Construction Type No/Resale Potential Short Sale No Sewage System Public Sewer Connected Tax Year July 2026-June 2027 Under Agreement Yn No Water Source Public Water Connected Zoning VR-15

Listing information © 2026 Smart MLS
Listing provided courtesy of Angela Bergstrom of Berkshire Hathaway NE Prop.: (860) 739-6666.


The data relating to real estate for sale on this website appears in part through the SMARTMLS Internet Data Exchange program, a voluntary cooperative exchange of property listing data between licensed real estate brokerage firms, and is provided by SMARTMLS through a licensing agreement. Listing information is from various brokers who participate in the SMARTMLS IDX program and not all listings may be visible on the site. The property information being provided on or through the website is for the personal, non-commercial use of consumers and such information may not be used for any purpose other than to identify prospective properties consumers may be interested in purchasing. Some properties which appear for sale on the website may no longer be available because they are for instance, under contract, sold or are no longer being offered for sale. Property information displayed is deemed reliable but is not guaranteed. Copyright 2026 SmartMLS, Inc. Data last updated: 2026-10-16T23:10:10.527.
 
Logo
Next Level Team of RE/MAX ONE
212 Route 32
Uncasville CT, 06382