






Description
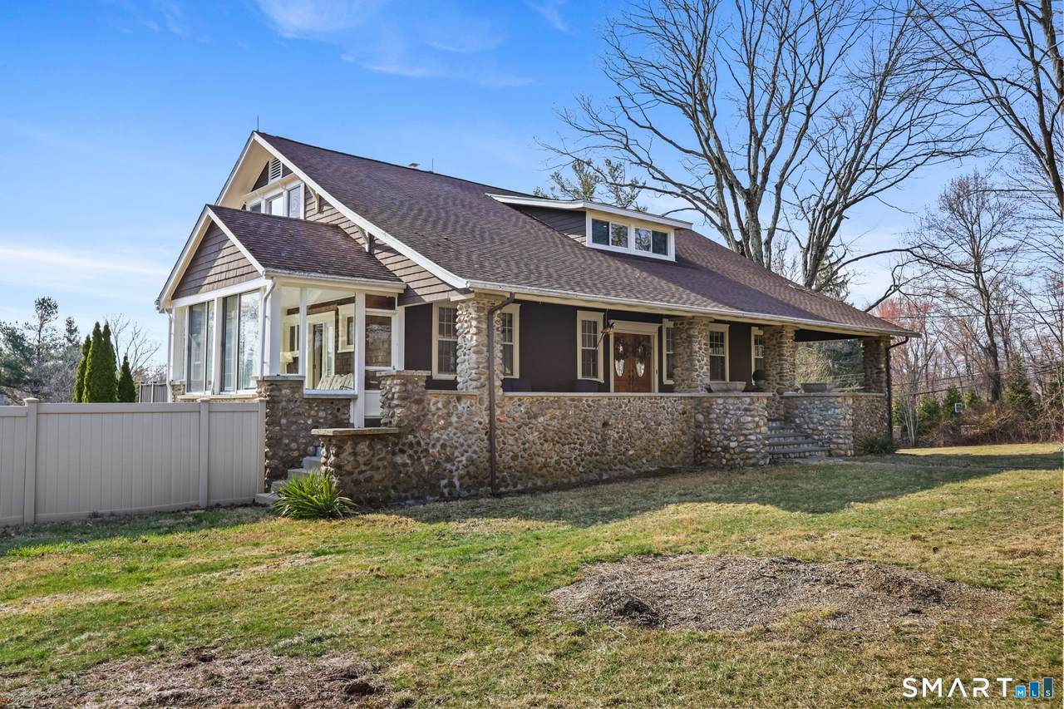
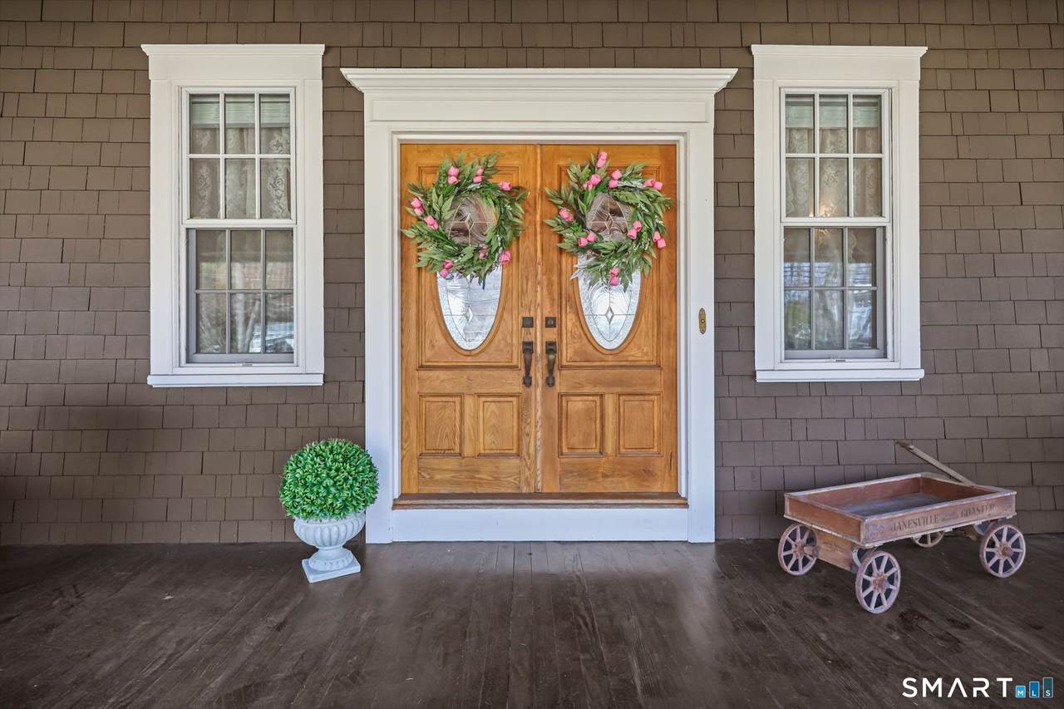
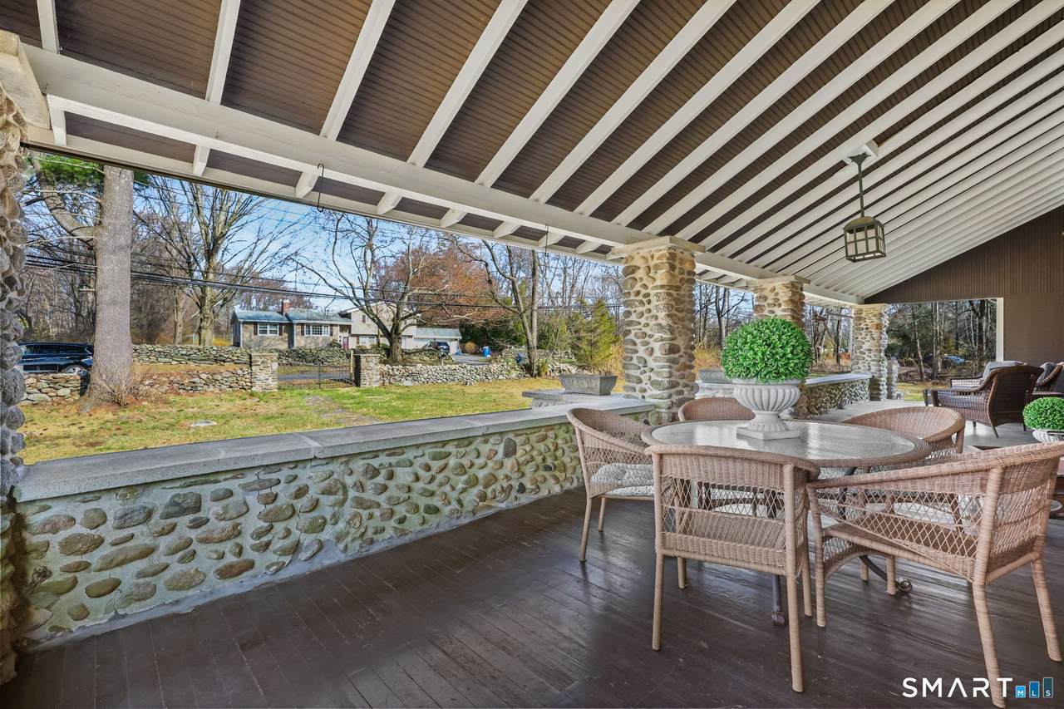
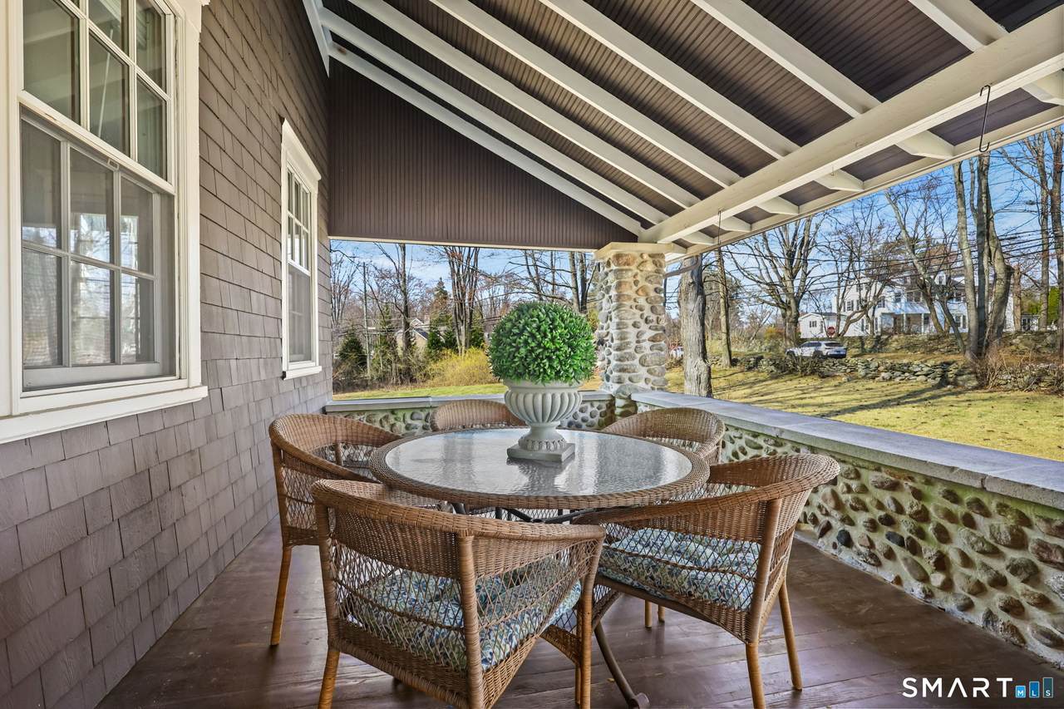
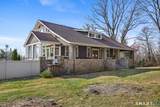
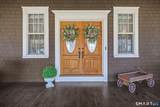
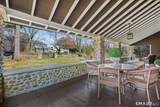
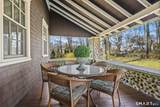
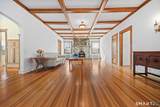
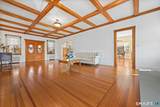
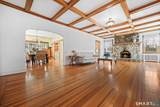
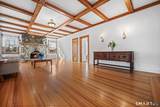
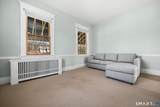
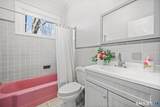
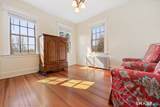
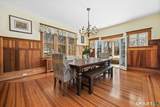
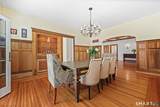
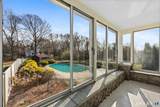
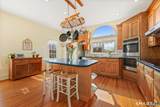
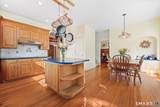
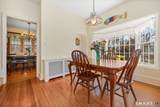
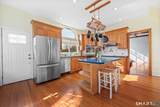
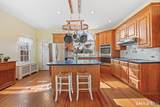
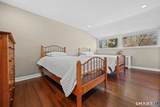
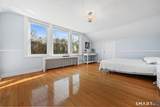
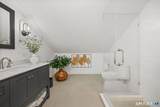
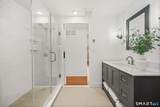
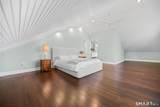
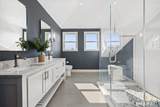
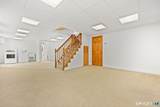
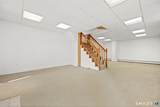
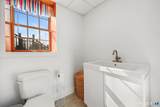
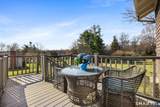
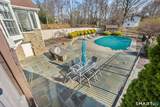
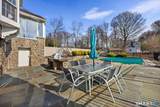
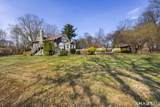
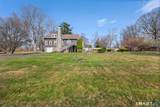
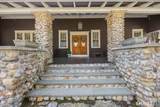
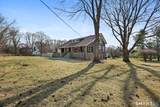
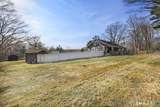
Step into a piece of Trumbull's history with this enchanting, updated Craftsman Cape loc in the highly sought-after Daniels Farm section, close to top-rated schools, parks, shopping, restaurants, & major highways. Originally built by Col. William C. Weeks when Daniels Farm Rd was a rural farm district, this unique home, known as "Kobble Cot," blends historic charm w/ modern comfort & has long been a place where generations gathered & created lasting memories. From the moment you arrive, you'll feel the warmth-relax on the expansive stone front porch, perfect for morning coffee or evening gatherings, then enter through double doors into a grand Great Room featuring exposed beams & a striking stone FP. The formal DR w/ built-in glass shelving flows seamlessly into the living space & opens via French doors to a bright Sunroom overlooking the in-ground pool & patio. The updated Kitchen offers SS appliances, center island, & access to a spacious deck overlooking the landscaped yard. The main level includes a BR, Den, & full Bath, ideal for guests or home office. Upstairs features a Primary Suite w/remodeled bath, 2 add'l BRs, & updated bath w/wood slider door, along w/ charming cottage windows & cedar closet. The fin LL includes a game rm, laundry, 1/2 bath, & walk-out to pool area. The property, once filled w/apple trees where children played and made memories, now offers a spacious yard, in-ground pool, large patio, built-in BBQ, & 2 sheds. Circular drive provides ample parking. Step into a piece of Trumbull's history with this enchanting and beautifully updated Craftsman Cape, ideally located in the highly sought-after Daniels Farm section just moments from top-rated schools, parks, shopping, dining, and major highways. Originally built by Col. William C. Weeks when Daniels Farm Rd was a quiet rural district of farmland and dirt roads, this home, fondly known as "Kobble Cot," offers a rare blend of historic charm, character, and modern comfort, and has long been cherished as a special place where generations have gathered and created lasting memories. From the moment you arrive, the home's warmth is undeniable-relax on the expansive stone front porch, perfect for morning coffee, afternoon reading, or evenings with family and friends, then step through the double-door entry into a grand Great Room featuring a striking stone fireplace and exposed beams. The formal DR w/built-in glass shelving flows seamlessly into the living areas and opens through French doors to a sun-filled Sunroom overlooking the in-ground pool and patio, while the updated Kitchen features SS appliances, center island, and access to a spacious deck ideal for entertaining or enjoying the landscaped grounds. The main level offers exceptional versatility with a BR, Den, and full Bath, perfect for guests, home office, or flexible living. Upstairs, the Primary Suite includes a remodeled bath, while two add'l BRs share an updated bath w/distinctive wood slider door, complemented by cottage-style windows and cedar closet that enhance the home's unique character. The finished lower level adds to the home's appeal with a game room, laundry area, half bath, and walk-out access to the pool. Outside, the property continues to impress-once filled w/apple trees where children played, the grounds remain spacious and inviting with an in-ground pool, expansive patio, built-in BBQ, and two storage sheds, plus a circular driveway offering ample parking. Lovingly maintained and rich in history, this one-of-a-kind home is more than just a residence, it's a legacy property filled with warmth, character, and timeless appeal, a truly rare offering in one of Trumbull's most desirable neighborhoods.
-
4BEDS
-
1.39ACRES
-
3BATHS
-
11/2 BATHS
-
3,492SQFT
-
$246$/SQFT
School Information
Description
Step into a piece of Trumbull's history with this enchanting, updated Craftsman Cape loc in the highly sought-after Daniels Farm section, close to top-rated schools, parks, shopping, restaurants, & major highways. Originally built by Col. William C. Weeks when Daniels Farm Rd was a rural farm district, this unique home, known as "Kobble Cot," blends historic charm w/ modern comfort & has long been a place where generations gathered & created lasting memories. From the moment you arrive, you'll feel the warmth-relax on the expansive stone front porch, perfect for morning coffee or evening gatherings, then enter through double doors into a grand Great Room featuring exposed beams & a striking stone FP. The formal DR w/ built-in glass shelving flows seamlessly into the living space & opens via French doors to a bright Sunroom overlooking the in-ground pool & patio. The updated Kitchen offers SS appliances, center island, & access to a spacious deck overlooking the landscaped yard. The main level includes a BR, Den, & full Bath, ideal for guests or home office. Upstairs features a Primary Suite w/remodeled bath, 2 add'l BRs, & updated bath w/wood slider door, along w/ charming cottage windows & cedar closet. The fin LL includes a game rm, laundry, 1/2 bath, & walk-out to pool area. The property, once filled w/apple trees where children played and made memories, now offers a spacious yard, in-ground pool, large patio, built-in BBQ, & 2 sheds. Circular drive provides ample parking. Step into a piece of Trumbull's history with this enchanting and beautifully updated Craftsman Cape, ideally located in the highly sought-after Daniels Farm section just moments from top-rated schools, parks, shopping, dining, and major highways. Originally built by Col. William C. Weeks when Daniels Farm Rd was a quiet rural district of farmland and dirt roads, this home, fondly known as "Kobble Cot," offers a rare blend of historic charm, character, and modern comfort, and has long been cherished as a special place where generations have gathered and created lasting memories. From the moment you arrive, the home's warmth is undeniable-relax on the expansive stone front porch, perfect for morning coffee, afternoon reading, or evenings with family and friends, then step through the double-door entry into a grand Great Room featuring a striking stone fireplace and exposed beams. The formal DR w/built-in glass shelving flows seamlessly into the living areas and opens through French doors to a sun-filled Sunroom overlooking the in-ground pool and patio, while the updated Kitchen features SS appliances, center island, and access to a spacious deck ideal for entertaining or enjoying the landscaped grounds. The main level offers exceptional versatility with a BR, Den, and full Bath, perfect for guests, home office, or flexible living. Upstairs, the Primary Suite includes a remodeled bath, while two add'l BRs share an updated bath w/distinctive wood slider door, complemented by cottage-style windows and cedar closet that enhance the home's unique character. The finished lower level adds to the home's appeal with a game room, laundry area, half bath, and walk-out access to the pool. Outside, the property continues to impress-once filled w/apple trees where children played, the grounds remain spacious and inviting with an in-ground pool, expansive patio, built-in BBQ, and two storage sheds, plus a circular driveway offering ample parking. Lovingly maintained and rich in history, this one-of-a-kind home is more than just a residence, it's a legacy property filled with warmth, character, and timeless appeal, a truly rare offering in one of Trumbull's most desirable neighborhoods.
The data relating to real estate for sale on this website appears in part through the SMARTMLS Internet Data Exchange program, a voluntary cooperative exchange of property listing data between licensed real estate brokerage firms, and is provided by SMARTMLS through a licensing agreement. Listing information is from various brokers who participate in the SMARTMLS IDX program and not all listings may be visible on the site. The property information being provided on or through the website is for the personal, non-commercial use of consumers and such information may not be used for any purpose other than to identify prospective properties consumers may be interested in purchasing. Some properties which appear for sale on the website may no longer be available because they are for instance, under contract, sold or are no longer being offered for sale. Property information displayed is deemed reliable but is not guaranteed. Copyright 2026 SmartMLS, Inc. Data last updated: 2026-10-10T00:10:15.227.