Skip To Content

120 Sheffield Circle

Stratford, CT 06614
  • $565,000
  • STATUS: Closed
  • ON SITE: 391 Days
  • MLS #: 24126395
Sold - 10/28/2025
$565,000
SOLD - 10/28/2025
  • 3
    BEDS
  • 0.24
    ACRES
  • 2
    BATHS
  • 0
    1/2 BATHS
  • 1,340
    SQFT
  • $0
    $/SQFT
Neighborhood:
Type:
Single-Family Home
Built:
1977
County:
Area:

School Information

Elementary School:
Middle School:
High School:

Description

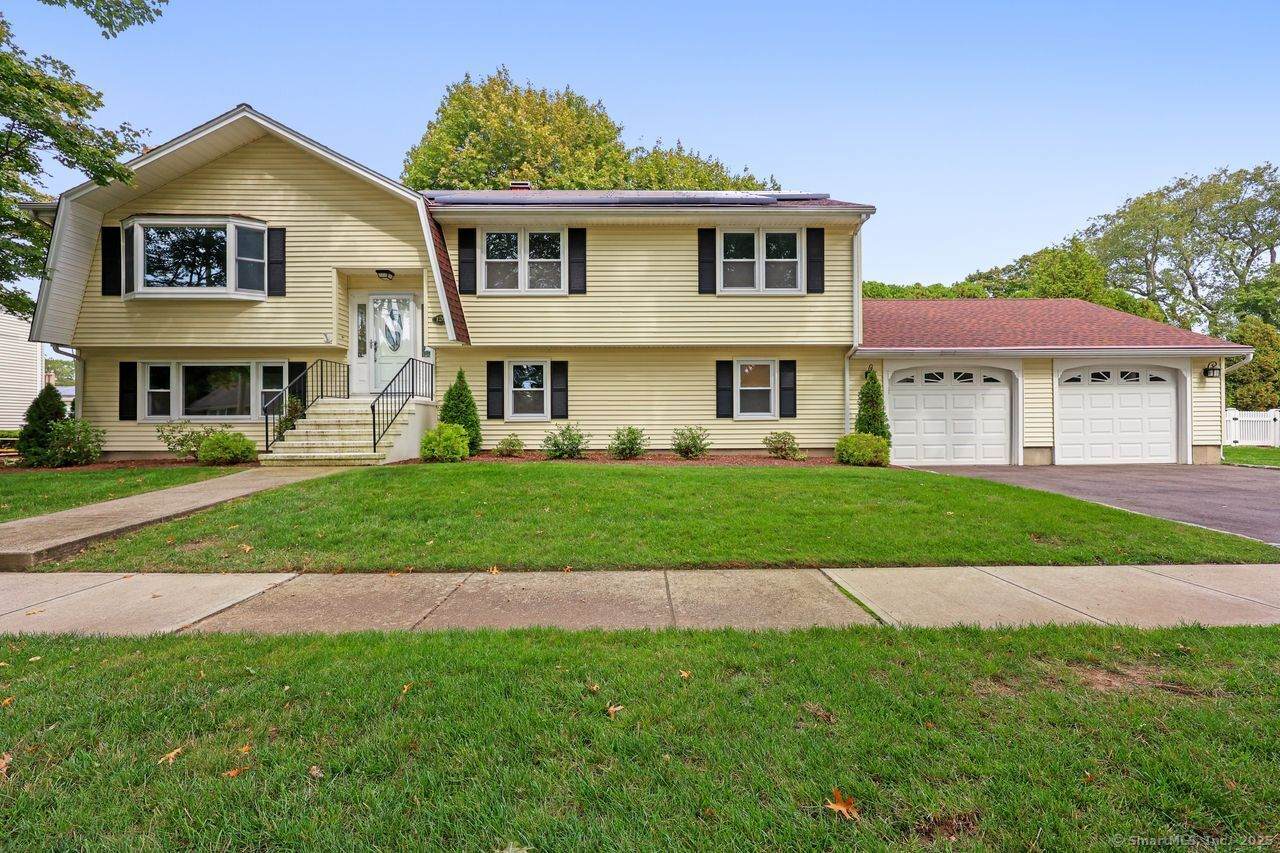
Unbeatable 3 Bed 2 Full Bath raised ranch in highly sought after neighborhood! Set on a flat .24 acre lot, this meticulously maintained home is sure to please from the moment you walk through the front door! The main level features an inviting sun-filled living room, which opens up nicely to the dining room area. Gorgeous updated kitchen w/ stainless steel appliances, tile backsplash, dishwasher, recessed lighting & tons of cabinet space. Enjoy the warmer months relaxing or cuddling up with a good book in the lovely sun-room - perfect for hosting or entertaining guests! As you make your way down the hall you'll notice the expansive Primary BR, 2 additional spacious bedrooms & renovated main bath. The lower level w/ walkout & gorgeous wood burning fireplace offers endless possibilities for use as a play/rec. room, den, workout room, home office or potential in-law setup. Also on this level is another full bath & storage/workshop area. This incredible home also boasts central A/C, attached 2 car garage, shed, gleaming hardwood floors & energy efficient solar panels. Newer roof & hot water tank installed in 2023. Natural gas heating & connected to public water/sewer. Close proximity to Bunnell High School, Boothe Memorial Park, Stratford train station, highway access, beaches, shopping, restaurants & so much more! A TRUE MUST SEE!!! OFFER DEADLINE - WEDNESDAY 9/24 AT 9:00 A.M.

Monthly Payment Calculator


The data relating to real estate for sale on this website appears in part through the SMARTMLS Internet Data Exchange program, a voluntary cooperative exchange of property listing data between licensed real estate brokerage firms, and is provided by SMARTMLS through a licensing agreement. Listing information is from various brokers who participate in the SMARTMLS IDX program and not all listings may be visible on the site. The property information being provided on or through the website is for the personal, non-commercial use of consumers and such information may not be used for any purpose other than to identify prospective properties consumers may be interested in purchasing. Some properties which appear for sale on the website may no longer be available because they are for instance, under contract, sold or are no longer being offered for sale. Property information displayed is deemed reliable but is not guaranteed. Copyright 2026 SmartMLS, Inc. Data last updated: 2026-10-09T13:10:44.16.
www.nextlvlteam.com/homes/167889857
Print Image

120 Sheffield Circle Stratford, CT 06614

  • Price: $529,900
  • Status: Closed
  • On Site: 391 Days
  • Updated: 42 min ago
  • MLS #: 24126395
3
Beds
2
Baths
0
½ Baths
0.24
Acres
1,340
SQFT
$0
$/SQFT
1977
Built
Neighborhood:
Bunnell
County:
Fairfield
Area:
Stratford
Elementary School:
Eli Whitney
Middle School:
Flood
High School:
Bunnell
Property Description
Unbeatable 3 Bed 2 Full Bath raised ranch in highly sought after neighborhood! Set on a flat .24 acre lot, this meticulously maintained home is sure to please from the moment you walk through the front door! The main level features an inviting sun-filled living room, which opens up nicely to the dining room area. Gorgeous updated kitchen w/ stainless steel appliances, tile backsplash, dishwasher, recessed lighting & tons of cabinet space. Enjoy the warmer months relaxing or cuddling up with a good book in the lovely sun-room - perfect for hosting or entertaining guests! As you make your way down the hall you'll notice the expansive Primary BR, 2 additional spacious bedrooms & renovated main bath. The lower level w/ walkout & gorgeous wood burning fireplace offers endless possibilities for use as a play/rec. room, den, workout room, home office or potential in-law setup. Also on this level is another full bath & storage/workshop area. This incredible home also boasts central A/C, attached 2 car garage, shed, gleaming hardwood floors & energy efficient solar panels. Newer roof & hot water tank installed in 2023. Natural gas heating & connected to public water/sewer. Close proximity to Bunnell High School, Boothe Memorial Park, Stratford train station, highway access, beaches, shopping, restaurants & so much more! A TRUE MUST SEE!!! OFFER DEADLINE - WEDNESDAY 9/24 AT 9:00 A.M.
Exterior Features

Color Yellow Direct Waterfront YN No Exterior Features SidewalkDeckGuttersLighting Exterior Siding Vinyl Siding Garage And Parking Attached Garage Lot Description Level LotClearedOpen Lot Nearby Amenities Basketball CourtHealth ClubLibraryMedical FacilitiesParkPlayground/Tot LotPublic TransportationShopping/Mall Roof Information Asphalt Shingle Style Raised Ranch Swimming Pool YN No Waterfront Description Not Applicable

Interior Features

Appliances Included Electric RangeOven/RangeMicrowaveRefrigeratorDishwasherWasherDryer Attic Description Storage SpacePull-Down Stairs Attic YN Yes Basement Description FullFully FinishedWalk-outLiveable SpaceFull With Walk-Out Cooling System Central Air Fireplaces Total 1 Heat Type BaseboardHot Water In Law Access Lower Level In Law Apartment Possible Interior Features Auto Garage Door OpenerCable - Available Laundry Room Location Washer/Dryer In The Lower Level Bathroom Rooms Kitchen (Main Level RemodeledGranite CountersEating SpaceTile Floor) Bedroom (Main Level Hardwood Floor) Primary Bedroom (Main Level Hardwood Floor) Office (Lower Level SlidersVinyl Floor) Dining Room (Main Level Hardwood Floor) Full Bath (Main Level RemodeledFull BathStall Shower) Sun Room (Main Level Remodeled) Full Bath (Lower Level Full BathStall ShowerLaundry HookupTile Floor) Living Room (Main Level Bay/Bow WindowHardwood Floor) Family Room (Lower Level Firepla Rooms Additional FoyerWorkshop Sq Ft Est Heated Above Grade 1340 Sq Ft Est Heated Below Grade 672 Sq Ft Total 2012 Total Rooms 5

Property Features

Agent Owner YN No Bank Owned Property No Energy Features Active SolarThermopane Windows Financing Used Cash Flood Zone YN No Foundation Type Concrete Heat Fuel Type Natural Gas Home Owners Assocation No Home Warranty Offered YN No Hot Water Description Natural Gas40 Gallon Tank New Construction Type No/Resale Potential Short Sale No Sewage System Public Sewer Connected Tax Year July 2025-June 2026 Under Agreement Yn No Water Source Public Water Connected Zoning RS-3

Listing information © 2026 Smart MLS
Listing provided courtesy of James Wood of Coldwell Banker Realty: (203) 452-3700.


The data relating to real estate for sale on this website appears in part through the SMARTMLS Internet Data Exchange program, a voluntary cooperative exchange of property listing data between licensed real estate brokerage firms, and is provided by SMARTMLS through a licensing agreement. Listing information is from various brokers who participate in the SMARTMLS IDX program and not all listings may be visible on the site. The property information being provided on or through the website is for the personal, non-commercial use of consumers and such information may not be used for any purpose other than to identify prospective properties consumers may be interested in purchasing. Some properties which appear for sale on the website may no longer be available because they are for instance, under contract, sold or are no longer being offered for sale. Property information displayed is deemed reliable but is not guaranteed. Copyright 2026 SmartMLS, Inc. Data last updated: 2026-10-09T13:10:44.16.
 
Logo
Next Level Team of RE/MAX ONE
212 Route 32
Uncasville CT, 06382