
Description
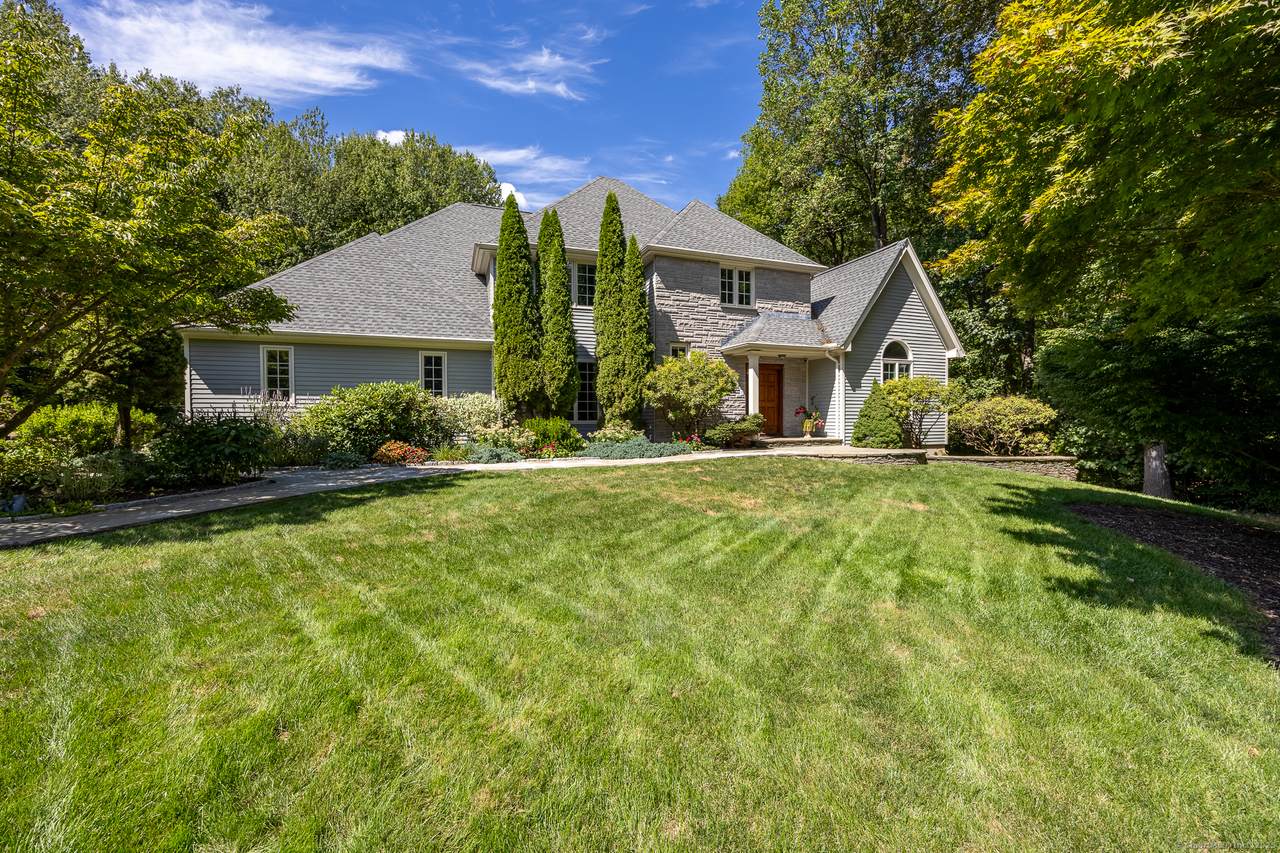
Stunning Colonial in the highly sought-after Scenic Court neighborhood! This exquisite 4-bedroom, 3.5-bath home is drenched in natural light from oversized windows and skylights, creating a warm and inviting atmosphere throughout. The impressive living room welcomes you with a soaring cathedral ceiling and dramatic floor-to-ceiling stone fireplace, perfect for both everyday living and entertaining. The chef's kitchen is a true centerpiece, offering a spacious island, peninsula with seating, and a sunlit breakfast nook open to the elegant family room with transom-topped windows framing picturesque views. Off the kitchen, a newly remodeled mudroom with custom built-ins, laundry area, and stylish powder room provides access to the oversized 3-car garage. The first-floor primary suite is a private retreat with serene backyard views, a walk-in closet, and a luxurious spa-like bath with soaking tub, double vanity, and walk-in shower. A charming study completes the main level, ideal for working from home. Upstairs, three spacious bedrooms include one with a full bath, the remaining two share a beautifully designed Jack & Jill bath. The finished lower level offers incredible living space with a sprawling recreation room, built-in sauna, full bath, and sliders leading out to the backyard oasis. Enjoy the hot tub, expansive patio, and a large deck perfect for entertaining or simply relaxing in a peaceful setting. C/A (2025),Roth oil tank(2020), roof(2019) ,garage doors (2023).
-
4BEDS
-
2.53ACRES
-
3BATHS
-
11/2 BATHS
-
3,397SQFT
-
$0$/SQFT
School Information
Description
Stunning Colonial in the highly sought-after Scenic Court neighborhood! This exquisite 4-bedroom, 3.5-bath home is drenched in natural light from oversized windows and skylights, creating a warm and inviting atmosphere throughout. The impressive living room welcomes you with a soaring cathedral ceiling and dramatic floor-to-ceiling stone fireplace, perfect for both everyday living and entertaining. The chef's kitchen is a true centerpiece, offering a spacious island, peninsula with seating, and a sunlit breakfast nook open to the elegant family room with transom-topped windows framing picturesque views. Off the kitchen, a newly remodeled mudroom with custom built-ins, laundry area, and stylish powder room provides access to the oversized 3-car garage. The first-floor primary suite is a private retreat with serene backyard views, a walk-in closet, and a luxurious spa-like bath with soaking tub, double vanity, and walk-in shower. A charming study completes the main level, ideal for working from home. Upstairs, three spacious bedrooms include one with a full bath, the remaining two share a beautifully designed Jack & Jill bath. The finished lower level offers incredible living space with a sprawling recreation room, built-in sauna, full bath, and sliders leading out to the backyard oasis. Enjoy the hot tub, expansive patio, and a large deck perfect for entertaining or simply relaxing in a peaceful setting. C/A (2025),Roth oil tank(2020), roof(2019) ,garage doors (2023).
The data relating to real estate for sale on this website appears in part through the SMARTMLS Internet Data Exchange program, a voluntary cooperative exchange of property listing data between licensed real estate brokerage firms, and is provided by SMARTMLS through a licensing agreement. Listing information is from various brokers who participate in the SMARTMLS IDX program and not all listings may be visible on the site. The property information being provided on or through the website is for the personal, non-commercial use of consumers and such information may not be used for any purpose other than to identify prospective properties consumers may be interested in purchasing. Some properties which appear for sale on the website may no longer be available because they are for instance, under contract, sold or are no longer being offered for sale. Property information displayed is deemed reliable but is not guaranteed. Copyright 2026 SmartMLS, Inc. Data last updated: 2026-10-14T11:10:18.13.