
Description
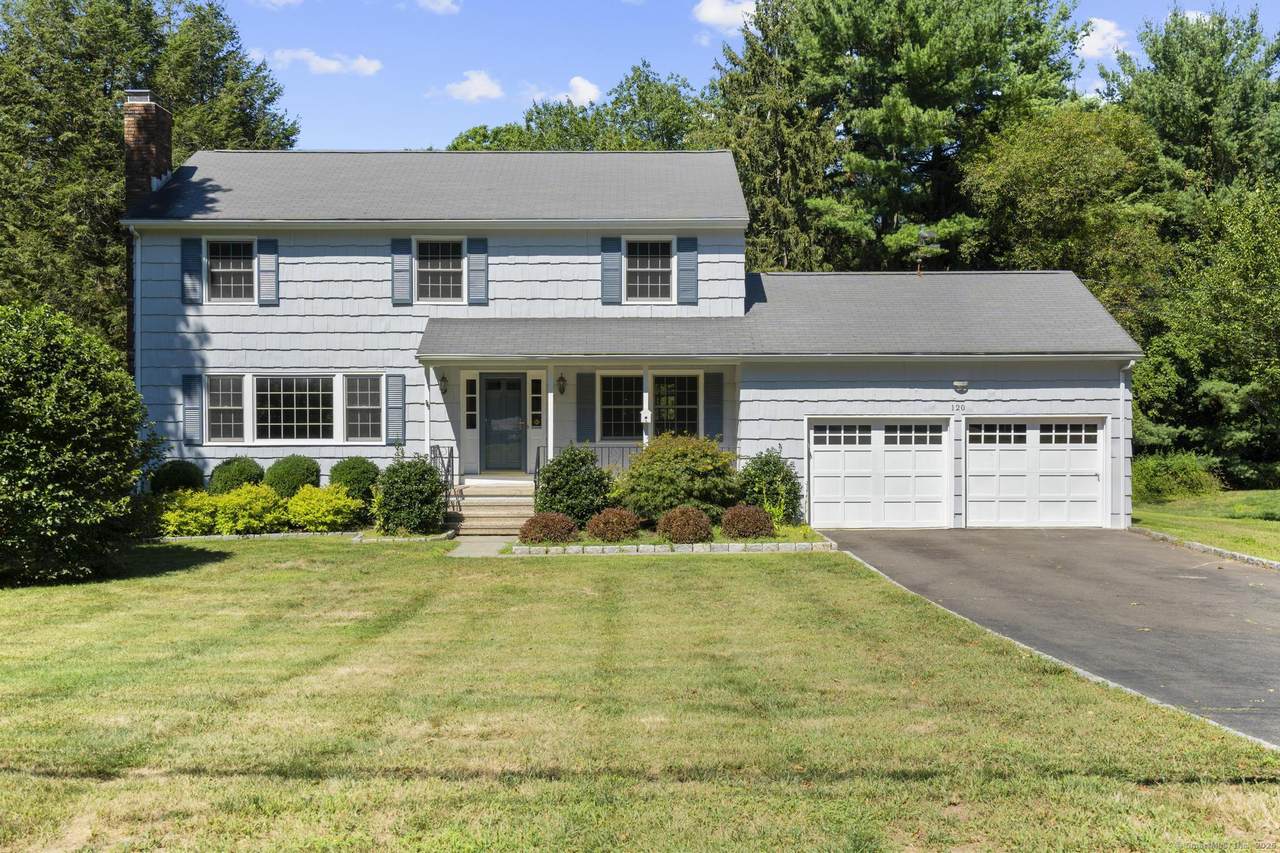
Welcome to 120 Partrick Avenue, a meticulously maintained single-owner home in Norwalk's highly sought-after Cranbury neighborhood, proudly owned and cared for since 1975 and now on the market for the very first time. This rare find offers fresh paint, gleaming hardwood floors, and a bright inviting layout, complemented by modern updates including a high-efficiency natural gas boiler, upgraded 200-amp electrical panel, and an on-demand full-house Kohler generator connected directly to city gas for year-round peace of mind. Comfort is at the forefront with a split unit on the first floor and central air on the second, along with city water and sewer for convenience. The spacious two-car garage with extra storage, a charming covered front porch, and a large, flat backyard provide the perfect setting for everyday living, entertaining, or play. With its thoughtful upgrades, timeless character, and unmatched pride of ownership, this home presents an exceptional opportunity to own a truly special property in one of Norwalk's most desirable neighborhoods.
-
4BEDS
-
0.51ACRES
-
2BATHS
-
11/2 BATHS
-
2,080SQFT
-
$0$/SQFT
School Information
Description
Welcome to 120 Partrick Avenue, a meticulously maintained single-owner home in Norwalk's highly sought-after Cranbury neighborhood, proudly owned and cared for since 1975 and now on the market for the very first time. This rare find offers fresh paint, gleaming hardwood floors, and a bright inviting layout, complemented by modern updates including a high-efficiency natural gas boiler, upgraded 200-amp electrical panel, and an on-demand full-house Kohler generator connected directly to city gas for year-round peace of mind. Comfort is at the forefront with a split unit on the first floor and central air on the second, along with city water and sewer for convenience. The spacious two-car garage with extra storage, a charming covered front porch, and a large, flat backyard provide the perfect setting for everyday living, entertaining, or play. With its thoughtful upgrades, timeless character, and unmatched pride of ownership, this home presents an exceptional opportunity to own a truly special property in one of Norwalk's most desirable neighborhoods.
The data relating to real estate for sale on this website appears in part through the SMARTMLS Internet Data Exchange program, a voluntary cooperative exchange of property listing data between licensed real estate brokerage firms, and is provided by SMARTMLS through a licensing agreement. Listing information is from various brokers who participate in the SMARTMLS IDX program and not all listings may be visible on the site. The property information being provided on or through the website is for the personal, non-commercial use of consumers and such information may not be used for any purpose other than to identify prospective properties consumers may be interested in purchasing. Some properties which appear for sale on the website may no longer be available because they are for instance, under contract, sold or are no longer being offered for sale. Property information displayed is deemed reliable but is not guaranteed. Copyright 2026 SmartMLS, Inc. Data last updated: 2026-10-09T12:10:35.893.