


Description
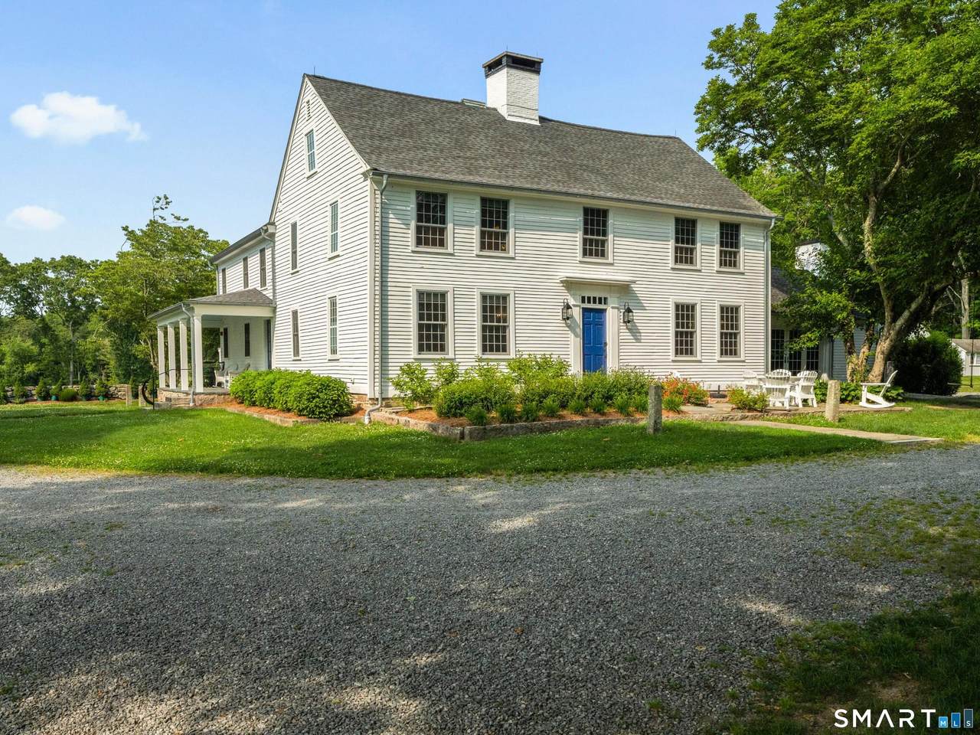
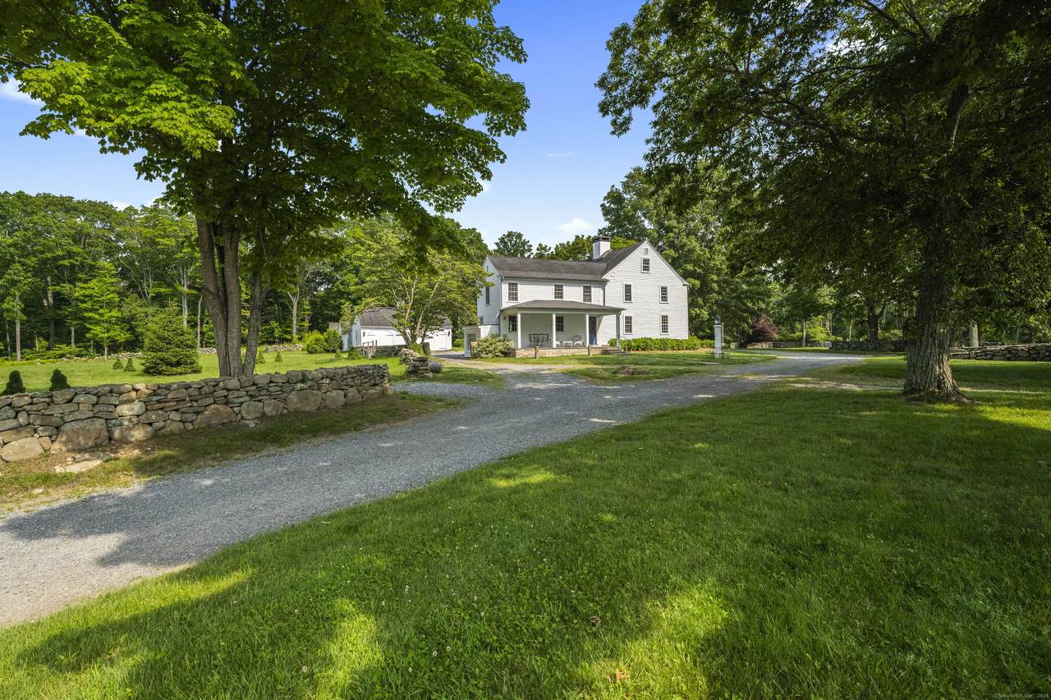
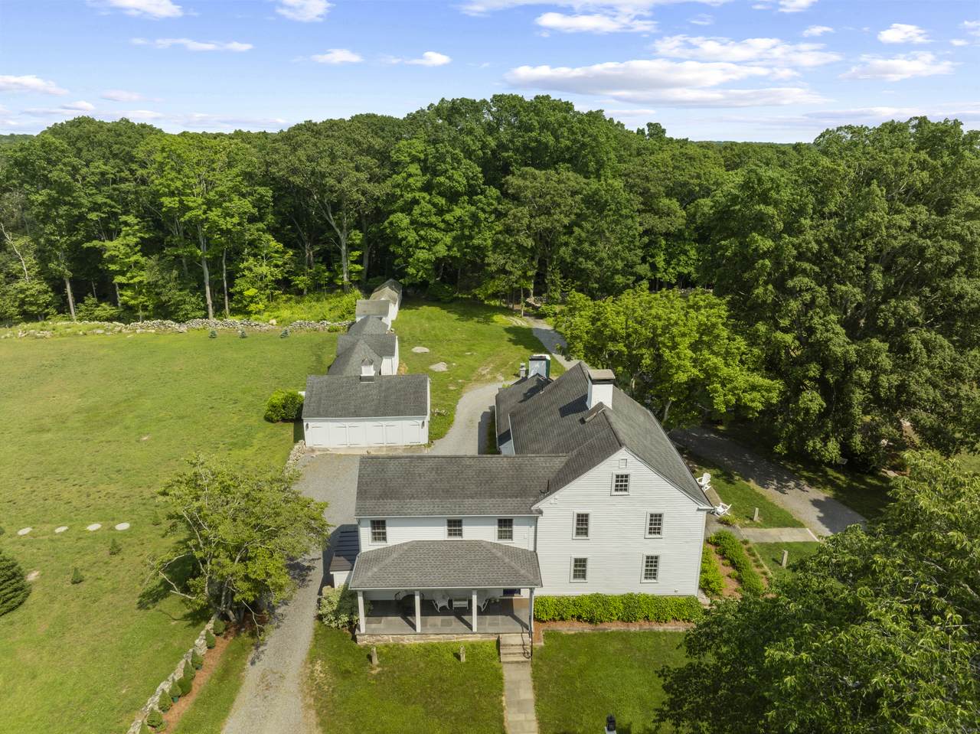
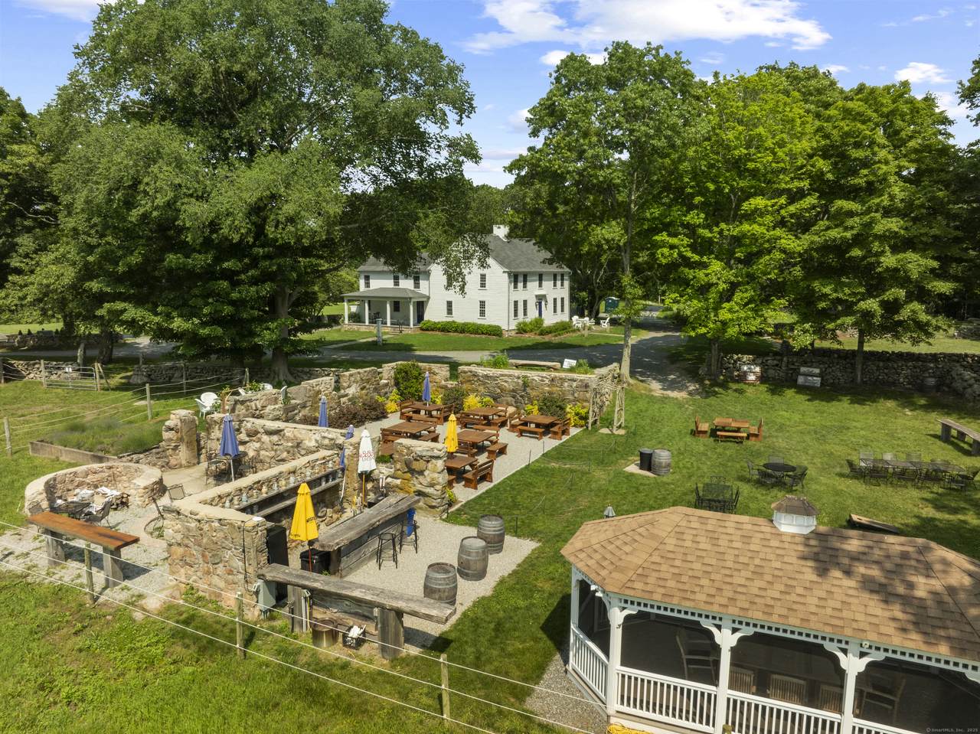
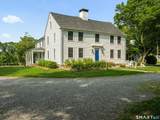
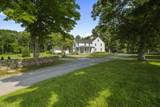
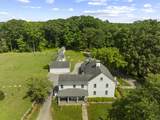
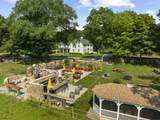
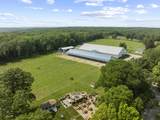
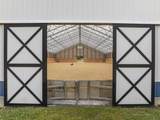
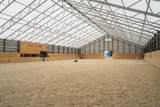
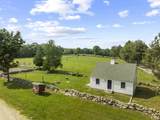
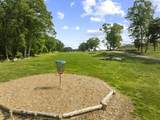
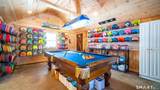
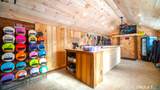
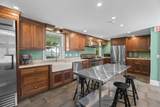
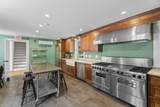
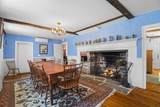
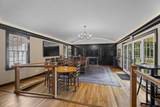
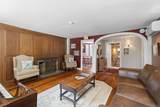
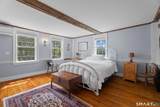
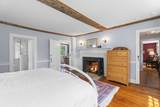
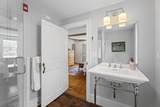
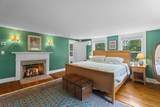
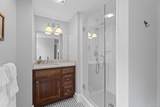
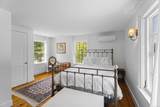
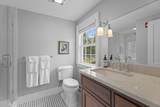
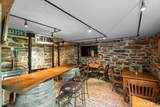
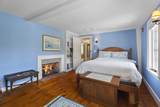
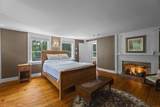
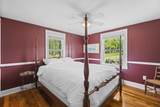
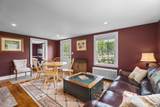
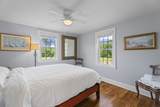
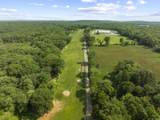
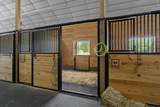
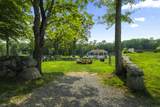
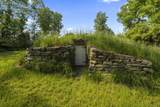
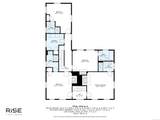
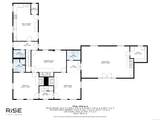
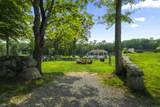
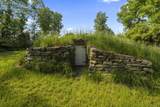
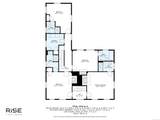
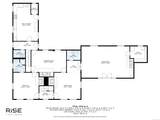
Originally built in the mid-1700s as a livestock farm, Deans Mill Farm has been beautifully restored & transformed into one of Ct's most charming destinations. Over 70 acres of pristine countryside in Stonington, property now operates as an event venue & 5-room bed & breakfast. It shares the grounds with Dragonfly Equestrian Center, stalls, Indoor/Outdoor riding ring, round pen, Multiple Buildings, wash stalls, trainer's apartment , hiking/horse trails & Dragonfly Disc Golf (NEW PRO SHOP)! Deans Mill Farm is ideal for weddings, parties, and special events. Guests may book individual rooms or reserve the entire property for privacy. The Farmhouse accommodates intimate indoor gatherings of up to 50 guests, while outdoor tented celebrations can host up to 250 guests with multiple picturesque backdrops. Whether you continue the existing business or make this amazing estate your home, the possibilities are endless. Picture the equestrian center as a unique indoor wedding venue, cocktail hour alongside the stalls, & private events where you live and entertain on-site. The equestrian center features a lovely living space above with a private deck-perfect for an owner, manager, or VIP guest. A small home serves as a full-time Airbnb or could house live-in help. The main estate functions as both an Airbnb and bridal suite. The beer garden hosts music every Thursday & Sunday, offering food, beer, and lively charm that adds to its income potential. For additional information review MLS 24148801 24148799 24148792
-
5BEDS
-
77.88ACRES
-
5BATHS
-
21/2 BATHS
-
4,161SQFT
-
$1,142$/SQFT
Description
Originally built in the mid-1700s as a livestock farm, Deans Mill Farm has been beautifully restored & transformed into one of Ct's most charming destinations. Over 70 acres of pristine countryside in Stonington, property now operates as an event venue & 5-room bed & breakfast. It shares the grounds with Dragonfly Equestrian Center, stalls, Indoor/Outdoor riding ring, round pen, Multiple Buildings, wash stalls, trainer's apartment , hiking/horse trails & Dragonfly Disc Golf (NEW PRO SHOP)! Deans Mill Farm is ideal for weddings, parties, and special events. Guests may book individual rooms or reserve the entire property for privacy. The Farmhouse accommodates intimate indoor gatherings of up to 50 guests, while outdoor tented celebrations can host up to 250 guests with multiple picturesque backdrops. Whether you continue the existing business or make this amazing estate your home, the possibilities are endless. Picture the equestrian center as a unique indoor wedding venue, cocktail hour alongside the stalls, & private events where you live and entertain on-site. The equestrian center features a lovely living space above with a private deck-perfect for an owner, manager, or VIP guest. A small home serves as a full-time Airbnb or could house live-in help. The main estate functions as both an Airbnb and bridal suite. The beer garden hosts music every Thursday & Sunday, offering food, beer, and lively charm that adds to its income potential. For additional information review MLS 24148801 24148799 24148792
The data relating to real estate for sale on this website appears in part through the SMARTMLS Internet Data Exchange program, a voluntary cooperative exchange of property listing data between licensed real estate brokerage firms, and is provided by SMARTMLS through a licensing agreement. Listing information is from various brokers who participate in the SMARTMLS IDX program and not all listings may be visible on the site. The property information being provided on or through the website is for the personal, non-commercial use of consumers and such information may not be used for any purpose other than to identify prospective properties consumers may be interested in purchasing. Some properties which appear for sale on the website may no longer be available because they are for instance, under contract, sold or are no longer being offered for sale. Property information displayed is deemed reliable but is not guaranteed. Copyright 2026 SmartMLS, Inc. Data last updated: 2026-10-10T00:10:15.227.