





Description
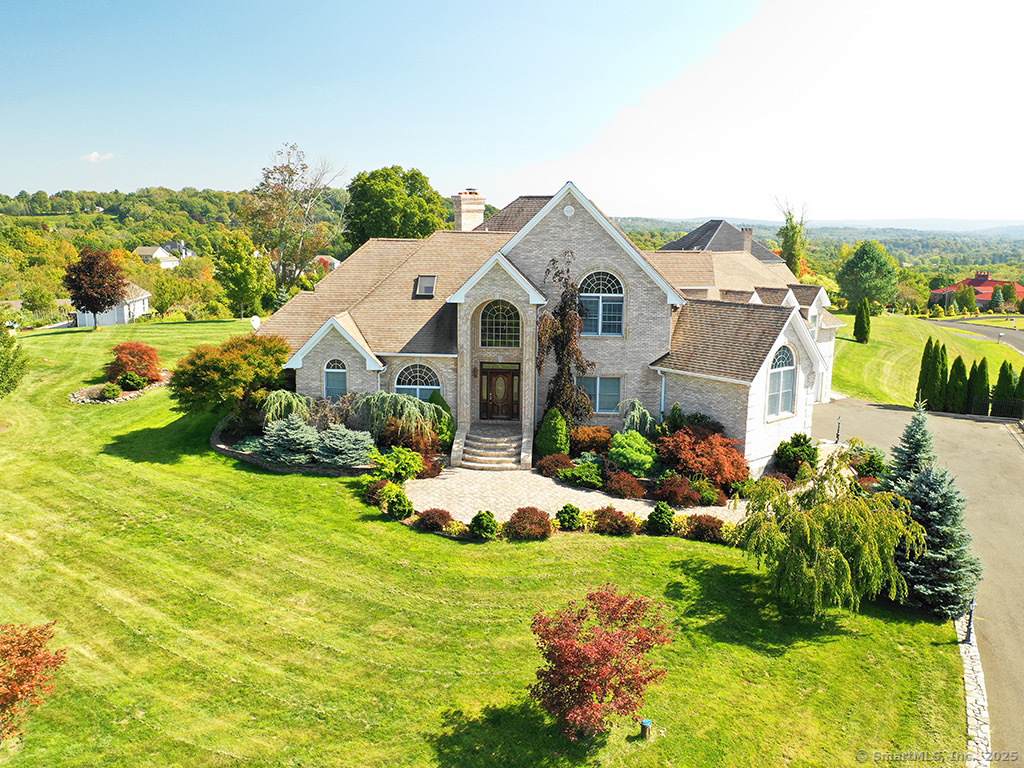
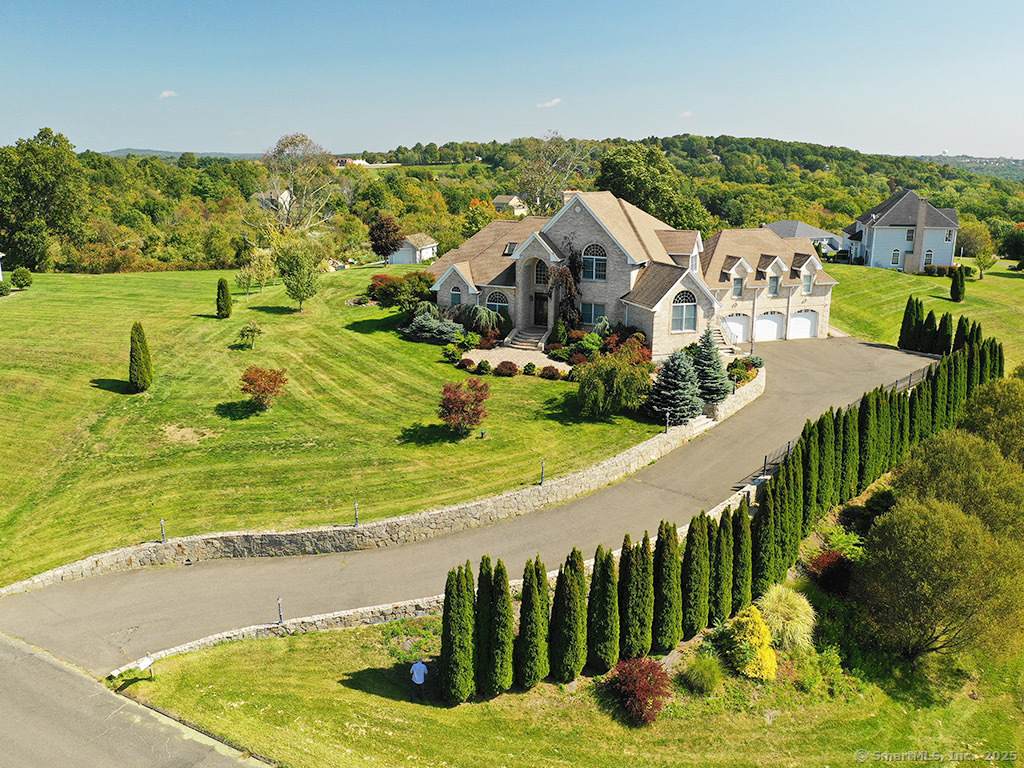
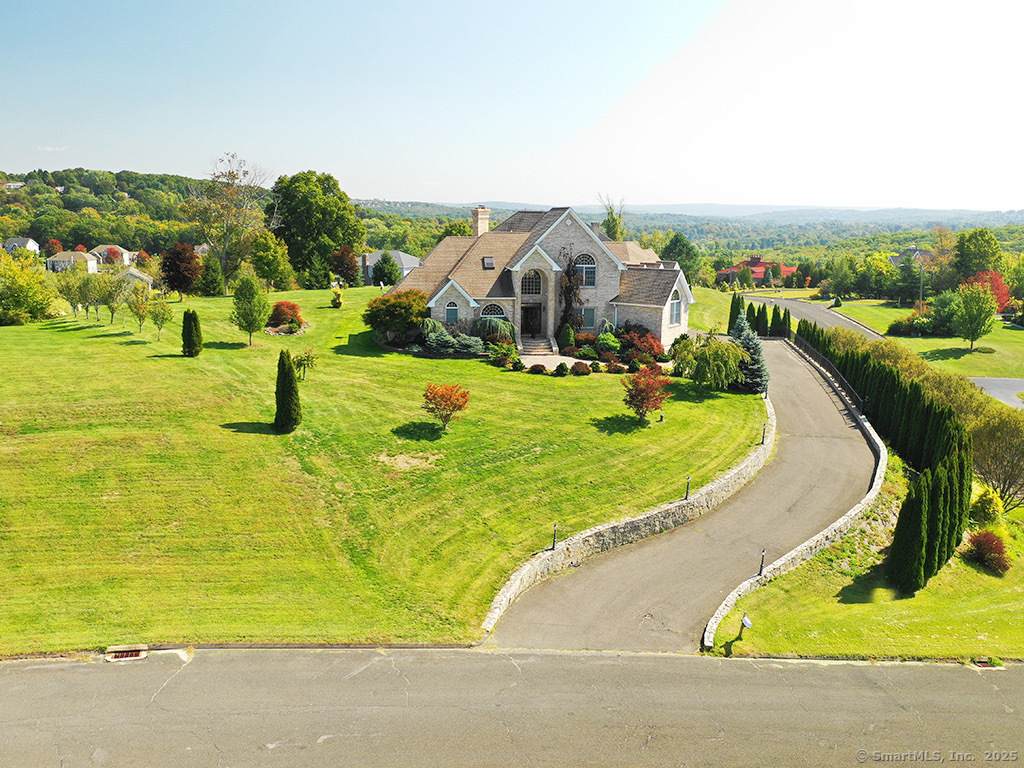
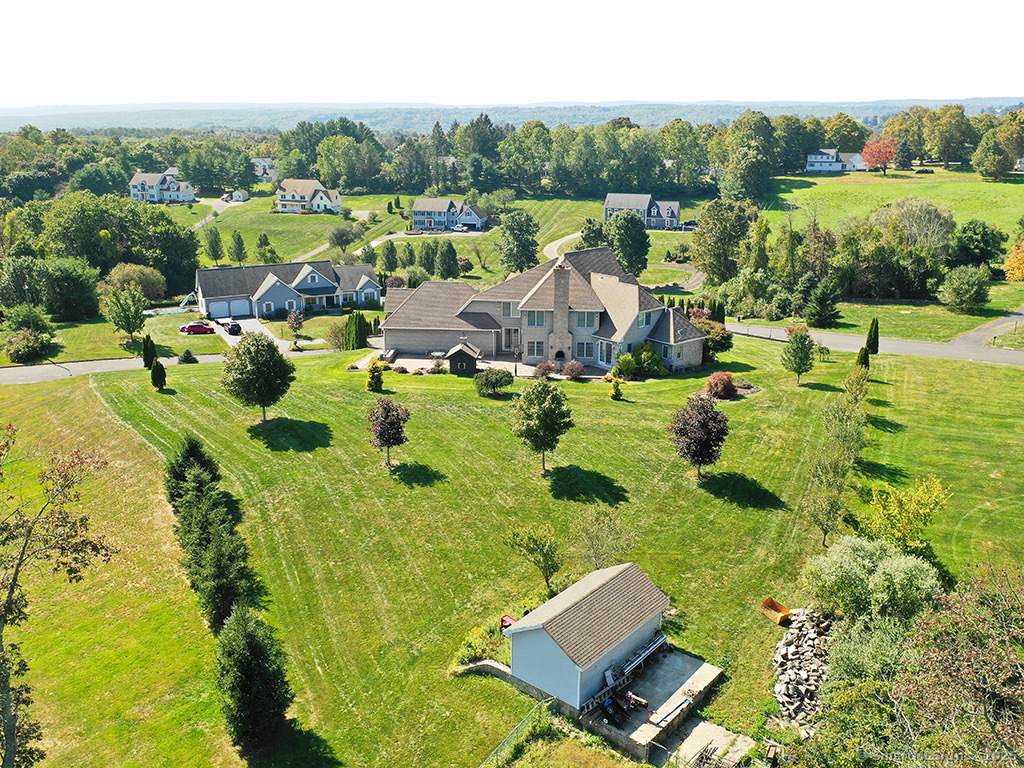
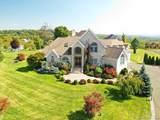
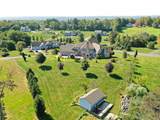
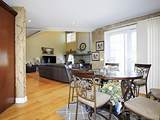
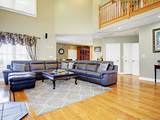
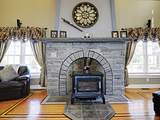
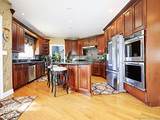
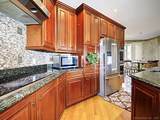
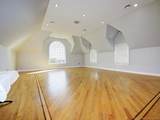
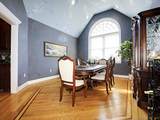
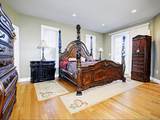
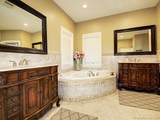
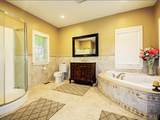
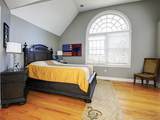
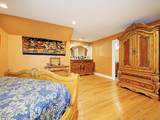
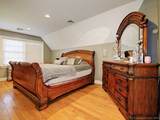
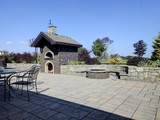
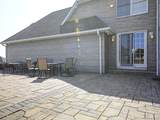
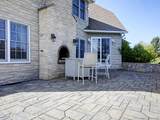
Custom-Built Home on 1.45 Acres with Luxury Finishes & Outdoor Oasis in Watertown, CT!! Welcome to this stunning custom-built home offering over 4,600 square feet of beautifully crafted living space on 1.45 private acres. Designed with comfort and entertaining in mind, this home features 4 spacious bedrooms with the possibility of a 5th, along with 4 full bathrooms and 1 half bath, including a potential in-law suite setup. Step inside to find hardwood floors throughout, an open-concept layout, and custom stonework that adds timeless character across the property. The expansive kitchen, living, and dining areas flow seamlessly to create an inviting and functional living environment. Outside, enjoy the ultimate entertaining space with a custom patio, pizza oven, and firepit, perfect for gatherings year-round. 12X22 Shed with garage for extra storage. Additional highlights include 3 car attached garage, forced hot air heating, generous storage and closet space, flexible layout ideal for multigenerational living or home office needs. This one-of-a-kind property combines luxury, functionality, and craftsmanship in a picturesque setting. A true must-see!
-
4BEDS
-
1.45ACRES
-
3BATHS
-
11/2 BATHS
-
3,836SQFT
-
$287$/SQFT
Description
Custom-Built Home on 1.45 Acres with Luxury Finishes & Outdoor Oasis in Watertown, CT!! Welcome to this stunning custom-built home offering over 4,600 square feet of beautifully crafted living space on 1.45 private acres. Designed with comfort and entertaining in mind, this home features 4 spacious bedrooms with the possibility of a 5th, along with 4 full bathrooms and 1 half bath, including a potential in-law suite setup. Step inside to find hardwood floors throughout, an open-concept layout, and custom stonework that adds timeless character across the property. The expansive kitchen, living, and dining areas flow seamlessly to create an inviting and functional living environment. Outside, enjoy the ultimate entertaining space with a custom patio, pizza oven, and firepit, perfect for gatherings year-round. 12X22 Shed with garage for extra storage. Additional highlights include 3 car attached garage, forced hot air heating, generous storage and closet space, flexible layout ideal for multigenerational living or home office needs. This one-of-a-kind property combines luxury, functionality, and craftsmanship in a picturesque setting. A true must-see!
The data relating to real estate for sale on this website appears in part through the SMARTMLS Internet Data Exchange program, a voluntary cooperative exchange of property listing data between licensed real estate brokerage firms, and is provided by SMARTMLS through a licensing agreement. Listing information is from various brokers who participate in the SMARTMLS IDX program and not all listings may be visible on the site. The property information being provided on or through the website is for the personal, non-commercial use of consumers and such information may not be used for any purpose other than to identify prospective properties consumers may be interested in purchasing. Some properties which appear for sale on the website may no longer be available because they are for instance, under contract, sold or are no longer being offered for sale. Property information displayed is deemed reliable but is not guaranteed. Copyright 2026 SmartMLS, Inc. Data last updated: 2026-10-10T00:10:15.227.